Welcome to this beautifully maintained 2,360 SF rambler located on a quiet cul-de-sac. This spacious 3-bedroom, 2.5-bath home features a smart, functional floor plan with an open kitchen-to-family room design that is perfect for everyday living and entertaining. Brand-new carpet throughout gives the home a fresh, move-in-ready feel. Enjoy multiple living spaces accented by two fireplaces that provide warmth and character. ***$10,000*** interest rate buy down or cosmetic allowance. Roof was installed in 2008, Certeed 40yr Roof. Situated on a private 10,041 SF level lot, the property offers plenty of room to relax, garden, and enjoy the outdoors. The garden area and 15' x 10' detached garden shed provide excellent space for storage, hobbies, or gardening enthusiasts. Conveniently located near schools, shopping, restaurants, and major commute routes, this home combines comfort and convenience. Nature lovers will appreciate the nearby Soos Creek Trail, offering miles of scenic walking and biking paths. A rare opportunity to own a spacious one-story home in a desirable neighborhood with easy access to everything you need.
Sold
Listed by: Windermere RE/Lake Tapps, Inc • Kenneth J. Freed
Bought with: Real Broker LLC
$800,000
20319 131st Place SE, Kent, WA 98032
3beds
2,360sqft
Single Family Residence
Built in 1991
10,040 Square Feet Lot
$798,100 Zestimate®
$339/sqft
$3,622 Estimated rent
Home value
$798,100
$742,000 - $862,000
$3,622/mo
Zestimate® history
Owner options
List your home for rent
$3,622/mo
Rent Zestimate®
Find your next renter with Zillow Rental Manager. Plus, with online applications, you can quickly screen prospective tenants – for free.
$3,622/mo
Rent Zestimate®
Refinance and save
$5,233/mo
Est. payment
Refinancing to a lower rate could help reduce your monthly payments and save thousands over the life of the loan.
$5,233/mo
Est. payment
Explore your selling options
Work with a Zillow partner agent
Leverage their expertise and Zillow's premium Showcase listings to get your home seen by more buyers.
Get startedList with your own agent
Get your home in front of millions of buyers by listing it on Zillow.
Learn how to do itSell it yourself
Take full control of how buyers see your home on Zillow by listing For Sale by Owner (FSBO).
List your homeWhat's special
Open kitchen-to-family room designBrand-new carpet throughoutSmart functional floor planQuiet cul-de-sacMultiple living spacesGarden area
Zillow last checked:
Listing updated:
Offers reviewed: Aug 03
Listed by:
Kenneth J. Freed,
Windermere RE/Lake Tapps, Inc
Bought with:
Alexa Hernandez, 24015809
Real Broker LLC
Source: NWMLS as distributed by MLS GRID,MLS#: 2549602
Facts & features
Interior
Bedrooms & bathrooms
- Bedrooms: 3
- Bathrooms: 3
- Full bathrooms: 2
- 1/2 bathrooms: 1
- Main level bathrooms: 3
- Main level bedrooms: 3
Primary bedroom
- Level: Main
Bedroom
- Level: Main
Bedroom
- Level: Main
Bathroom full
- Level: Main
Bathroom full
- Level: Main
Other
- Level: Main
Bonus room
- Level: Main
Entry hall
- Level: Main
Family room
- Level: Main
Kitchen with eating space
- Level: Main
Living room
- Level: Main
Utility room
- Level: Main
Heating
- Fireplace, Forced Air, Natural Gas
Cooling
- Has cooling: Yes
Appliances
- Included: Dishwasher, Disposal, Dryer, Microwave, Refrigerator, Stove(s)/Range(s), Washer, Dishwasher(s), Dryer(s), Garbage Disposal, Microwave(s), Refrigerator(s), Washer(s), Water Heater: GAS, Water Heater Location: GARAGE
Features
- Bath Off Primary, Central Vacuum, Ceiling Fan(s), Dining Room
- Flooring: Hardwood, Laminate, Vinyl, Carpet
- Windows: Dbl Pane/Storm Window, Skylight(s)
- Basement: None
- Number of fireplaces: 2
- Fireplace features: Gas, Main Level: 2, Fireplace
Interior area
- Total structure area: 2,360
- Total interior livable area: 2,360 sqft
Property
Parking
- Total spaces: 6
- Parking features: Attached Garage
- Has attached garage: Yes
- Covered spaces: 2
- Uncovered spaces: 4
Features
- Levels: One
- Stories: 1
- Entry location: Main
- Patio & porch: Bath Off Primary, Built-In Vacuum, Ceiling Fan(s), Dbl Pane/Storm Window, Dining Room, Fireplace, Jetted Tub, Skylight(s), Sprinkler System, Vaulted Ceiling(s), Walk-In Closet(s), Water Heater, Wired for Generator
- Spa features: Bath
Lot
- Size: 10,040 Square Feet
- Features: Cul-De-Sac, Curbs, Dead End Street, Paved, Sidewalk, Fenced-Fully, Outbuildings, Patio, Sprinkler System
- Topography: Level
- Residential vegetation: Garden Space
Details
- Parcel number: 2937000140
- Special conditions: Standard
- Other equipment: Wired for Generator
Construction
Type & style
- Home type: SingleFamily
- Architectural style: 1 Story
- Property subtype: Single Family Residence
Materials
- Brick, Wood Siding
- Foundation: Poured Concrete
- Roof: Composition
Condition
- Very Good
- Year built: 1991
- Major remodel year: 1991
Details
- Builder name: OAKHURST DEV
Utilities & green energy
- Electric: Company: PSE
- Sewer: Sewer Connected, Company: SOOS CREEK
- Water: Public, Company: SOOS CREEK
Community & HOA
Community
- Subdivision: Kentridge
Location
- Region: Kent
Financial & listing details
- Price per square foot: $339/sqft
- Tax assessed value: $767,000
- Annual tax amount: $7,604
- Offers reviewed: 08/03/2026
- Date on market: 7/29/2026
- Listing terms: Conventional,FHA,VA Loan
- Inclusions: Dishwasher(s), Dryer(s), Garbage Disposal, Microwave(s), Refrigerator(s), Stove(s)/Range(s), Washer(s)
Price history
| Date | Event | Price |
|---|---|---|
| 9/4/2026 | Sold | $800,000+0.1%$339/sqft |
Source:  NWMLS as distributed by MLS GRID #2549602 Report a problem NWMLS as distributed by MLS GRID #2549602 Report a problem | ||
| 8/4/2026 | Pending sale | $799,500$339/sqft |
Source: NWMLS as distributed by MLS GRID #2549602 Report a problem | ||
| 7/29/2026 | Listed for sale | $799,500$339/sqft |
Source: NWMLS as distributed by MLS GRID #2549602 Report a problem | ||
Public tax history
| Year | Property taxes | Tax assessment |
|---|---|---|
| 2025 | $8,254 +8.5% | $767,000 +1.6% |
| 2024 | $7,604 +5.9% | $755,000 +10.7% |
| 2023 | $7,178 -8.4% | $682,000 -9.5% |
| 2022 | $7,837 +9.5% | $754,000 +25% |
| 2021 | $7,158 +7.9% | $603,000 +13.3% |
| 2020 | $6,635 +1.8% | $532,000 +1.9% |
| 2019 | $6,520 +9.8% | $522,000 +4.4% |
| 2018 | $5,941 +4.7% | $500,000 +16.8% |
| 2017 | $5,672 +6.3% | $428,000 +5.7% |
| 2016 | $5,337 | $405,000 +3.1% |
| 2015 | $5,337 | $393,000 +4% |
| 2014 | $5,337 | $378,000 +31.7% |
| 2013 | $5,337 | $287,000 +1.4% |
| 2012 | -- | $283,000 |
| 2011 | -- | $283,000 -14% |
| 2010 | -- | $329,000 |
| 2009 | -- | $329,000 -1.8% |
| 2007 | -- | $335,000 +6% |
| 2006 | -- | $316,000 +7.1% |
| 2005 | -- | $295,000 +23.9% |
| 2001 | $3,500 +1.3% | $238,000 +5.3% |
| 2000 | $3,457 | $226,000 |
Find assessor info on the county website
Neighborhood: East Hill-Meridian
Nearby homes
- $784,9503 bd3 ba2.1k sqft20312 131st Pl SE, Kent, WA 98031Sold

- $815,0004 bd3 ba2.4k sqft20308 131st Pl SE, Kent, WA 98031Sold
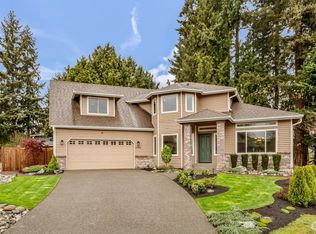
- $825,0004 bd3 ba2.5k sqft13031 SE 203rd Pl, Kent, WA 98031Sold
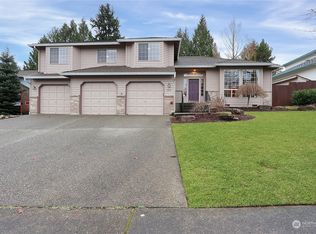
- $810,0005 bd3 ba2.5k sqft13023 SE 203rd Pl, Kent, WA 98031Sold
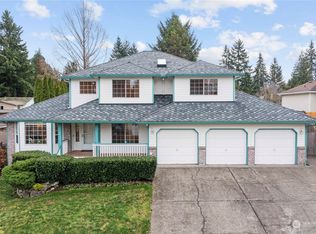
- $882,0004 bd3 ba2.4k sqft13103 SE 203rd Pl, Kent, WA 98031Sold
- $777,0003 bd3 ba2.1k sqft13015 SE 203rd Pl, Kent, WA 98031Off Market
- $672,5004 bd3 ba1.6k sqft12913 SE 202nd Pl, Kent, WA 98031Sold
- $850,0004 bd3 ba2.2k sqft20356 131st Pl SE, Kent, WA 98031Sold
Nearby schools
GreatSchools rating
- 6/10Lake Youngs Elementary SchoolGrades: PK-5Distance: 0.8 mi
- 6/10Northwood Middle SchoolGrades: 6-8Distance: 2.7 mi
- 7/10Kentridge High SchoolGrades: 9-12Distance: 0.4 mi
Schools provided by the listing agent
- Elementary: Lake Youngs Elem
- Middle: Northwood Jnr High
- High: Kentridge High
Source: NWMLS as distributed by MLS GRID. This data may not be complete. We recommend contacting the local school district to confirm school assignments for this home.
Get a cash offer in 3 minutes
Find out how much your home could sell for in as little as 3 minutes with a no-obligation cash offer.
Estimated market value
$798,100
Get a cash offer in 3 minutes
Find out how much your home could sell for in as little as 3 minutes with a no-obligation cash offer.
Estimated market value
$798,100
- Washington
- King County
- Kent
- 98031
- East Hill-Meridian
- 20319 131st Place SE
