Skip main navigation
Sold
  • Listed by: Better Properties Kent LLC
    Bought with: John L. Scott, Inc.
    $810,000

    13023 SE 203rd Place, Kent, WA 98031

    5beds
    2,520sqft
    Single Family Residence
    Built in 1993
    9,801 Square Feet Lot
    $843,400 Zestimate®
    $321/sqft
    $3,932 Estimated rent

    Home value

    $843,400

    $801,000 - $886,000

    $3,932/mo

    Zestimate® history
    Loading
    Loading...

    Owner options

    List your home for rent

    $3,932/mo

    Rent Zestimate®

    Find your next renter with Zillow Rental Manager. Plus, with online applications, you can quickly screen prospective tenants – for free.

    Learn more

    $3,932/mo

    Rent Zestimate®

    Refinance and save

    $4,884/mo

    Est. payment

    Refinancing to a lower rate could help reduce your monthly payments and save thousands over the life of the loan.

    See today's rates

    $4,884/mo

    Est. payment

    Explore your selling options

    Work with a Zillow partner agent

    Leverage their expertise and Zillow's premium Showcase listings to get your home seen by more buyers.

    Get started

    List with your own agent

    Get your home in front of millions of buyers by listing it on Zillow.

    Learn how to do it

    Sell it yourself

    Take full control of how buyers see your home on Zillow by listing For Sale by Owner (FSBO).

    List your home

    What's special

    Spacious interiorFully fenced backyardBonus roomFreshly painted throughoutLarge deckNew heat pumpGrand entrance
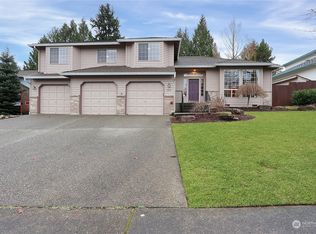
    Welcome to Greystone! This magnificent two story residence offers the perfect blend of comfort, style, and location. Spacious interior w/ 5 bedrooms and 2500+ sq ft of living space this home offers a grand entrance and almple rooms for relaxation, privacy and functionality all graced with an abundance of natural light. Freshly painted throughout, New Heat pump and furnace installed. From the bonus room step outside to a fully fenced backyard w/a large deck and low maintenence landscape. 3 bay garage with space for a workshop! Ease of access to parks, trails, shopping, schools and transit. Seize the opportunity to make this Greystone gem your own.

    Zillow last checked:

    Listing updated:

    Listed by:

    Gina Galando,

    Better Properties Kent LLC

    Bought with:

    Sophia N. Cosola, 73104

    John L. Scott, Inc.

    Source: NWMLS as distributed by MLS GRID,MLS#: 2196535MLS Logo

    Facts & features

    Interior

    Bedrooms & bathrooms
    • Bedrooms: 5
    • Bathrooms: 3
    • Full bathrooms: 2
    • 1/2 bathrooms: 1
    • Main level bedrooms: 1
    Primary bedroom
    • Level: Second
    Bedroom
    • Level: Second
    Bedroom
    • Level: Second
    Bedroom
    • Level: Second
    Bedroom
    • Level: Main
    Bathroom full
    • Level: Second
    Bathroom full
    • Level: Second
    Other
    • Level: Main
    Den office
    • Level: Main
    Dining room
    • Level: Main
    Entry hall
    • Level: Main
    Family room
    • Level: Main
    Kitchen with eating space
    • Level: Main
    Living room
    • Level: Main
    Utility room
    • Level: Main
    Heating
    • Fireplace, Heat Pump, Electric, Natural Gas
    Cooling
    • Heat Pump
    Appliances
    • Included: Dishwasher_, Dryer, Microwave_, Refrigerator_, StoveRange_, Washer, Dishwasher, Microwave, Refrigerator, StoveRange, Water Heater: Gas, Water Heater Location: Garage
    Features
    • Bath Off Primary, Central Vacuum, Dining Room
    • Flooring: Hardwood, Vinyl, Carpet
    • Doors: French Doors
    • Windows: Skylight(s)
    • Basement: None
    • Number of fireplaces: 1
    • Fireplace features: Gas, Main Level: 1, Fireplace
    Interior area
    • Total structure area: 2,520
    • Total interior livable area: 2,520 sqft

    Property

    Parking
    • Total spaces: 3
    • Parking features: RV Parking, Driveway, Attached Garage
    • Attached garage spaces: 3
    Features
    • Levels: Two
    • Stories: 2
    • Entry location: Main
    • Patio & porch: Hardwood, Wall to Wall Carpet, Bath Off Primary, Built-In Vacuum, Dining Room, French Doors, Skylight(s), Vaulted Ceiling(s), Walk-In Closet(s), Walk-In Pantry, Fireplace, Water Heater
    • Has view: Yes
    • View description: Territorial
    Lot
    • Size: 9,801 sqft
    • Features: Cul-De-Sac, Curbs, Dead End Street, Paved, Sidewalk, Deck, Fenced-Fully, Outbuildings, RV Parking
    • Topography: Level,PartialSlope
    Details
    • Parcel number: 2937000240
    • Special conditions: Standard

    Construction

    Type & style
    • Home type: SingleFamily
    • Architectural style: Traditional
    • Property subtype: Single Family Residence
    Materials
    • Wood Products
    • Foundation: Poured Concrete
    • Roof: Composition
    Condition
    • Year built: 1993
    • Major remodel year: 1993

    Utilities & green energy

    • Electric: Company: PSE
    • Sewer: Sewer Connected, Company: Soos Creek
    • Water: Public, Company: Soos Creek

    Community & neighborhood

    Community
    • Community features: CCRs
    Location
    • Region: Kent
    • Subdivision: Kentridge

    Other

    Other facts
    • Listing terms: Conventional,FHA,VA Loan
    • Cumulative days on market: 732 days

    Price history

    DateEventPrice
    3/25/2024Sold$810,000+1.3%$321/sqft
    Source: NWMLS as distributed by MLS GRID #2196535 Report a problem
    2/17/2024Pending sale$799,900$317/sqft
    Source: NWMLS as distributed by MLS GRID #2196535 Report a problem
    2/15/2024Listed for sale$799,900+107.8%$317/sqft
    Source: NWMLS as distributed by MLS GRID #2196535 Report a problem
    11/2/2004Sold$384,950$153/sqft
    Source: NWMLS as distributed by MLS GRID #24130024 Report a problem

    Public tax history

    YearProperty taxesTax assessment
    2025$8,576 +8.2%$800,000 +1.7%
    2024$7,925 +7.2%$787,000 +12.1%
    2023$7,391 -8.4%$702,000 -9.5%
    2022$8,069 +9.6%$776,000 +25.2%
    2021$7,362 +5.3%$620,000 +10.5%
    2020$6,991 +1.8%$561,000 +2%
    2019$6,865 +9.7%$550,000 +4.4%
    2018$6,255 +4.8%$527,000 +16.9%
    2017$5,970 +6%$451,000 +5.6%
    2016$5,634 $427,000 +2.9%
    2015$5,634 $415,000 +4%
    2014$5,634 $399,000 +30.4%
    2013$5,634 $306,000 +1.3%
    2012-- $302,000
    2011-- $302,000 -14%
    2010-- $351,000
    2009-- $351,000 -0.6%
    2007-- $353,000 +6%
    2006-- $333,000 +7.1%
    2005-- $311,000 +20.5%
    2001$3,787 +0.1%$258,000 +4%
    2000$3,784 $248,000

    Find assessor info on the county website

    Neighborhood: East Hill-Meridian

    Nearby schools

    GreatSchools rating
    Get pre-qualified for a loan
    At Zillow Home Loans, we can pre-qualify you in as little as 5 minutes with no impact to your credit score.

    An equal housing lender. NMLS #10287.