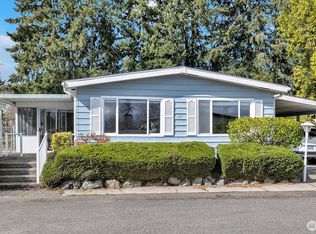
Quality-built, grand 1-story home elevated from the street in mature, peaceful surroundings and meticulously maintained inside and out. This 2,600+ sq ft home features soaring 12-ft ceilings in the main living areas, creating an open feel from the moment you enter. A beautiful foyer with inlaid tilework and hardwood flooring leads into the great room, where an indoor/outdoor fireplace connects seamlessly to the covered patio for year-round outdoor living and a lush, private, low-maintenance backyard. Just off the foyer is an oversized office with a private glass door, built-ins, and tranquil natural views, along with a dedicated dining room perfectly positioned for gatherings.The primary suite is exceptional—expansive in scale with a large walk-in closet and a luxurious 5-piece bath. A private door leads to the hot tub and covered patio, creating a peaceful, private retreat surrounded by mature landscaping.The home also includes Hunter Douglas window treatments, air conditioning, and an oversized laundry room located off the garage. The three-car garage is another standout: fully finished and heated, with rubber flooring that creates a clean, versatile space for vehicles, projects, a home gym, or storage. It feels like an extension of the home. Pride of ownership shines throughout, with regular cleaning and servicing of the roof, gutters, exterior, and furnace. This rare 2,600+ sq ft single-story home offers comfort, privacy, and a truly peaceful setting.
Pending
Listed by: Windermere Real Estate/East • Marilyn Carroll
$859,000
2317 Alder Street, Milton, WA 98354
3beds
2,633sqft
Single Family Residence
Built in 2007
8,999 Square Feet Lot
$853,900 Zestimate®
$326/sqft
$-- HOA
What's special
Mature landscapingLush private low-maintenance backyardLarge walk-in closetMature peaceful surroundingsElevated from the streetHunter douglas window treatmentsAir conditioning
- --
- on Zillow
- 481
- views
- 26
- saves
Likely to sell faster than
Zillow last checked:
Listing updated:
Listed by:
Marilyn Carroll,
Windermere Real Estate/East
Source: NWMLS as distributed by MLS GRID,MLS#: 2576883
Facts & features
Interior
Bedrooms & bathrooms
- Bedrooms: 3
- Bathrooms: 3
- Full bathrooms: 2
- 1/2 bathrooms: 1
- Main level bathrooms: 3
- Main level bedrooms: 3
Primary bedroom
- Level: Main
Bedroom
- Level: Main
Bedroom
- Level: Main
Bathroom full
- Level: Main
Bathroom full
- Level: Main
Other
- Level: Main
Den office
- Level: Main
Dining room
- Level: Main
Entry hall
- Level: Main
Great room
- Level: Main
Kitchen with eating space
- Level: Main
Utility room
- Level: Main
Heating
- Fireplace, Forced Air, Heat Pump, Electric, Natural Gas
Cooling
- Forced Air, Heat Pump
Appliances
- Included: Dishwasher, Disposal, Dryer, Microwave, Refrigerator, Stove(s)/Range(s), Washer, Dishwasher(s), Dryer(s), Garbage Disposal, Microwave(s), Refrigerator(s), Washer(s)
Features
- Bath Off Primary, Dining Room, High Tech Cabling
- Flooring: Ceramic Tile, Hardwood, Vinyl, Carpet
- Doors: French Doors
- Windows: Dbl Pane/Storm Window
- Basement: None
- Number of fireplaces: 1
- Fireplace features: Gas, Main Level: 1, Fireplace
Interior area
- Total structure area: 2,633
- Total interior livable area: 2,633 sqft
Property
Parking
- Total spaces: 7
- Parking features: Driveway, Attached Garage
- Has attached garage: Yes
- Covered spaces: 3
- Uncovered spaces: 4
Features
- Levels: One
- Stories: 1
- Entry location: Main
- Patio & porch: Bath Off Primary, Dbl Pane/Storm Window, Dining Room, Fireplace, French Doors, High Tech Cabling, Walk-In Closet(s)
- Has spa: Yes
- Has view: Yes
- View description: Territorial
Lot
- Size: 8,999 Square Feet
- Features: Curbs, Paved, Sidewalk, Cable TV, Fenced-Fully, Gas Available, High Speed Internet, Hot Tub/Spa, Outdoor Fireplace, Patio, Sprinkler System
- Topography: Level,Partial Slope
- Residential vegetation: Garden Space
Details
- Parcel number: 6025450040
- Zoning description: Jurisdiction: City
- Special conditions: Standard
Construction
Type & style
- Home type: SingleFamily
- Architectural style: 1 Story
- Property subtype: Single Family Residence
Materials
- Cement Planked, Stone, Wood Siding, Cement Plank
- Foundation: Poured Concrete
- Roof: Composition
Condition
- Very Good
- Year built: 2007
- Major remodel year: 2007
Utilities & green energy
- Electric: Company: City of Milton
- Sewer: Sewer Connected, Company: Pierce County
- Water: Public, Company: City of Milton
- Utilities for property: Xfinity, Xfinity
Community & HOA
Community
- Subdivision: Milton
Location
- Region: Milton
Financial & listing details
- Price per square foot: $326/sqft
- Tax assessed value: $818,100
- Annual tax amount: $8,153
- Date on market: 9/10/2026
- Listing terms: Conventional
- Inclusions: Dishwasher(s), Dryer(s), Garbage Disposal, Microwave(s), Refrigerator(s), Stove(s)/Range(s), Washer(s)
Estimated market value
$853,900
$811,000 - $897,000
$3,456/mo
Price history
| Date | Event | Price |
|---|---|---|
| 9/27/2026 | Pending sale | $859,000$326/sqft |
Source: | ||
| 9/10/2026 | Listed for sale | $859,000+82.8%$326/sqft |
Source: | ||
| 8/27/2012 | Sold | $470,000-1%$179/sqft |
Source: | ||
| 8/1/2012 | Pending sale | $474,900$180/sqft |
Source: John L Scott Real Estate #379962 Report a problem | ||
| 7/11/2012 | Price change | $474,900-4.8%$180/sqft |
Source: John L Scott Real Estate #379962 Report a problem | ||
| 2/9/2012 | Listed for sale | $499,000-16.6%$190/sqft |
Source: John L Scott Real Estate #379962 Report a problem | ||
| 12/28/2007 | Sold | $598,000$227/sqft |
Source: | ||
Public tax history
| Year | Property taxes | Tax assessment |
|---|---|---|
| 2025 | $8,154 -0.3% | $818,100 +1.5% |
| 2024 | $8,180 +4.2% | $806,200 +2.7% |
| 2023 | $7,848 +2.4% | $785,100 +8.2% |
| 2022 | $7,665 -2.1% | $725,600 +10.4% |
| 2021 | $7,827 +3.2% | $657,400 +2.9% |
| 2019 | $7,582 +6.9% | $638,900 +7.3% |
| 2018 | $7,094 +17.5% | $595,600 +6.8% |
| 2017 | $6,035 +16.3% | $557,600 +29.5% |
| 2016 | $5,188 | $430,600 +6.3% |
| 2014 | $5,188 +14% | $405,000 +9.6% |
| 2013 | $4,552 | $369,600 +7.7% |
| 2012 | -- | $343,100 -10.8% |
| 2011 | -- | $384,700 -9.6% |
| 2010 | -- | $425,500 -5.8% |
| 2009 | -- | $451,800 -5.4% |
| 2008 | $1,083 | $477,400 +284.1% |
| 2007 | $1,083 | $124,300 |
Find assessor info on the county website
Monthly payment
Est. payment
Payment breakdown
Explore the cost of this home by adjusting the details. Changes won't be saved.Climate risks
Neighborhood: 98354
Nearby schools
Schools provided by the listing agent
- Elementary: Hedden Elem
- Middle: Surprise Lake Mid
- High: Fife High
Source: NWMLS as distributed by MLS GRID. This data may not be complete. We recommend contacting the local school district to confirm school assignments for this home.