Skip main navigation
Active
  • Listed by: Berkshire Hathaway HS NW • Kathleen Gendron
    Price cut: $21K (7/14)
    $825,000

    2321 Alder Street, Milton, WA 98354

    4beds
    3,154sqft
    : 
    Loading
    Get pre-qualified
    Single Family Residence
    Built in 2007
    8,999 Square Feet Lot
    $822,000 Zestimate®
    $262/sqft
    $-- HOA

    What's special

    Covered patioCozy gas fireplaceSpa-like feel throughoutMature landscapingRich brazilian cherry hardwoodsWhite millwork throughoutSpacious primary suite
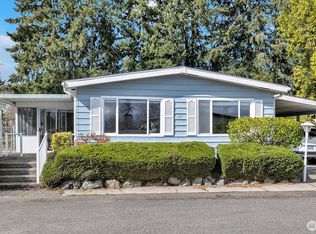
    Gorgeous and meticulously maintained Craftsman in the heart of Milton! This stunning home features rich Brazilian cherry hardwoods, white millwork throughout, wood blinds, gorgeous architectural details, granite countertops, and stainless steel appliances. Thoughtfully designed with 4 bedrooms plus an incredible theater/bonus room with vaulted ceilings and beautiful furniture that stays with the home. Spacious primary suite includes a cozy gas fireplace, luxurious walk-in closet with custom wood built-ins, and spa-like feel throughout. Enjoy year-round comfort with A/C and a newer hot water heater. The oversized 3-car garage offers built-ins for exceptional storage and organization. Step outside to a covered patio and beautifully landscaped backyard offering incredible privacy and a peaceful setting surrounded by mature landscaping. Sprinkler system front and back. Exceptional curb appeal, timeless craftsmanship, and pride of ownership shine throughout this truly special home! Close to shopping and restaurants and parks. This is an extremely walkable neighborhood. 10 minutes to I-5 north and south, Hwy 167 north and south.This is a beautifully maintained meticulous home.
    69 days
    |
    491
    |
    21
    |

    Zillow last checked:

    Listing updated:

    Listed by:

    Kathleen Gendron,

    Berkshire Hathaway HS NW

    Source: NWMLS as distributed by MLS GRID,MLS#: 2513601MLS Logo

    Loading...

      Facts & features

      Interior

      Bedrooms & bathrooms
      • Bedrooms: 4
      • Bathrooms: 3
      • Full bathrooms: 2
      • 1/2 bathrooms: 1
      • Main level bathrooms: 1
      Primary bedroom
      • Level: Second
      Bedroom
      • Level: Second
      Bedroom
      • Level: Second
      Bedroom
      • Level: Second
      Bathroom full
      • Level: Second
      Bathroom full
      • Level: Second
      Other
      • Level: Main
      Bonus room
      • Level: Second
      Dining room
      • Level: Main
      Entry hall
      • Level: Main
      Family room
      • Level: Main
      Kitchen with eating space
      • Level: Main
      Living room
      • Level: Main
      Utility room
      • Level: Second
      Heating
      • Fireplace, Forced Air, Natural Gas
      Cooling
      • Forced Air
      Appliances
      • Included: Dishwasher, Disposal, Dryer, Microwave, Refrigerator, Stove(s)/Range(s), Washer, Dishwasher(s), Dryer(s), Garbage Disposal, Microwave(s), Refrigerator(s), Washer(s), Water Heater: Gas, Water Heater Location: Garage
      Features
      • Bath Off Primary, Dining Room, High Tech Cabling
      • Flooring: Engineered Hardwood, Carpet
      • Windows: Dbl Pane/Storm Window
      • Basement: None
      • Number of fireplaces: 2
      • Fireplace features: Gas, Main Level: 1, Upper Level: 1, Fireplace
      Interior area
      • Total structure area: 3,154
      • Total interior livable area: 3,154 sqft
      Video & virtual tour

      Property

      Parking
      • Total spaces: 3
      • Parking features: Attached Garage
      • Has attached garage: Yes
      • Covered spaces: 3
      Features
      • Levels: Two
      • Stories: 2
      • Entry location: Main
      • Patio & porch: Bath Off Primary, Dbl Pane/Storm Window, Dining Room, Fireplace, Fireplace (Primary Bedroom), High Tech Cabling, Sprinkler System, Walk-In Closet(s), Water Heater
      • Has view: Yes
      • View description: Territorial
      Lot
      • Size: 8,999 Square Feet
      • Features: Curbs, Open Lot, Paved, Cable TV, Fenced-Fully, Gas Available, High Speed Internet, Outbuildings, Patio
      • Topography: Level
      • Residential vegetation: Fruit Trees, Garden Space
      Details
      • Parcel number: 6025450060
      • Special conditions: Standard

      Construction

      Type & style
      • Home type: SingleFamily
      • Architectural style: Traditional,2 Story
      • Property subtype: Single Family Residence
      Materials
      • Stone, Wood Products
      • Foundation: Poured Concrete
      • Roof: Composition
      Condition
      • Very Good
      • Year built: 2007
      • Major remodel year: 2008

      Utilities & green energy

      • Electric: Company: City of Milton
      • Sewer: Sewer Connected, Company: Pierce Co. Sewer
      • Water: Public, Company: City of Milton

      Community & HOA

      Community
      • Subdivision: Milton
      Location
      • Region: Milton

      Financial & listing details

      • Price per square foot: $262/sqft
      • Tax assessed value: $833,500
      • Annual tax amount: $8,536
      • Date on market: 5/7/2026
      • Cumulative days on market: 71 days
      • Listing terms: Conventional,FHA,VA Loan
      • Inclusions: Dishwasher(s), Dryer(s), Garbage Disposal, Microwave(s), Refrigerator(s), Stove(s)/Range(s), Washer(s)

        Estimated market value

        $822,000

        $781,000 - $863,000

        $3,987/mo

        Price history

        DateEventPrice
        7/14/2026Price change$825,000-2.5%$262/sqft
        Source: NWMLS as distributed by MLS GRID #2513601 Report a problem
        7/1/2026Price change$846,000-0.5%$268/sqft
        Source: NWMLS as distributed by MLS GRID #2513601 Report a problem
        6/16/2026Price change$850,000-2.9%$269/sqft
        Source: NWMLS as distributed by MLS GRID #2513601 Report a problem
        6/5/2026Price change$875,000-2.8%$277/sqft
        Source: NWMLS as distributed by MLS GRID #2513601 Report a problem
        5/8/2026Listed for sale$899,999+7.8%$285/sqft
        Source: NWMLS as distributed by MLS GRID #2513601 Report a problem
        12/13/2021Sold$835,000+4.4%$265/sqft
        Source: NWMLS as distributed by MLS GRID #1852814 Report a problem
        11/20/2021Pending sale$800,000$254/sqft
        Source: NWMLS as distributed by MLS GRID #1852814 Report a problem
        11/8/2021Price change$800,000-4.2%$254/sqft
        Source: NWMLS as distributed by MLS GRID #1852814 Report a problem
        10/29/2021Price change$835,000-1.8%$265/sqft
        Source: NWMLS as distributed by MLS GRID #1852814 Report a problem
        10/14/2021Listed for sale$850,000+88.1%$269/sqft
        Source: NWMLS as distributed by MLS GRID #1852814 Report a problem
        7/27/2010Sold$452,000-5.8%$143/sqft
        Source: NWMLS as distributed by MLS GRID #23797 Report a problem
        6/19/2010Pending sale$480,000$152/sqft
        Source: John L Scott Real Estate #23797 Report a problem
        3/14/2010Listed for sale$480,000-3.9%$152/sqft
        Source: John L Scott Real Estate #23797 Report a problem
        11/9/2009Listing removed$499,500$158/sqft
        Source: Windermere Real Estate/Puyallup Inc. #29077989 Report a problem
        6/12/2009Listed for sale$499,500-0.1%$158/sqft
        Source: Windermere Real Estate/Puyallup Inc. #29077989 Report a problem
        12/11/2008Sold$500,000-9.9%$159/sqft
        Source: NWMLS as distributed by MLS GRID #27050539 Report a problem
        9/14/2008Listed for sale$554,950$176/sqft
        Source: XDeadline.com Inc #27050539 Report a problem

        Public tax history

        YearProperty taxesTax assessment
        2024$8,457 +4.3%$833,500 +2.8%
        2023$8,106 +2.6%$810,900 +8.4%
        2022$7,901 -2.2%$748,000 +10.2%
        2021$8,080 +10.5%$678,700 +10.1%
        2019$7,311 +7%$616,400 +7.3%
        2018$6,834 +17.5%$574,300 +6.9%
        2017$5,816 +16.3%$537,200 +29.4%
        2016$5,000 $415,100 +6.4%
        2014$5,000 +11.4%$390,300 +9.6%
        2013$4,488 $356,200 +5.3%
        2012-- $338,300 -10.9%
        2011-- $379,500 -9.7%
        2010-- $420,200 -5.8%
        2009-- $446,200 -5.9%
        2008$1,170 +8%$474,100 +281.4%
        2007$1,083 $124,300
        Find assessor info on the county website

        Monthly payment

        Est. payment

        Payment breakdown

        Explore the cost of this home by adjusting the details. Changes won't be saved.
        All calculations are estimates and provided by Zillow, Inc. for informational purposes only. Actual amounts may vary.
        HOA fees may include property taxes on listings classified as Co-Ops. Contact the listing agent and/or owner for fee details.
        Mortgage interest rates are dependent on a number of factors, including credit score, down payment, and repayment length. Interest rate data provided by Zillow Group Marketplace, Inc. as of 1/1/1970 from various mortgage lenders with which we have lead or other similar arrangements; the Estimated Payment is an average of those rates.
        See how much you could borrow to make a competitive offer.

        Climate risks

        Neighborhood: 98354

        Getting around

        25 / 100
        Car-Dependent
        40 / 100
        Somewhat Bikeable

        Nearby schools

        GreatSchools rating
        Schools provided by the listing agent
        • Elementary: Discvy Primary Sch
        • Middle: Surprise Lake Mid
        • High: Fife High

        Source: NWMLS as distributed by MLS GRID. This data may not be complete. We recommend contacting the local school district to confirm school assignments for this home.

        A local agent can set up tours, give advice and negotiate with sellers.

        Browse local experts

        Similar homes