Charming 3 bed + office, 2 bath Enumclaw home with 1,580 sqft on a spacious .379 acre lot! Vaulted ceilings with exposed beams and abundant natural light create a bright, open feel throughout, including an airy living room and oversized dining room.The kitchen features soft close cabinets, quartz countertops, and new appliances. Enjoy an oversized deck perfect for entertaining or relaxing outdoors. The primary suite offers a full ensuite bath with double vanity and a walk in closet. Detached 1 car garage provides added storage and flexibility. A rare combination of character, space, and lot size. Don’t miss this opportunity and come tour today!
Contingent
Listed by: Premier Real Estate Partners • Musab El-Himri • 206-380-2919
Price cut: $10K (8/18)
$539,950
35224 312th Way SE, Enumclaw, WA 98022
3beds
1,580sqft
Single Family Residence
Built in 1917
0.38 Acres Lot
$-- Zestimate®
$342/sqft
$-- HOA
What's special
Abundant natural lightWalk in closetOversized dining roomNew appliancesQuartz countertopsBright open feel throughout
- --
- on Zillow
- 1,086
- views
- 110
- saves
Zillow last checked:
Listing updated:
Listed by:
Musab El-Himri 206-380-2919 masab.elhimri@gmail.com,
Premier Real Estate Partners,
Victoria Rukodaynaya 253-576-4334,
Premier Real Estate Partners
Source: NWMLS as distributed by MLS GRID,MLS#: 2508460
Facts & features
Interior
Bedrooms & bathrooms
- Bedrooms: 3
- Bathrooms: 2
- Full bathrooms: 2
- Main level bathrooms: 2
- Main level bedrooms: 3
Primary bedroom
- Level: Main
Bedroom
- Level: Main
Bedroom
- Level: Main
Bathroom full
- Level: Main
Bathroom full
- Level: Main
Living room
- Level: Main
Utility room
- Level: Main
Heating
- Baseboard, Electric
Cooling
- None
Appliances
- Included: Dishwasher, Disposal, Microwave, Refrigerator, Stove(s)/Range(s), Washer, Dishwasher(s), Garbage Disposal, Microwave(s), Refrigerator(s), Washer(s), Water Heater: Electric, Water Heater Location: Utility Room
Features
- Bath Off Primary, Dining Room
- Flooring: Vinyl Plank
- Windows: Dbl Pane/Storm Window
- Basement: None
- Has fireplace: No
Interior area
- Total structure area: 1,580
- Total interior livable area: 1,580 sqft
Property
Parking
- Total spaces: 1
- Parking features: Detached Garage, Off Street, RV Parking
- Has garage: Yes
- Covered spaces: 1
Features
- Levels: One
- Stories: 1
- Entry location: Main
- Patio & porch: Bath Off Primary, Dbl Pane/Storm Window, Dining Room, Vaulted Ceiling(s), Walk-In Closet(s), Water Heater
- Has view: Yes
- View description: Territorial
Lot
- Size: 0.38 Acres
- Features: Paved, Cable TV, Deck, Fenced-Partially, Outbuildings, RV Parking
- Topography: Level
- Residential vegetation: Brush, Wooded
Details
- Parcel number: 1871400290
- Special conditions: Standard
Construction
Type & style
- Home type: SingleFamily
- Architectural style: 1 Story
- Property subtype: Single Family Residence
Materials
- Wood Siding
- Foundation: Block
- Roof: Composition
Condition
- Year built: 1917
Utilities & green energy
- Electric: Company: Puget Sound Energy
- Sewer: Septic Tank, Company: Septic
- Water: Public, Company: Cumberland Co-op Water Society
- Utilities for property: Direct Tv
Community & HOA
Community
- Subdivision: Cumberland
Location
- Region: Enumclaw
Financial & listing details
- Price per square foot: $342/sqft
- Tax assessed value: $424,000
- Annual tax amount: $4,539
- Date on market: 4/30/2026
- Listing terms: Conventional,FHA,VA Loan
- Inclusions: Dishwasher(s), Garbage Disposal, Microwave(s), Refrigerator(s), Stove(s)/Range(s), Washer(s)
Estimated market value
Not available
Estimated sales range
Not available
$2,878/mo
Price history
| Date | Event | Price |
|---|---|---|
| 8/18/2026 | Price change | $539,950-1.8%$342/sqft |
Source:  NWMLS as distributed by MLS GRID #2508460 Report a problem NWMLS as distributed by MLS GRID #2508460 Report a problem | ||
| 7/17/2026 | Price change | $549,950-1.8%$348/sqft |
Source: NWMLS as distributed by MLS GRID #2508460 Report a problem | ||
| 5/29/2026 | Price change | $559,950-3.4%$354/sqft |
Source: NWMLS as distributed by MLS GRID #2508460 Report a problem | ||
| 4/30/2026 | Listed for sale | $579,950+113%$367/sqft |
Source: NWMLS as distributed by MLS GRID #2508460 Report a problem | ||
| 12/31/2025 | Sold | $272,272$172/sqft |
Source: Public Record Report a problem | ||
Public tax history
| Year | Property taxes | Tax assessment |
|---|---|---|
| 2025 | $4,540 +3.5% | $424,000 +3.7% |
| 2024 | $4,387 +8.3% | $409,000 +14.6% |
| 2023 | $4,051 -1.7% | $357,000 -11.4% |
| 2022 | $4,119 +16.2% | $403,000 +30.8% |
| 2021 | $3,546 +8.8% | $308,000 +20.8% |
| 2020 | $3,258 +2.5% | $255,000 +0.8% |
| 2019 | $3,178 +25.2% | $253,000 +22.8% |
| 2018 | $2,538 -3.2% | $206,000 +12.6% |
| 2017 | $2,621 +30.4% | $183,000 +8.9% |
| 2016 | $2,009 | $168,000 +6.3% |
| 2015 | $2,009 | $158,000 +15.3% |
| 2014 | $2,009 | $137,000 +2.2% |
| 2013 | $2,009 | $134,000 +3.9% |
| 2012 | -- | $129,000 -4.4% |
| 2011 | -- | $135,000 -12.9% |
| 2010 | -- | $155,000 |
| 2009 | -- | $155,000 +30.3% |
| 2007 | -- | $119,000 +3.5% |
| 2006 | -- | $115,000 +1.8% |
| 2005 | -- | $113,000 +39.5% |
| 2001 | $1,205 +12.2% | $81,000 +17.4% |
| 2000 | $1,074 | $69,000 |
Find assessor info on the county website
Monthly payment
Est. payment
Payment breakdown
Explore the cost of this home by adjusting the details. Changes won't be saved.Climate risks
Neighborhood: 98022
Nearby schools
Schools provided by the listing agent
- Elementary: Byron Kibler Elem
- Middle: Thunder Mtn Mid
- High: Enumclaw Snr High
Source: NWMLS as distributed by MLS GRID. This data may not be complete. We recommend contacting the local school district to confirm school assignments for this home.
Similar homes
- $550,0003 bd2 ba1.4k sqft101 Jewell Street, Enumclaw, WA 98022Active
 MLS ID #2553691, George Ilgenfritz. NWMLS as distributed by MLS GRID
 - $550,0003 bd3 ba1.4k sqft908 Baysinger Place, Enumclaw, WA 98022Active
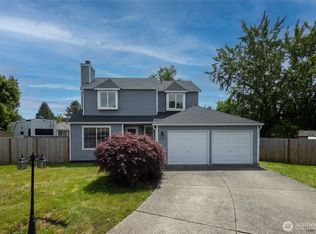 MLS ID #2545653, Natalia Pigura. NWMLS as distributed by MLS GRID
 - $724,0003 bd2 ba1.9k sqft39322 310th Avenue SE, Enumclaw, WA 98022Active
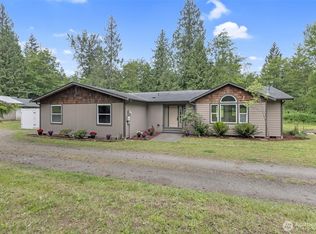 MLS ID #2535420, Kimberly Pettie. NWMLS as distributed by MLS GRID
 - $570,0003 bd2 ba1.7k sqft1795 E Mason Avenue, Buckley, WA 98321Active
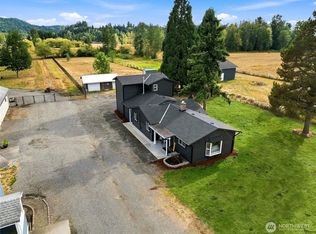 MLS ID #2537252, Sean Ryan. NWMLS as distributed by MLS GRID
