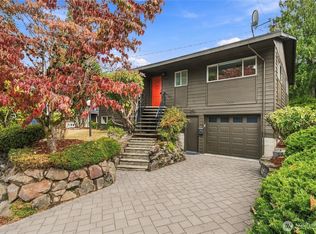
Step back in time with this beautifully restored 1922 Craftsman in the highly sought-after Seahurst neighborhood. Thoughtfully renovated - including seismic retrofitting - while preserving its timeless charm, this inviting home offers two spacious primary suites on the main floor, a warm and welcoming living room with a cozy gas fireplace, and a beautifully updated kitchen with modern touches that seamlessly blends classic style with today's conveniences. The charming dining room showcases original built-ins and abundant windows, creating the perfect setting for gatherings. A versatile finished flex room provides endless possibilities as a home office, fitness space, hobby room or additional storage, while a convenient main-floor powder room adds functionality for guests. Upstairs, you'll find two additional bedrooms connected by a Jack-and-Jill bathroom, offering a comfortable layout that can meet a multitude of needs. Outside, enjoy beautifully landscaped grounds with mature plantings that create a private, picturesque setting, off street parking for 3+ cars and EV charging. Ideally located just a short stroll from Olde Burien's shops, restaurants, and cafés, as well as nearby parks, this home also offers an easy commuter location with convenient access to major routes. A rare blend of historic character, thoughtful updates, and an unbeatable location—this is one you won't want to miss!
Active
Listed by: Coldwell Banker Danforth • Mindy McClean • 206-679-8692
$799,999
14622 18th Avenue SW, Burien, WA 98166
4beds
1,530sqft
Single Family Residence
Built in 1922
0.28 Acres Lot
$773,900 Zestimate®
$523/sqft
$-- HOA
What's special
Cozy gas fireplaceConvenient main-floor powder roomPrivate picturesque settingAbundant windowsVersatile finished flex roomCharming dining roomOriginal built-ins
- --
- on Zillow
- 866
- views
- 63
- saves
Likely to sell faster than
Zillow last checked:
Listing updated:
Listed by:
Mindy McClean 206-679-8692 mindymacster@hotmail.com,
Coldwell Banker Danforth
Source: NWMLS as distributed by MLS GRID,MLS#: 2557348
Facts & features
Interior
Bedrooms & bathrooms
- Bedrooms: 4
- Bathrooms: 4
- Full bathrooms: 2
- 1/2 bathrooms: 2
- Main level bathrooms: 3
- Main level bedrooms: 2
Heating
- Fireplace, Forced Air, Natural Gas
Cooling
- None
Appliances
- Included: Dishwasher, Disposal, Dryer, Stove(s)/Range(s), Washer, Dishwasher(s), Dryer(s), Garbage Disposal, Washer(s)
Features
- Bath Off Primary, Dining Room
- Flooring: Ceramic Tile, Hardwood, Laminate, Vinyl
- Windows: Dbl Pane/Storm Window
- Basement: None
- Number of fireplaces: 1
- Fireplace features: Gas, Main Level: 1, Fireplace
Interior area
- Total structure area: 1,530
- Total interior livable area: 1,530 sqft
Property
Parking
- Total spaces: 3
- Parking features: Off Street
- Uncovered spaces: 3
Features
- Levels: One and One Half
- Stories: 1
- Entry location: Main
- Patio & porch: Second Primary Bedroom, Bath Off Primary, Dbl Pane/Storm Window, Dining Room, Fireplace
Lot
- Size: 0.28 Acres
- Features: Paved, Deck, Electric Car Charging, Fenced-Partially
- Topography: Level
- Residential vegetation: Garden Space
Details
- Parcel number: 7635800031
- Zoning description: Jurisdiction: City
- Special conditions: Standard
Construction
Type & style
- Home type: SingleFamily
- Architectural style: Craftsman,1 1/2 Story
- Property subtype: Single Family Residence
Materials
- Wood Siding
- Foundation: Poured Concrete
- Roof: Composition,Flat
Condition
- Updated/Remodeled
- Year built: 1922
- Major remodel year: 1922
Utilities & green energy
- Electric: Company: Seattle City Light
- Sewer: Sewer Connected, Company: SW Suburban
- Water: Public, Company: Water District #20
- Utilities for property: Comcast, Comcast/Century Link
Community & HOA
Community
- Subdivision: Seahurst
Location
- Region: Seattle
Financial & listing details
- Price per square foot: $523/sqft
- Tax assessed value: $536,000
- Annual tax amount: $6,379
- Date on market: 9/1/2026
- Listing terms: Conventional,FHA,VA Loan
- Inclusions: Dishwasher(s), Dryer(s), Garbage Disposal, Stove(s)/Range(s), Washer(s)
Estimated market value
$773,900
$735,000 - $813,000
$4,063/mo
Price history
| Date | Event | Price |
|---|---|---|
| 9/1/2026 | Listed for sale | $799,999+48%$523/sqft |
Source:  NWMLS as distributed by MLS GRID #2557348 Report a problem NWMLS as distributed by MLS GRID #2557348 Report a problem | ||
| 5/23/2017 | Sold | $540,500+11.4%$353/sqft |
Source: NWMLS as distributed by MLS GRID #1103741 Report a problem | ||
| 4/20/2017 | Pending sale | $485,000$317/sqft |
Source: Windermere Real Estate/South Inc. #1103741 Report a problem | ||
| 4/13/2017 | Listed for sale | $485,000+47%$317/sqft |
Source: Windermere Real Estate/South Inc. #1103741 Report a problem | ||
| 8/20/2012 | Sold | $330,000$216/sqft |
Source: NWMLS as distributed by MLS GRID #379975 Report a problem | ||
| 7/14/2012 | Pending sale | $330,000$216/sqft |
Source: Windermere Real Estate/South Inc. #379975 Report a problem | ||
| 7/12/2012 | Listed for sale | $330,000$216/sqft |
Source: Windermere Real Estate/South Inc. #379975 Report a problem | ||
Public tax history
| Year | Property taxes | Tax assessment |
|---|---|---|
| 2025 | $6,379 +4.9% | $536,000 -0.7% |
| 2024 | $6,082 +5.4% | $540,000 +10% |
| 2023 | $5,770 +0.8% | $491,000 -5.4% |
| 2022 | $5,724 +4.6% | $519,000 +18.5% |
| 2021 | $5,473 +12.1% | $438,000 +15.6% |
| 2019 | $4,881 +13.7% | $379,000 +5.6% |
| 2018 | $4,293 -1.8% | $359,000 +17.3% |
| 2017 | $4,370 +60.1% | $306,000 +20.9% |
| 2016 | $2,729 | $253,000 +9.1% |
| 2015 | $2,729 | $232,000 +23.4% |
| 2014 | $2,729 | $188,000 -20.3% |
| 2013 | $2,729 | $236,000 +11.3% |
| 2012 | -- | $212,000 -10.9% |
| 2011 | -- | $238,000 -9.8% |
| 2010 | -- | $264,000 |
| 2009 | -- | $264,000 -0.4% |
| 2007 | -- | $265,000 +6% |
| 2006 | -- | $250,000 +3.3% |
| 2005 | -- | $242,000 +44.9% |
| 2001 | $2,119 +5.7% | $167,000 +11.3% |
| 2000 | $2,005 | $150,000 |
Find assessor info on the county website
Monthly payment
Est. payment
Payment breakdown
Explore the cost of this home by adjusting the details. Changes won't be saved.Climate risks
Neighborhood: Old Burien
Nearby schools
Schools provided by the listing agent
- Elementary: Seahurst Elem
- Middle: Glacier Middle School
- High: Highline High
Source: NWMLS as distributed by MLS GRID. This data may not be complete. We recommend contacting the local school district to confirm school assignments for this home.
Similar homes

- $724,9503 bd1 ba1.2k sqft16026 16th Avenue SW, Burien, WA 98166Active
 MLS ID #2568657, Kelly Fulks. NWMLS as distributed by MLS GRID
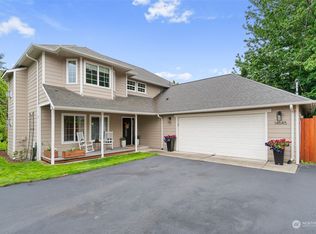
 - $950,0003 bd3 ba2.2k sqft2704 SW 152nd Place, Burien, WA 98166Active
 MLS ID #2581752, Marco A DeOliveira. NWMLS as distributed by MLS GRID
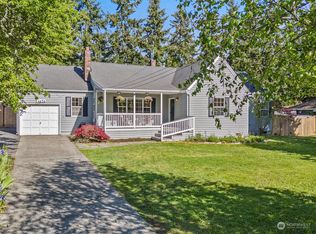
 - $799,9504 bd2 ba2k sqftAirway Heights Add, Burien, WA 98146Active
 MLS ID #2577570, Nicole Larsen. NWMLS as distributed by MLS GRID
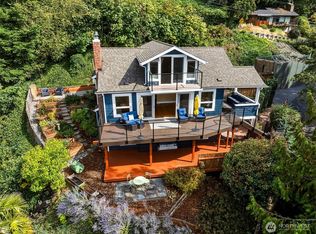
 - $725,0004 bd4 ba1.9k sqftKings Rainier Beach Add, Seattle, WA 98118Active
 MLS ID #2594416, Karen M. Sanford. NWMLS as distributed by MLS GRID
