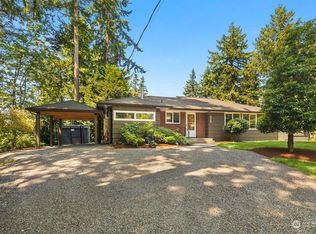
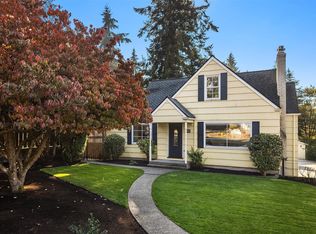
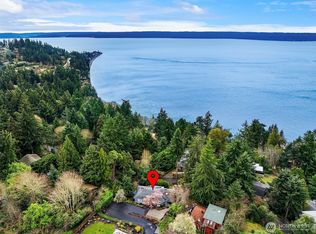
Private Seahurst Sanctuary | Pacific Northwest Contemporary Living. Nestled in Burien’s coveted neighborhood, this 4-bedroom/3 bath classic NW contemporary delivers the perfect blend of architectural warmth and peaceful coastal seclusion. Step inside to an airy, light-filled living room framed by a soaring wall of windows and rich cedar-plank ceilings that capture tranquil views of surrounding mature evergreens. The thoughtful layout offers 4 bedrooms, including a private upper-level primary suite designed as a quiet retreat away from the main living spaces. Open Kitchen with bar seating and large dining room, office/den with ensuite 3/4 bath. Outside, enjoy a park-like backyard designed for year-round entertaining, complete with an inviting outdoor living area and dedicated fire pit. Unbeatable lifestyle location: stroll down to Seahurst Park and the Puget Sound shoreline, explore boutique dining and upscale bistros a few blocks away in vibrant downtown Burien, and enjoy quick, effortless commuter access to Sea-Tac Airport and Downtown Seattle. New roof, exterior paint and fencing.Seller offer $10,000 towards closing costs for a new range, carpet, paint. This is the perfect property to make your own. Welcome home!
Active
Listed by: RE/MAX All City • LisaJo Chard • 206-399-9277
$1,000,000
15004 24th Avenue SW, Seattle, WA 98166
4beds
2,250sqft
Single Family Residence
Built in 1949
9,300 Square Feet Lot
$846,500 Zestimate®
$444/sqft
$-- HOA
What's special
Rich cedar-plank ceilingsLarge dining roomDedicated fire pitExterior paintNew roofSoaring wall of windows
- --
- on Zillow
- 209
- views
- 22
- saves
Zillow last checked:
Listing updated:
Listed by:
LisaJo Chard 206-399-9277 ljchardremax@msn.com,
RE/MAX All City
Source: NWMLS as distributed by MLS GRID,MLS#: 2596378
Facts & features
Interior
Bedrooms & bathrooms
- Bedrooms: 4
- Bathrooms: 3
- Full bathrooms: 2
- 3/4 bathrooms: 1
- Main level bathrooms: 2
- Main level bedrooms: 3
Bedroom
- Level: Main
Bedroom
- Level: Main
Bedroom
- Level: Main
Bathroom full
- Description: primary bath
Bathroom three quarter
- Description: off 5th bdrm or den/office
- Level: Main
Bathroom full
- Level: Main
Den office
- Level: Main
Dining room
- Level: Main
Entry hall
- Level: Main
Kitchen with eating space
- Level: Main
Living room
- Level: Main
Heating
- Fireplace, Baseboard, Fireplace Insert, Radiant, Electric, Oil
Cooling
- Radiant, Wall Unit(s)
Appliances
- Included: Dishwasher, Dryer, Microwave, Refrigerator, Stove(s)/Range(s), Washer, Dishwasher(s), Dryer(s), Microwave(s), Refrigerator(s), Washer(s), Water Heater: electic, Water Heater Location: mainfl closet
Features
- Bath Off Primary, Dining Room, Sauna
- Flooring: Ceramic Tile, Laminate, Stone, Carpet
- Basement: None
- Number of fireplaces: 1
- Fireplace features: Wood Burning, Main Level: 1, Fireplace
Interior area
- Total structure area: 2,250
- Total interior livable area: 2,250 sqft
Property
Parking
- Total spaces: 3
- Parking features: Driveway, Detached Garage, Off Street
- Has garage: Yes
- Covered spaces: 1
- Uncovered spaces: 2
Features
- Levels: One and One Half
- Stories: 1
- Entry location: Main
- Patio & porch: Second Primary Bedroom, Bath Off Primary, Dining Room, Fireplace, Sauna, Water Heater
Lot
- Size: 9,300 Square Feet
- Features: Corner Lot, Drought Resistant Landscape, Open Lot, Paved, Secluded, Cable TV, Fenced-Partially, High Speed Internet, Outbuildings, Outdoor Fireplace, Patio, Shop
- Topography: Level,Partial Slope
- Residential vegetation: Fruit Trees, Garden Space, Wooded
Details
- Parcel number: 273600030
- Zoning description: Jurisdiction: City
- Special conditions: Standard
Construction
Type & style
- Home type: SingleFamily
- Architectural style: 1 1/2 Story
- Property subtype: Single Family Residence
Materials
- Wood Siding
- Foundation: Poured Concrete
- Roof: Composition
Condition
- Year built: 1949
- Major remodel year: 1949
Utilities & green energy
- Electric: Company: Seattle City Light
- Sewer: Sewer Connected, Company: SW Suburban
- Water: Public, Company: Highline
- Utilities for property: Xfinity
Community & HOA
Community
- Subdivision: Seahurst
Location
- Region: Seattle
Financial & listing details
- Price per square foot: $444/sqft
- Tax assessed value: $714,000
- Annual tax amount: $3,826
- Date on market: 10/23/2026
- Listing terms: Conventional,FHA
- Inclusions: Dishwasher(s), Dryer(s), Microwave(s), Refrigerator(s), Stove(s)/Range(s), Washer(s)
Estimated market value
$846,500
$770,000 - $923,000
$4,066/mo
Price history
| Date | Event | Price |
|---|---|---|
| 10/23/2026 | Listed for sale | $1,000,000+174%$444/sqft |
Source:  NWMLS as distributed by MLS GRID #2596378 Report a problem | ||
| 3/31/2004 | Sold | $365,000$162/sqft |
Source: NWMLS as distributed by MLS GRID #24017866 Report a problem | ||
Public tax history
| Year | Property taxes | Tax assessment |
|---|---|---|
| 2025 | $3,826 -53% | $714,000 -2.3% |
| 2024 | $8,148 +3% | $731,000 +7.3% |
| 2023 | $7,913 +13.8% | $681,000 +7.2% |
| 2022 | $6,954 -8.7% | $635,000 +3.1% |
| 2021 | $7,615 +4.6% | $616,000 +8.5% |
| 2020 | $7,280 +4.4% | $568,000 +3.6% |
| 2019 | $6,972 +12% | $548,000 +3.8% |
| 2018 | $6,227 -3.5% | $528,000 +15.3% |
| 2017 | $6,453 +32.5% | $458,000 +14.8% |
| 2016 | $4,870 | $399,000 -1.5% |
| 2015 | $4,870 | $405,000 +17.4% |
| 2014 | $4,870 | $345,000 +14.2% |
| 2013 | $4,870 | $302,000 -5.3% |
| 2012 | -- | $319,000 -3.9% |
| 2011 | -- | $332,000 -6.2% |
| 2010 | -- | $354,000 |
| 2009 | -- | $354,000 -5.1% |
| 2007 | -- | $373,000 +8.7% |
| 2006 | -- | $343,000 +7.9% |
| 2005 | -- | $318,000 +32% |
| 2001 | $3,018 +10.4% | $241,000 +16.4% |
| 2000 | $2,733 | $207,000 |
Find assessor info on the county website
Monthly payment
Est. payment
Payment breakdown
Explore the cost of this home by adjusting the details. Changes won't be saved.Climate risks
Neighborhood: Seahurst
Similar homes
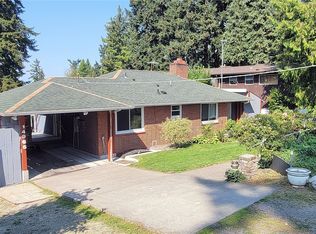
- $1,425,0004 bd4 ba3.1k sqftGenevieve Park Add, Burien, WA 98166Active
 MLS ID #2597834, Rebecca Ross. NWMLS as distributed by MLS GRID
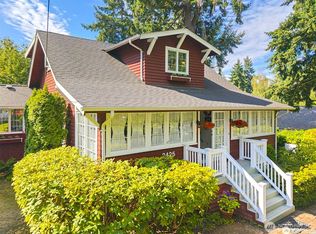
- $520,0004 bd1 ba1.9k sqftSeahurst Park Add, Burien, WA 98166Active
 MLS ID #2597957, Conor Gallagher. NWMLS as distributed by MLS GRID
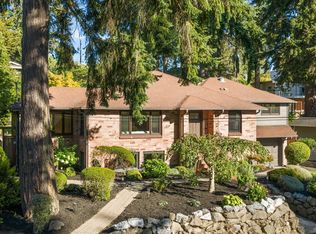
- $674,9994 bd2 ba2.3k sqftLinde & Hill Park Addition, Burien, WA 98166Active
 MLS ID #2590204, Mara Porter. NWMLS as distributed by MLS GRID
- $968,0003 bd3 ba2.4k sqftLynmar No. 3, Burien, WA 98166Active
 MLS ID #2493676, Kimberley Davis. NWMLS as distributed by MLS GRID
