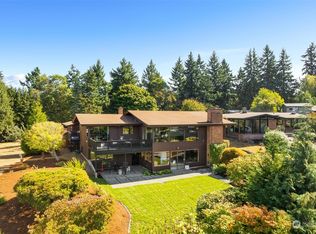
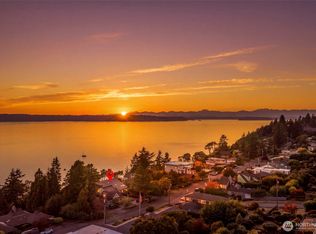
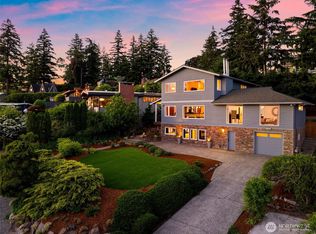
Breathtaking, unobstructed 180-degree views of Puget Sound, passing ferries and the Olympic Mountains take center stage in this stunning Northwest Contemporary. Offering nearly 3,000sf across two thoughtfully designed levels, this home celebrates the beauty of the Pacific Northwest with spectacular scenery and effortless indoor-outdoor living. The main level primary suite offers the convenience of single-level living, while two additional bedrooms, spacious Family Room and 2nd kitchen downstairs provide wonderful flexibility for guests, hobbies or a home office. Soak in the ever-changing views from the expansive deck or retreat to the lower patio, complete with a lush turf lawn and garden beds. From colorful sunsets to the peaceful rhythm of ferries crossing the Sound, every day offers something extraordinary. A rare opportunity to enjoy incredible privacy, comfortable living (home has Central Air!) and some of the most captivating views. HUGE 940sf attached garage and shop. Shorewood on the Sound is a special neighborhood with voluntary membership to private beach access, community trails, events + gatherings. Pre-inspected!
Active
Listed by: Windermere Mercer Island • Trisha D Coy • 206-941-4357
$1,295,000
12822 Shorecrest Drive SW, Burien, WA 98146
3beds
3,040sqft
Single Family Residence
Built in 1961
7,474 Square Feet Lot
$1,488,500 Zestimate®
$426/sqft
$-- HOA
What's special
Lower patioMain level primary suiteSingle-level livingExpansive deckSpacious family roomTwo additional bedrooms
- --
- on Zillow
- 101
- views
- 17
- saves
Zillow last checked:
Listing updated:
Listed by:
Trisha D Coy 206-941-4357 trish@rarenorthwest.com,
Windermere Mercer Island,
Pat F. O'Grady 425-466-7431,
Windermere Real Estate/East
Source: NWMLS as distributed by MLS GRID,MLS#: 2596099
Facts & features
Interior
Bedrooms & bathrooms
- Bedrooms: 3
- Bathrooms: 3
- Full bathrooms: 1
- 3/4 bathrooms: 1
- 1/2 bathrooms: 1
- Main level bathrooms: 2
- Main level bedrooms: 1
Primary bedroom
- Level: Main
Bedroom
- Level: Lower
Bedroom
- Level: Lower
Bathroom full
- Level: Main
Bathroom three quarter
- Level: Lower
Other
- Level: Main
Dining room
- Level: Main
Entry hall
- Level: Main
Family room
- Level: Lower
Kitchen with eating space
- Level: Main
Kitchen with eating space
- Level: Lower
Living room
- Level: Main
Utility room
- Level: Main
Utility room
- Level: Lower
Heating
- Fireplace, Forced Air, Heat Pump, Natural Gas
Cooling
- Heat Pump
Appliances
- Included: Dishwasher, Disposal, Dryer, Microwave, Refrigerator, Stove(s)/Range(s), Washer, Dishwasher(s), Dryer(s), Garbage Disposal, Microwave(s), Refrigerator(s), Washer(s), Water Heater: Tankless Gas, Water Heater Location: Furnace Room
Features
- Bath Off Primary, Ceiling Fan(s), Dining Room
- Flooring: Ceramic Tile, Hardwood, Stone, Carpet
- Windows: Dbl Pane/Storm Window
- Basement: Finished
- Number of fireplaces: 2
- Fireplace features: Gas, Lower Level: 1, Main Level: 1, Fireplace
Interior area
- Total structure area: 3,040
- Total interior livable area: 3,040 sqft
Property
Parking
- Total spaces: 7
- Parking features: Attached Garage
- Has attached garage: Yes
- Covered spaces: 3
- Uncovered spaces: 4
Features
- Levels: One
- Stories: 1
- Entry location: Main
- Patio & porch: Second Kitchen, Bath Off Primary, Ceiling Fan(s), Dbl Pane/Storm Window, Dining Room, Fireplace, Vaulted Ceiling(s), Walk-In Closet(s), Water Heater
- Has view: Yes
- View description: Mountain(s), Sound, Territorial
- Has water view: Yes
- Water view: Sound
Lot
- Size: 7,474 Square Feet
- Features: Paved, Cable TV, Deck, Gas Available, Patio, Shop
- Topography: Level,Partial Slope
Details
- Parcel number: 7779200365
- Zoning description: Jurisdiction: City
- Special conditions: See Remarks
- Other equipment: Leased Equipment: None
Construction
Type & style
- Home type: SingleFamily
- Architectural style: Contemporary,1 Story w/Bsmnt.
- Property subtype: Single Family Residence
Materials
- Wood Siding
- Foundation: Poured Concrete
- Roof: Flat
Condition
- Very Good
- Year built: 1961
- Major remodel year: 1961
Utilities & green energy
- Sewer: Sewer Connected
- Water: Public
- Utilities for property: Xfinity, Xfinity
Community & HOA
Community
- Features: CCRs
- Subdivision: Shorewood
Location
- Region: Burien
Financial & listing details
- Price per square foot: $426/sqft
- Tax assessed value: $1,153,000
- Annual tax amount: $13,443
- Date on market: 10/24/2026
- Listing terms: Conventional,FHA,VA Loan
- Inclusions: Dishwasher(s), Dryer(s), Garbage Disposal, Leased Equipment, Microwave(s), Refrigerator(s), Stove(s)/Range(s), Washer(s)
Estimated market value
$1,488,500
$1.38M - $1.59M
$4,021/mo
Price history
| Date | Event | Price |
|---|---|---|
| 10/24/2026 | Listed for sale | $1,295,000-16.5%$426/sqft |
Source:  NWMLS as distributed by MLS GRID #2596099 Report a problem | ||
| 10/6/2022 | Sold | $1,550,000$510/sqft |
Source: NWMLS as distributed by MLS GRID #1973864 Report a problem | ||
| 9/7/2022 | Pending sale | $1,550,000$510/sqft |
Source: Realogics Sothebys International Realty #1973864 Report a problem | ||
| 9/7/2022 | Listed for sale | $1,550,000$510/sqft |
Source: Realogics Sothebys International Realty #1973864 Report a problem | ||
| 8/3/2022 | Pending sale | $1,550,000$510/sqft |
Source: NWMLS as distributed by MLS GRID #1973864 Report a problem | ||
| 7/27/2022 | Listed for sale | $1,550,000+138.5%$510/sqft |
Source: NWMLS as distributed by MLS GRID #1973864 Report a problem | ||
| 1/27/2006 | Sold | $650,000$214/sqft |
Source: Public Record Report a problem | ||
Public tax history
| Year | Property taxes | Tax assessment |
|---|---|---|
| 2025 | $13,443 +3.3% | $1,153,000 -2.4% |
| 2024 | $13,016 +3% | $1,181,000 +7.4% |
| 2023 | $12,639 +14% | $1,100,000 +7.3% |
| 2022 | $11,088 +0.4% | $1,025,000 +13.8% |
| 2021 | $11,044 +4.7% | $901,000 +8.6% |
| 2020 | $10,549 +4.4% | $830,000 +3.6% |
| 2019 | $10,103 +12.2% | $801,000 +3.9% |
| 2018 | $9,008 -3.6% | $771,000 +15.2% |
| 2017 | $9,345 +33.3% | $669,000 +6.7% |
| 2016 | $7,010 | $627,000 +6.5% |
| 2015 | $7,010 | $589,000 +17.3% |
| 2014 | $7,010 | $502,000 +14.4% |
| 2013 | $7,010 | $439,000 -1.1% |
| 2012 | -- | $444,000 -3.9% |
| 2011 | -- | $462,000 -11.7% |
| 2010 | -- | $523,000 |
| 2009 | -- | $523,000 +3.6% |
| 2007 | -- | $505,000 +3.7% |
| 2006 | -- | $487,000 +8% |
| 2005 | -- | $451,000 +27.4% |
| 2001 | $4,390 +0.2% | $354,000 +5.4% |
| 2000 | $4,379 | $336,000 |
Find assessor info on the county website
Monthly payment
Est. payment
Payment breakdown
Explore the cost of this home by adjusting the details. Changes won't be saved.Climate risks
Neighborhood: Inglesea
Nearby schools
Schools provided by the listing agent
- Elementary: Hazel Vly Elem
- Middle: Cascade Mid
- High: Highline High
Source: NWMLS as distributed by MLS GRID. This data may not be complete. We recommend contacting the local school district to confirm school assignments for this home.

Similar homes
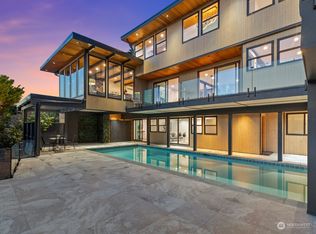
- $1,399,9993 bd3 ba3.9k sqft10917 28th Avenue SW, Seattle, WA 98146Active
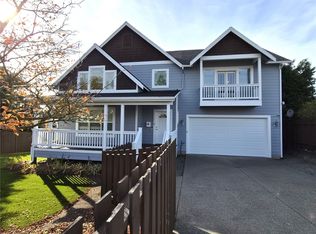 MLS ID #2597299, Delbert Brown. NWMLS as distributed by MLS GRID
- $1,425,0004 bd4 ba3.1k sqftGenevieve Park Add, Burien, WA 98166Active
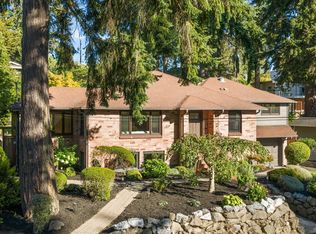 MLS ID #2597834, Rebecca Ross. NWMLS as distributed by MLS GRID
- $1,395,0005 bd4 ba3.5k sqft12205 Shorewood Drive SW, Burien, WA 98146Active
 MLS ID #2583843, Kiran Govindu. NWMLS as distributed by MLS GRID
- $1,496,0004 bd4 ba3.7k sqft12112 25th Ave SW, Burien, WA 98146Active
 MLS ID #2589212, Colin Dalrymple. NWMLS as distributed by MLS GRID
