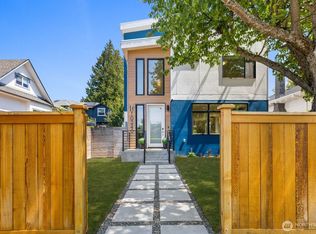
What a difference two years makes! Nestled in a private cul-de-sac, warmth abounds here in Arbor Heights. From the rich hardwood floors, to the stunning wood-clad vaulted ceilings throughout the main floor, to the refreshed kitchen, pride of ownership is evident in the details. A gas fireplace on each level, newer boiler, mini-split, and radiant floor heat in each bathroom mean you're quite literally surrounded with warmth and comfort. Four bedrooms plus a flexible den, and a lower level that adapts to meet your needs - it's ADU-ready with a separate entrance and lots of space. Low-maintenance metal roof, deep garage with workshop space, and plenty of storage create instant livability. But the real showstopper is the outdoor lounge. This entertainer's oasis is complete with a covered seating area, and outdoor kitchen and bar set-up. Keep up on all the action between both of the mounted TVs, you've got everything you need to host from brunch to late-night out here. Welcome home, you're going to want to stay.
Active
Listed by: Windermere Real Estate Co. • Hilary Dreiling
Price cut: $11K (9/23)
$1,099,000
11123 34th Place SW, Seattle, WA 98146
4beds
2,460sqft
Single Family Residence
Built in 1964
8,219 Square Feet Lot
$1,091,700 Zestimate®
$447/sqft
$-- HOA
What's special
Refreshed kitchenRich hardwood floorsPlenty of storagePrivate cul-de-sacLow-maintenance metal roofCovered seating area
- --
- on Zillow
- 653
- views
- 57
- saves
Zillow last checked:
Listing updated:
Listed by:
Hilary Dreiling,
Windermere Real Estate Co.,
James Gram,
Windermere Real Estate Co.
Source: NWMLS as distributed by MLS GRID,MLS#: 2553653
Facts & features
Interior
Bedrooms & bathrooms
- Bedrooms: 4
- Bathrooms: 3
- Full bathrooms: 1
- 3/4 bathrooms: 2
- Main level bathrooms: 2
- Main level bedrooms: 2
Primary bedroom
- Level: Main
Bedroom
- Level: Lower
Bedroom
- Level: Lower
Bedroom
- Level: Main
Bathroom full
- Level: Main
Bathroom three quarter
- Level: Lower
Bathroom three quarter
- Level: Main
Den office
- Level: Main
Dining room
- Level: Main
Entry hall
- Level: Split
Family room
- Level: Lower
Kitchen without eating space
- Level: Main
Living room
- Level: Main
Utility room
- Level: Lower
Heating
- Fireplace, Baseboard, Ductless, Radiant, Recirculation Pump, Electric, Natural Gas
Cooling
- Ductless
Appliances
- Included: Dishwasher, Disposal, Dryer, Refrigerator, Stove(s)/Range(s), Tankless Water Heater, Washer, Dishwasher(s), Dryer(s), Garbage Disposal, Refrigerator(s), Washer(s), Water Heater: Gas, Water Heater Location: garage
Features
- Bath Off Primary
- Flooring: Ceramic Tile, Hardwood, Vinyl Plank, Carpet
- Basement: Daylight,Finished
- Number of fireplaces: 2
- Fireplace features: Gas, Lower Level: 1, Main Level: 1, Fireplace
Interior area
- Total structure area: 2,460
- Total interior livable area: 2,460 sqft
Property
Parking
- Total spaces: 5
- Parking features: Driveway, Attached Garage
- Has attached garage: Yes
- Covered spaces: 1
- Uncovered spaces: 4
Features
- Levels: Multi/Split
- Entry location: Split
- Patio & porch: Bath Off Primary, Fireplace, Vaulted Ceiling(s), Water Heater
- Has view: Yes
- View description: Territorial
Lot
- Size: 8,219 Square Feet
- Features: Cul-De-Sac, Curbs, Dead End Street, Paved, Sidewalk, Cabana/Gazebo, Cable TV, Deck, Fenced-Fully, Gas Available, High Speed Internet, Outbuildings, Patio
- Topography: Partial Slope,Terraces
Details
- Parcel number: 5028300100
- Zoning: NR2
- Zoning description: Jurisdiction: City
- Special conditions: Standard
- Other equipment: Leased Equipment: n/a
Construction
Type & style
- Home type: SingleFamily
- Architectural style: Contemporary,Split Entry
- Property subtype: Single Family Residence
Materials
- Metal/Vinyl
- Foundation: Poured Concrete
- Roof: Metal
Condition
- Very Good
- Year built: 1964
Utilities & green energy
- Electric: Company: Seattle City Light
- Sewer: Sewer Connected, Company: Seattle Public Utilities
- Water: Public, Company: Seattle Public Utilities
Community & HOA
Community
- Subdivision: Arbor Heights
Location
- Region: Seattle
Financial & listing details
- Price per square foot: $447/sqft
- Tax assessed value: $975,000
- Annual tax amount: $9,499
- Date on market: 7/15/2026
- Listing terms: Conventional,FHA,VA Loan
- Inclusions: Dishwasher(s), Dryer(s), Garbage Disposal, Leased Equipment, Refrigerator(s), Stove(s)/Range(s), Washer(s)
Estimated market value
$1,091,700
$1.04M - $1.15M
$3,972/mo
Price history
| Date | Event | Price |
|---|---|---|
| 9/23/2026 | Price change | $1,099,000-1%$447/sqft |
Source:  NWMLS as distributed by MLS GRID #2553653 Report a problem NWMLS as distributed by MLS GRID #2553653 Report a problem | ||
| 9/16/2026 | Price change | $1,110,000-1.3%$451/sqft |
Source: NWMLS as distributed by MLS GRID #2553653 Report a problem | ||
| 8/4/2026 | Listed for sale | $1,125,000$457/sqft |
Source: NWMLS as distributed by MLS GRID #2553653 Report a problem | ||
| 7/22/2026 | Pending sale | $1,125,000$457/sqft |
Source: NWMLS as distributed by MLS GRID #2553653 Report a problem | ||
| 7/15/2026 | Listed for sale | $1,125,000+17.2%$457/sqft |
Source: NWMLS as distributed by MLS GRID #2553653 Report a problem | ||
| 6/20/2024 | Sold | $960,000-0.8%$390/sqft |
Source: NWMLS as distributed by MLS GRID #2233984 Report a problem | ||
| 5/16/2024 | Pending sale | $967,500$393/sqft |
Source: NWMLS as distributed by MLS GRID #2233984 Report a problem | ||
| 5/7/2024 | Listed for sale | $967,500$393/sqft |
Source: NWMLS as distributed by MLS GRID #2233984 Report a problem | ||
Public tax history
| Year | Property taxes | Tax assessment |
|---|---|---|
| 2025 | $10,658 +12.2% | $975,000 +4.8% |
| 2024 | $9,499 +28.5% | $930,000 +30.1% |
| 2023 | $7,390 +5.2% | $715,000 -5.8% |
| 2022 | $7,026 +9.2% | $759,000 +19.3% |
| 2021 | $6,431 +6.5% | $636,000 +12.6% |
| 2020 | $6,036 +0.9% | $565,000 -0.9% |
| 2019 | $5,983 +12.2% | $570,000 +1.2% |
| 2018 | $5,332 -5.6% | $563,000 +7% |
| 2017 | $5,646 +38.6% | $526,000 +14.3% |
| 2016 | $4,073 | $460,000 +5.7% |
| 2015 | $4,073 | $435,000 +11.5% |
| 2014 | $4,073 | $390,000 +11.4% |
| 2013 | $4,073 | $350,000 +8.7% |
| 2012 | -- | $322,000 -10.8% |
| 2011 | -- | $361,000 -4.5% |
| 2010 | -- | $378,000 |
| 2009 | -- | $378,000 +2.4% |
| 2007 | -- | $369,000 +6.3% |
| 2006 | -- | $347,000 +6.8% |
| 2005 | -- | $325,000 +37.1% |
| 2001 | $2,818 +6% | $237,000 +11.8% |
| 2000 | $2,658 | $212,000 |
Find assessor info on the county website
Monthly payment
Est. payment
Payment breakdown
Explore the cost of this home by adjusting the details. Changes won't be saved.Climate risks
Neighborhood: Arbor Heights
Nearby schools
Schools provided by the listing agent
- Elementary: Arbor Heights
- Middle: Denny Mid
- High: Sealth High
Source: NWMLS as distributed by MLS GRID. This data may not be complete. We recommend contacting the local school district to confirm school assignments for this home.

Similar homes
- $1,083,0004 bd4 ba2.6k sqftDavies Alcer Park, Seattle, WA 98146Active
 MLS ID #2584479, Rhonda Bleck. NWMLS as distributed by MLS GRID
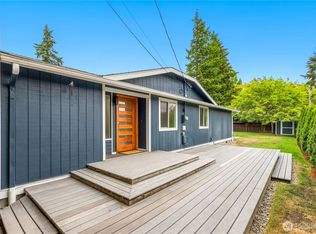
 - $949,0004 bd3 ba2.1k sqft10818 31st Avenue SW, Seattle, WA 98146Active
 MLS ID #2546306, Brenda Y Quinones. NWMLS as distributed by MLS GRID
 - $1,135,0005 bd3 ba2.7k sqft2315 SW 118th Court, Burien, WA 98146Active
 MLS ID #2578352, Todd Williamson. NWMLS as distributed by MLS GRID
 - $925,0004 bd4 ba2.2k sqft10240 40th Avenue SW #A, Seattle, WA 98146Active
 MLS ID #2589051, David Cuthbert. NWMLS as distributed by MLS GRID
