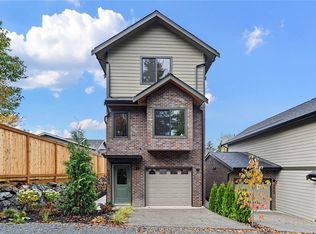
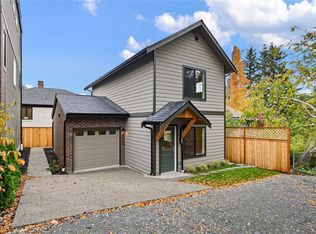
Incredible, move-in ready 4 bedroom home in Fauntleroy - completely remodeled from top to bottom. Enter into the light filled living space, complete with a cozy fireplace. The brand new kitchen has luxe under-cabinet light, custom tile backsplash, custom cabinets, and an induction range. All appliances are brand new and come with warranties. Two bedrooms on the main floor, plus a full guest bath. Downstairs you'll find the showstopping primary suite, complete with a walk-in closet and a lovely ensuite bath with a walk-in shower and soaking tub. A fourth bedroom on the lower level, plus a third full guest bath. A well-appointed laundry room with a utility sink rounds out the lower level. Private garage, plus lots of space for guest parking, and a fully fenced yard for your pup. Pre-inspected for your convenience. Don't miss out on this prime opportunity!
Active
Listed by: Luma Real Estate LLC • Sarah McCormick • 206-660-4203
$999,950
9814 45th Avenue SW, Seattle, WA 98136
4beds
1,908sqft
Townhouse, Condominium
Built in 1948
2,918 Square Feet Lot
$986,100 Zestimate®
$524/sqft
$50/mo HOA
What's special
Cozy fireplaceBrand new kitchenShowstopping primary suiteWalk-in closetLovely ensuite bathSoaking tubWalk-in shower
- --
- on Zillow
- 590
- views
- 63
- saves
Likely to sell faster than
Zillow last checked:
Listing updated:
Listed by:
Sarah McCormick 206-660-4203 sarahm@lumapnw.com,
Luma Real Estate LLC
Source: NWMLS as distributed by MLS GRID,MLS#: 2599903
Facts & features
Interior
Bedrooms & bathrooms
- Bedrooms: 4
- Bathrooms: 3
- Full bathrooms: 3
- Main level bathrooms: 2
- Main level bedrooms: 2
Primary bedroom
- Level: Lower
Bedroom
- Level: Main
Bedroom
- Level: Main
Bedroom
- Level: Lower
Bathroom full
- Level: Lower
Bathroom full
- Level: Main
Bathroom full
- Level: Main
Entry hall
- Level: Main
Kitchen without eating space
- Level: Main
Living room
- Level: Main
Heating
- Fireplace, Forced Air, Radiant, Electric
Cooling
- Forced Air
Appliances
- Included: Dishwasher, Disposal, Microwave, Refrigerator, Stove(s)/Range(s), Dishwasher(s), Garbage Disposal, Microwave(s), Refrigerator(s), Water Heater: Electric, Cooking - Electric Hookup, Cooking-Electric, Dryer-Electric, Washer
- Laundry: Electric Dryer Hookup, Washer Hookup
Features
- Flooring: Ceramic Tile, Engineered Hardwood, Carpet
- Number of fireplaces: 2
- Fireplace features: Wood Burning, Lower Level: 1, Main Level: 1, Fireplace
Interior area
- Total structure area: 1,908
- Total interior livable area: 1,908 sqft
Property
Parking
- Total spaces: 3
- Parking features: Individual Garage, Off Street
- Has garage: Yes
- Covered spaces: 1
- Uncovered spaces: 2
Features
- Levels: Multi/Split
- Entry location: Main
- Patio & porch: Cooking-Electric, Dryer-Electric, End Unit, Fireplace, Ground Floor, Primary Bathroom, Top Floor, Walk-In Closet(s), Washer, Water Heater
Lot
- Size: 2,918 Square Feet
- Features: Paved
Details
- Parcel number: 0000000000
- Special conditions: Standard
Construction
Type & style
- Home type: Townhouse
- Architectural style: Traditional,Townhouse
- Property subtype: Townhouse, Condominium
Materials
- Brick
- Roof: Composition
Condition
- Year built: 1948
- Major remodel year: 2026
Utilities & green energy
- Electric: Company: Seattle City Light
- Sewer: Company: Seattle Public Utilities
- Water: Company: Seattle Public Utilities
Community & HOA
Community
- Subdivision: Arbor Heights
HOA
- Services included: See Remarks
- HOA fee: $50 monthly
Location
- Region: Seattle
Financial & listing details
- Price per square foot: $524/sqft
- Tax assessed value: $751,000
- Annual tax amount: $8,438
- Date on market: 11/2/2026
- Listing terms: Conventional,FHA,VA Loan
- Inclusions: Dishwasher(s), Garbage Disposal, Microwave(s), Refrigerator(s), Stove(s)/Range(s)
Estimated market value
$986,100
$937,000 - $1.04M
$3,765/mo
Price history
| Date | Event | Price |
|---|---|---|
| 11/2/2026 | Listed for sale | $999,950+33.3%$524/sqft |
Source:  NWMLS as distributed by MLS GRID #2599903 Report a problem | ||
| 4/17/2025 | Sold | $750,000+15.4%$393/sqft |
Source: NWMLS as distributed by MLS GRID #2347665 Report a problem | ||
| 3/27/2025 | Pending sale | $650,000$341/sqft |
Source: NWMLS as distributed by MLS GRID #2347665 Report a problem | ||
| 3/26/2025 | Listed for sale | $650,000$341/sqft |
Source: NWMLS as distributed by MLS GRID #2347665 Report a problem | ||
Public tax history
| Year | Property taxes | Tax assessment |
|---|---|---|
| 2025 | $8,439 +12% | $751,000 +4.9% |
| 2024 | $7,532 +8.1% | $716,000 +7.2% |
| 2023 | $6,965 +5.2% | $668,000 -5.8% |
| 2022 | $6,620 +391.2% | $709,000 +181.3% |
| 2021 | $1,348 +1% | $252,000 |
| 2020 | $1,334 +4.8% | $252,000 |
| 2019 | $1,273 +2.9% | $252,000 |
| 2018 | $1,237 -1.7% | $252,000 -41.9% |
| 2017 | $1,258 +11% | $434,000 +14.2% |
| 2016 | $1,134 | $380,000 +5.8% |
| 2015 | $1,134 | $359,000 +11.5% |
| 2014 | $1,134 | $322,000 +11.4% |
| 2013 | $1,134 | $289,000 +8.6% |
| 2012 | -- | $266,000 +5.6% |
| 2011 | -- | $252,000 |
| 2010 | -- | $252,000 |
| 2009 | -- | $252,000 |
| 2007 | -- | $252,000 |
| 2006 | -- | $252,000 |
| 2005 | -- | $252,000 +9.6% |
| 2001 | $2,738 +9.5% | $230,000 +15.6% |
| 2000 | $2,500 | $199,000 |
Find assessor info on the county website
Monthly payment
Est. payment
Payment breakdown
Explore the cost of this home by adjusting the details. Changes won't be saved.Climate risks
Neighborhood: Arbor Heights
Nearby schools
Schools provided by the listing agent
- Elementary: Arbor Heights
- Middle: Denny Mid
- High: West Seattle High
Source: NWMLS as distributed by MLS GRID. This data may not be complete. We recommend contacting the local school district to confirm school assignments for this home.
Similar homes
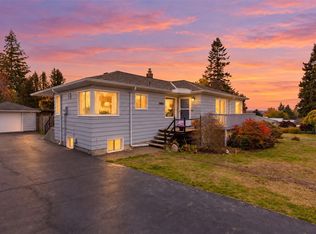
- $999,9504 bd3 ba2.5k sqft3539 SW 98th Street, Seattle, WA 98126Active
 MLS ID #2602647, Tay Krull. NWMLS as distributed by MLS GRID
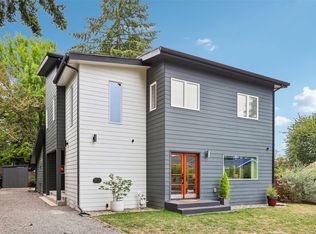
- $1,100,0004 bd2 ba2.8k sqftCostello & Dragers Acre Gardens, Seattle, WA 98146Active
 MLS ID #2601480, Sarah Georger-Clark. NWMLS as distributed by MLS GRID
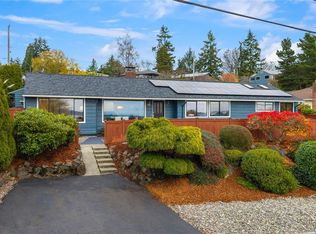
- $999,0004 bd4 ba2.6k sqftDavies Alcer Park, Seattle, WA 98146Active
 MLS ID #2597226, Rhonda Bleck. NWMLS as distributed by MLS GRID
- $1,195,0004 bd3 ba2.2k sqft12276 Marine View Drive SW, Burien, WA 98146Active
 MLS ID #2603159, Scott Monroe. NWMLS as distributed by MLS GRID
