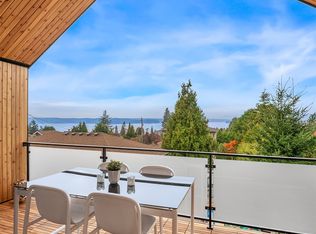
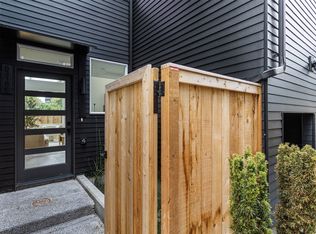
This is not your average townhome! Fully detached, private garage, extra-wide footprint, with custom finishes. Enter into living space on the main floor, full of natural light. The living space seamlessly then flows into the dinning space. The beautiful kitchen has luxe under-cabinet lighting, custom tile backsplash, and custom cabinets. All stainless steel appliances are brand new and come with warranties. Laundry closet, pantry closet, coat closet, and powder bath on the main floor. Fully fenced, private deck and garden space off of the kitchen. Upstairs you'll find the primary suite with an ensuite 3/4 bath. A second bedroom, plus a full guest bath in the hall. Private garage equipped for EV, plus parking in the driveway. Close to Fauntleroy, Lincoln Park, and only 20min to downtown Seattle. Don't miss this prime opportunity!
Active
Listed by: Luma Real Estate LLC • Sarah McCormick • 206-660-4203
$724,950
9812 45th Avenue SW, Seattle, WA 98136
2beds
996sqft
Townhouse, Condominium
Built in 2026
2,217 Square Feet Lot
$-- Zestimate®
$728/sqft
$80/mo HOA
What's special
Laundry closetBeautiful kitchenCoat closetFully detachedPrivate garageCustom finishesExtra-wide footprint
- --
- on Zillow
- 124
- views
- 7
- saves
Zillow last checked:
Listing updated:
Listed by:
Sarah McCormick 206-660-4203 sarahm@lumapnw.com,
Luma Real Estate LLC
Source: NWMLS as distributed by MLS GRID,MLS#: 2599904
Facts & features
Interior
Bedrooms & bathrooms
- Bedrooms: 2
- Bathrooms: 3
- Full bathrooms: 1
- 3/4 bathrooms: 1
- 1/2 bathrooms: 1
- Main level bathrooms: 1
Primary bedroom
- Level: Second
Bedroom
- Level: Second
Bathroom three quarter
- Level: Second
Bathroom full
- Level: Second
Other
- Level: Main
Dining room
- Level: Main
Entry hall
- Level: Main
Kitchen with eating space
- Level: Main
Living room
- Level: Main
Heating
- Ductless, Radiant, Electric
Cooling
- Ductless
Appliances
- Included: Dishwasher, Disposal, Microwave, Refrigerator, Stove(s)/Range(s), Dishwasher(s), Garbage Disposal, Microwave(s), Refrigerator(s), Water Heater: Electric, Water Heater Location: Garage, Cooking - Electric Hookup, Cooking-Electric, Dryer-Electric, Washer
- Laundry: Electric Dryer Hookup, Washer Hookup
Features
- Flooring: Ceramic Tile, Engineered Hardwood
- Windows: Insulated Windows
- Has fireplace: No
Interior area
- Total structure area: 996
- Total interior livable area: 996 sqft
Property
Parking
- Total spaces: 2
- Parking features: Individual Garage, Off Street
- Has garage: Yes
- Covered spaces: 1
- Uncovered spaces: 1
Features
- Levels: Multi/Split
- Entry location: Main
- Patio & porch: Cooking-Electric, Dryer-Electric, End Unit, Ground Floor, Insulated Windows, Primary Bathroom, Top Floor, Washer, Water Heater
Lot
- Size: 2,217 Square Feet
- Features: Paved
Details
- Parcel number: 0000000000
- Special conditions: Standard
Construction
Type & style
- Home type: Townhouse
- Architectural style: Craftsman,Townhouse
- Property subtype: Townhouse, Condominium
Materials
- Brick, Cement Planked, Cement Plank
- Roof: Composition
Condition
- New construction: Yes
- Year built: 2026
- Major remodel year: 2026
Utilities & green energy
- Electric: Company: Seattle City Light
- Sewer: Company: Seattle Public Utilities
- Water: Company: Seattle Public Utilities
Green energy
- Energy efficient items: Insulated Windows
Community & HOA
Community
- Subdivision: Arbor Heights
HOA
- Services included: See Remarks
- HOA fee: $80 monthly
Location
- Region: Seattle
Financial & listing details
- Price per square foot: $728/sqft
- Annual tax amount: $8,438
- Date on market: 11/2/2026
- Listing terms: Conventional,FHA,VA Loan
- Inclusions: Dishwasher(s), Garbage Disposal, Microwave(s), Refrigerator(s), Stove(s)/Range(s)
Estimated market value
Not available
Estimated sales range
Not available
Not available
Price history
| Date | Event | Price |
|---|---|---|
| 11/2/2026 | Listed for sale | $724,950$728/sqft |
Source:  NWMLS as distributed by MLS GRID #2599904 Report a problem | ||
Public tax history
Tax history is unavailable.
Monthly payment
Est. payment
Payment breakdown
Explore the cost of this home by adjusting the details. Changes won't be saved.Climate risks
Neighborhood: Arbor Heights
Nearby schools
Schools provided by the listing agent
- Elementary: Arbor Heights
- Middle: Denny Mid
- High: West Seattle High
Source: NWMLS as distributed by MLS GRID. This data may not be complete. We recommend contacting the local school district to confirm school assignments for this home.

Similar homes
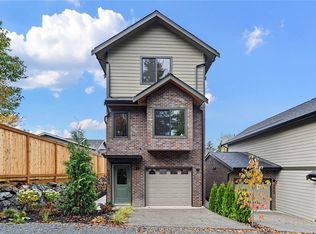
- $749,9502 bd3 ba1.1k sqft9814 45th Ave Sw Owner's Association, Seattle, WA 98136Active
 MLS ID #2599905, Sarah McCormick. NWMLS as distributed by MLS GRID
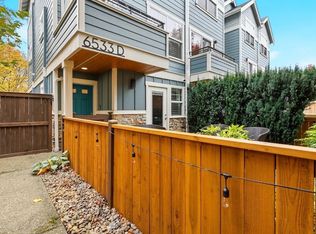
- $725,0003 bd2 ba1.2k sqft6533 42nd Avenue SW #D, Seattle, WA 98316Active
 MLS ID #2600730, Tanya Headrick. NWMLS as distributed by MLS GRID
- $769,9502 bd2 ba1.1k sqftWestview 3, Seattle, WA 98136Active
 MLS ID #2600778, John Cowan. NWMLS as distributed by MLS GRID
- $715,0003 bd3 ba1.4k sqft6318 41st Avenue SW #5E, Seattle, WA 98136Active
 MLS ID #2598532, Haruichi Bearden. NWMLS as distributed by MLS GRID
