Charming Craftsman bungalow in Gatewood with inviting spaces inside and out. The spacious living room flows into the dining area, where built-in shelving adds character and convenient storage. The primary bedroom includes a half bath, while the generously sized second bedroom offers two closets. A fun chalkboard wall brings a playful touch to the hallway. Out front, relax on the paver patio; out back, enjoy a covered sitting area and plenty of storage in the large, powered storage shed. The basement includes laundry, storage space, a 3rd bedroom that could be used as a home office, and an additional ¾ bath with potential to create a more finished third bathroom. Tucked into a peaceful setting near neighborhood shops, restaurants, Lincoln Park, and convenient bus lines, this home offers classic charm and everyday ease.
Active
Listed by: Windermere West Metro • Sarah Mosley
$725,000
4107 SW Southern Street, Seattle, WA 98136
3beds
1,390sqft
Single Family Residence
Built in 1925
4,225 Square Feet Lot
$-- Zestimate®
$522/sqft
$-- HOA
What's special
Covered sitting areaLarge powered storage shed
- --
- on Zillow
- 231
- views
- 52
- saves
Zillow last checked:
Listing updated:
Listed by:
Sarah Mosley,
Windermere West Metro
Source: NWMLS as distributed by MLS GRID,MLS#: 2592142
Facts & features
Interior
Bedrooms & bathrooms
- Bedrooms: 3
- Bathrooms: 3
- Full bathrooms: 1
- 3/4 bathrooms: 1
- 1/2 bathrooms: 1
- Main level bathrooms: 2
- Main level bedrooms: 2
Primary bedroom
- Level: Main
Bedroom
- Level: Main
Bedroom
- Level: Lower
Bathroom full
- Level: Main
Bathroom three quarter
- Level: Lower
Other
- Level: Lower
Other
- Level: Main
Dining room
- Level: Main
Entry hall
- Level: Main
Kitchen without eating space
- Level: Main
Living room
- Level: Main
Utility room
- Level: Lower
Heating
- Forced Air, Electric, Natural Gas
Cooling
- None
Appliances
- Included: Dishwasher, Disposal, Dryer, Refrigerator, Stove(s)/Range(s), Washer, Dishwasher(s), Dryer(s), Garbage Disposal, Refrigerator(s), Washer(s), Water Heater: gas, Water Heater Location: basement
Features
- Bath Off Primary, Dining Room
- Flooring: Bamboo/Cork, Ceramic Tile, Concrete, Vinyl, Carpet
- Windows: Dbl Pane/Storm Window
- Basement: Partially Finished
- Has fireplace: No
Interior area
- Total structure area: 1,390
- Total interior livable area: 1,390 sqft
Property
Parking
- Parking features: None
Features
- Levels: One
- Stories: 1
- Entry location: Main
- Patio & porch: Bath Off Primary, Dbl Pane/Storm Window, Dining Room, Water Heater
Lot
- Size: 4,225 Square Feet
- Dimensions: 40' x 106'
- Features: Curbs, Paved, Sidewalk, Cable TV, Fenced-Partially, Gas Available, High Speed Internet, Patio
- Topography: Level
Details
- Parcel number: 3013300475
- Zoning: NR3
- Zoning description: Jurisdiction: City
- Special conditions: Standard
Construction
Type & style
- Home type: SingleFamily
- Architectural style: Craftsman,1 Story w/Bsmnt.
- Property subtype: Single Family Residence
Materials
- Stucco, Wood Siding
- Foundation: Poured Concrete
- Roof: Composition
Condition
- Year built: 1925
Utilities & green energy
- Electric: Company: Seattle Light
- Sewer: Sewer Connected, Company: City of Seattle
- Water: Public, Company: City of Seattle
- Utilities for property: Quantum Fiber, Quantum Fiber
Community & HOA
Community
- Subdivision: Gatewood
Location
- Region: Seattle
Financial & listing details
- Price per square foot: $522/sqft
- Tax assessed value: $675,000
- Annual tax amount: $7,311
- Date on market: 10/8/2026
- Listing terms: Conventional,FHA,VA Loan
- Inclusions: Dishwasher(s), Dryer(s), Garbage Disposal, Refrigerator(s), Stove(s)/Range(s), Washer(s)
Estimated market value
Not available
Estimated sales range
Not available
Not available
Price history
| Date | Event | Price |
|---|---|---|
| 10/8/2026 | Listed for sale | $725,000+110.1%$522/sqft |
Source:  NWMLS as distributed by MLS GRID #2592142 Report a problem NWMLS as distributed by MLS GRID #2592142 Report a problem | ||
| 4/30/2010 | Sold | $345,000-1.4%$248/sqft |
Source: NWMLS as distributed by MLS GRID #38845 Report a problem | ||
| 3/20/2010 | Listed for sale | $350,000$252/sqft |
Source: Windermere Real Estate/Wall Street, Inc. #38845 Report a problem | ||
Public tax history
| Year | Property taxes | Tax assessment |
|---|---|---|
| 2025 | $7,311 +12.3% | $675,000 +4.8% |
| 2024 | $6,513 -2.5% | $644,000 -5% |
| 2023 | $6,681 +5.1% | $678,000 -5.8% |
| 2022 | $6,358 +9.5% | $720,000 +19.4% |
| 2021 | $5,808 +3.7% | $603,000 +9.2% |
| 2020 | $5,602 +0.5% | $552,000 -0.9% |
| 2019 | $5,572 +12.3% | $557,000 +1.1% |
| 2018 | $4,963 -6.1% | $551,000 +7.2% |
| 2017 | $5,284 +43.1% | $514,000 +14.2% |
| 2016 | $3,693 | $450,000 +5.6% |
| 2015 | $3,693 | $426,000 +15.4% |
| 2014 | $3,693 | $369,000 +11.5% |
| 2013 | $3,693 | $331,000 +8.9% |
| 2012 | -- | $304,000 -9% |
| 2011 | -- | $334,000 -4.6% |
| 2010 | -- | $350,000 +121.5% |
| 2009 | -- | $158,000 |
| 2007 | -- | $158,000 |
| 2006 | -- | $158,000 |
| 2005 | -- | $158,000 |
| 2001 | $1,416 -1.5% | $158,000 |
| 2000 | $1,438 | $158,000 |
Find assessor info on the county website
Monthly payment
Est. payment
Payment breakdown
Explore the cost of this home by adjusting the details. Changes won't be saved.Climate risks
Neighborhood: Gatewood
Nearby schools
Schools provided by the listing agent
- Elementary: Gatewood
- Middle: Madison Mid
- High: West Seattle High
Source: NWMLS as distributed by MLS GRID. This data may not be complete. We recommend contacting the local school district to confirm school assignments for this home.
Similar homes
- $795,0003 bd1 ba1.5k sqft8416 40th Avenue SW, Seattle, WA 98136Active
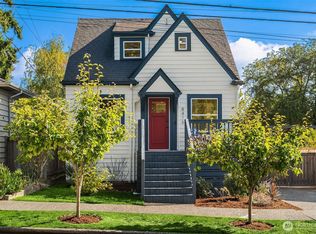 MLS ID #2589244, Heidi Grimsley. NWMLS as distributed by MLS GRID
 - $730,0003 bd3 ba1.5k sqft3019 SW Morgan Street, Seattle, WA 98126Active
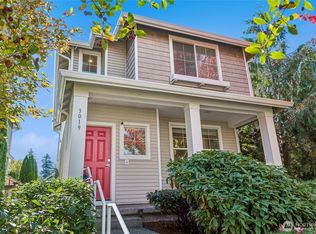 MLS ID #2591217, Chelsey Ryskalczyk. NWMLS as distributed by MLS GRID
 - $785,0002 bd2 ba1.4k sqft3604 SW Thistle Street, Seattle, WA 98126Active
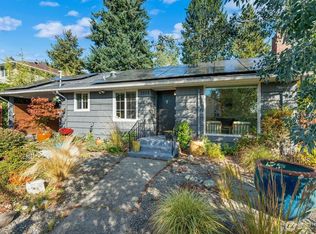 MLS ID #2592063, Shari H. Kruse. NWMLS as distributed by MLS GRID
 - $895,0003 bd3 ba1.8k sqft7312 Fauntleroy Way SW, Seattle, WA 98136Active
 MLS ID #2590988, Ashley L Mills. NWMLS as distributed by MLS GRID
