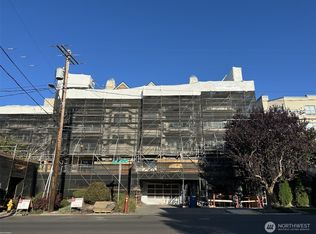
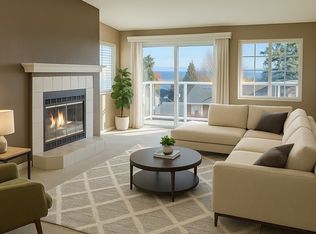
Updated Urban Condo with Fully Paid Exterior Upgrades! Move right into this spacious 2-bedroom, 2-bathroom residence featuring a seamless open-concept kitchen, dining, and living area. Enjoy modern interiors anchored by laminate hardwood flooring and a cozy wood-burning fireplace with a new slate surround. Kitchen: Features updated countertops, a stylish new backsplash, and barely used SS appliances. Primary Suite: Includes 2 closets and an updated en-suite bathroom. Open Living Space: Bright layout seamlessly connecting dining and living areas. Deck off of living space perfect for watching the sunsets. Second Bedroom & Bath: Flexible layout perfect for guests, a home office, supported by ample walk-in closet space. Move in as the extensive exterior project is completed at the end of September! Exterior building-wide improvements including a brand-new roof, siding, insulation, energy-efficient windows, doors, decks, and walkways in a modern color palette with wood accents-completely paid for by seller. Covered secure parking space, w/additional storage closet off of Lobby. Close to C-line, Lincoln Park, grocery stores, restaurants and coffee shops. Non-owner rental Cap met. 2 dogs or cats allowed-some restrictions.
Active
Listed by: Windermere West Metro • Shelley Godwin
$550,000
6920 California Avenue SW #12, Seattle, WA 98136
2beds
1,249sqft
Condominium
Built in 1987
-- sqft lot
$538,700 Zestimate®
$440/sqft
$562/mo HOA
What's special
Stylish new backsplashUpdated countertopsBrand-new roof
- --
- on Zillow
- 236
- views
- 9
- saves
Zillow last checked:
Listing updated:
Listed by:
Shelley Godwin,
Windermere West Metro
Source: NWMLS as distributed by MLS GRID,MLS#: 2571356
Facts & features
Interior
Bedrooms & bathrooms
- Bedrooms: 2
- Bathrooms: 2
- Full bathrooms: 1
- 3/4 bathrooms: 1
- Main level bathrooms: 2
- Main level bedrooms: 2
Primary bedroom
- Level: Main
Bedroom
- Level: Main
Bathroom three quarter
- Level: Main
Bathroom full
- Level: Main
Dining room
- Level: Main
Entry hall
- Level: Main
Kitchen with eating space
- Level: Main
Living room
- Level: Main
Heating
- Fireplace, Fireplace Insert, Wall Furnace, Electric
Cooling
- None
Appliances
- Included: Dishwasher, Disposal, Microwave, Refrigerator, Stove(s)/Range(s), Dishwasher(s), Garbage Disposal, Microwave(s), Refrigerator(s), Water Heater: Electric, Water Heater Location: Closet, Cooking - Electric Hookup, Cooking-Electric, Dryer-Electric, Washer
- Laundry: Electric Dryer Hookup, Washer Hookup
Features
- Flooring: Ceramic Tile, Laminate
- Windows: Insulated Windows, Coverings: Blinds
- Number of fireplaces: 1
- Fireplace features: Wood Burning, Main Level: 1, Fireplace
Interior area
- Total structure area: 1,249
- Total interior livable area: 1,249 sqft
Property
Parking
- Total spaces: 1
- Parking features: Common Garage
- Has garage: Yes
- Covered spaces: 1
Features
- Levels: One
- Stories: 1
- Entry location: Main
- Patio & porch: Cooking-Electric, Dryer-Electric, Fireplace, Ground Floor, Insulated Windows, Primary Bathroom, Walk-In Closet(s), Washer, Water Heater
- Has view: Yes
- View description: Partial, Territorial
Lot
- Features: Curbs, Paved, Sidewalk
Details
- Parcel number: 6305000020
- Special conditions: Standard
Construction
Type & style
- Home type: Condo
- Architectural style: See Remarks,Condo (1 Level)
- Property subtype: Condominium
Materials
- Cement/Concrete, See Remarks
- Roof: Composition
Condition
- Year built: 1987
- Major remodel year: 1987
Utilities & green energy
- Electric: Company: Seattle City Light
- Sewer: Company: City of Seattle
- Water: Company: City of Seattle
Green energy
- Energy efficient items: Insulated Windows
Community & HOA
Community
- Features: Elevator, Garden Space, Lobby Entrance
- Subdivision: Gatewood
HOA
- Services included: Common Area Maintenance, Earthquake Insurance, Sewer, Water
- HOA fee: $562 monthly
- HOA phone: 206-407-5158
Location
- Region: Seattle
Financial & listing details
- Price per square foot: $440/sqft
- Tax assessed value: $422,000
- Annual tax amount: $4,340
- Date on market: 8/21/2026
- Listing terms: Conventional
- Inclusions: Dishwasher(s), Garbage Disposal, Microwave(s), Refrigerator(s), Stove(s)/Range(s)
Estimated market value
$538,700
$512,000 - $566,000
$2,956/mo
Price history
| Date | Event | Price |
|---|---|---|
| 8/21/2026 | Listed for sale | $550,000+23.6%$440/sqft |
Source:  NWMLS as distributed by MLS GRID #2571356 Report a problem NWMLS as distributed by MLS GRID #2571356 Report a problem | ||
| 3/23/2021 | Sold | $445,000$356/sqft |
Source: NWMLS as distributed by MLS GRID #1731952 Report a problem | ||
| 3/9/2021 | Pending sale | $445,000$356/sqft |
Source: NWMLS as distributed by MLS GRID #1731952 Report a problem | ||
| 2/18/2021 | Listed for sale | $445,000-6.3%$356/sqft |
Source: NWMLS as distributed by MLS GRID #1731952 Report a problem | ||
| 12/22/2020 | Listing removed | $474,990$380/sqft |
Source: Redfin Corp. #1677988 Report a problem | ||
| 10/16/2020 | Listed for sale | $474,990$380/sqft |
Source: Redfin Corp. #1677988 Report a problem | ||
Public tax history
| Year | Property taxes | Tax assessment |
|---|---|---|
| 2025 | $4,340 -3% | $422,000 -10.4% |
| 2024 | $4,475 -0.1% | $471,000 -1.9% |
| 2023 | $4,479 +17.7% | $480,000 +6% |
| 2022 | $3,804 -6.2% | $453,000 +1.6% |
| 2021 | $4,057 +4% | $446,000 +9.6% |
| 2020 | $3,902 -5.3% | $407,000 -6.4% |
| 2019 | $4,120 +17.7% | $435,000 +5.8% |
| 2018 | $3,502 +1.6% | $411,000 +17.1% |
| 2017 | $3,446 +55.1% | $351,000 +15.8% |
| 2016 | $2,221 | $303,000 +28.4% |
| 2015 | $2,221 | $236,000 +1.7% |
| 2014 | $2,221 | $232,000 +11.5% |
| 2013 | $2,221 | $208,000 +28.4% |
| 2012 | -- | $162,000 -17.8% |
| 2011 | -- | $197,000 -28.9% |
| 2010 | -- | $277,000 |
| 2009 | -- | $277,000 +6.5% |
| 2007 | -- | $260,000 +9.2% |
| 2006 | -- | $238,000 +4.4% |
| 2005 | -- | $228,000 +43.8% |
| 2001 | $1,838 +26.4% | $158,600 +34.4% |
| 2000 | $1,453 | $118,000 |
Find assessor info on the county website
Monthly payment
Est. payment
Payment breakdown
Explore the cost of this home by adjusting the details. Changes won't be saved.Climate risks
Neighborhood: Gatewood
Nearby schools
Schools provided by the listing agent
- Elementary: Gatewood
- Middle: Madison Mid
- High: West Seattle High
Source: NWMLS as distributed by MLS GRID. This data may not be complete. We recommend contacting the local school district to confirm school assignments for this home.
- $493,2002 bd2 ba1.3k sqft6920 California Ave SW UNIT 11, Seattle, WA 98136Off Market

- $625,0003 bd2 ba1.5k sqft6920 California Ave SW UNIT 35, Seattle, WA 98136Sold
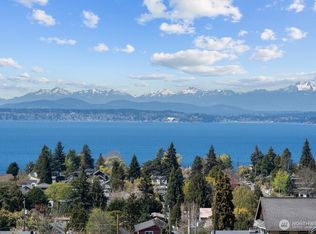
- $655,0003 bd2 ba1.5k sqft6920 California Ave SW UNIT 45, Seattle, WA 98136Sold
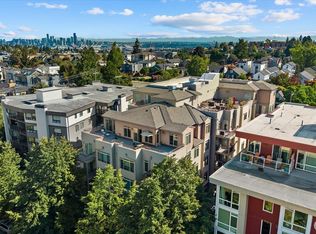
- $349,0002 bd2 ba1k sqft6910 California Ave SW UNIT 14, Seattle, WA 98136Sold

Similar homes
- $559,9502 bd2 ba1.1k sqftGranada Condo, Seattle, WA 98136Active
 MLS ID #2507355, Kari L. Scott. NWMLS as distributed by MLS GRID
 - $670,0003 bd2 ba1.1k sqft5917 B California Avenue SW, Seattle, WA 98136Active
 MLS ID #2592495, Michael Owens. NWMLS as distributed by MLS GRID
 - $569,9002 bd2 ba1.1k sqft6317 34th Avenue, Seattle, WA 98126Active
 MLS ID #2590385, Mitzi C. Cameron. NWMLS as distributed by MLS GRID
 - $619,0002 bd2 ba1k sqftBroxton, Seattle, WA 98136Active
 MLS ID #2579104, Orion Brown. NWMLS as distributed by MLS GRID
