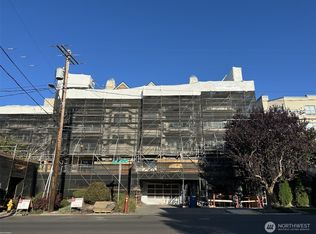
Welcome to Oak Ridge! This larger than most end unit has a layout more often seen in homes. With 2 big bedrooms, 2 bathrooms, dedicated office or library, plus formal dining & living room with fireplace. Kitchen opens to the dining room for easy entertaining. Lovely landscaping outside your deck. Great storage including a pantry, coat closet, & huge walk-in closet. Secure garage parking! Enjoy the benefits of all the building improvements, paid for in full, by the seller: new siding and underlayment, insulation, new roof, all new windows and doors, new decks and walkways, all in a modern color palette & with wood accents. Substantial work due to be completed in early July! Time your closing right and move in right when the scaffolding is down and the upgrades are brand new! You'll love this location, with so much available nearby; Lincoln Park, grocery, shopping, restaurants, transit & the community favorite, Caffe Ladro outside your front door.
Sold
Listed by: Windermere West Metro • Jayme J. Johnson
Est. $493,200
6920 California Avenue SW #11, Seattle, WA 98136
2beds
1,382sqft
Condominium
Built in 1987
-- sqft lot
$493,200 Zestimate®
$357/sqft
$590/mo HOA
What's special
Dedicated office or librarySecure garage parkingNew roofNew siding and underlaymentNew decks and walkways
- --
- on Zillow
- 7
- views
- 0
- saves
Zillow last checked:
Listing updated:
Listed by:
Jayme J. Johnson,
Windermere West Metro
Source: NWMLS as distributed by MLS GRID,MLS#: 2528725
Facts & features
Interior
Bedrooms & bathrooms
- Bedrooms: 2
- Bathrooms: 2
- Full bathrooms: 1
- 3/4 bathrooms: 1
- Main level bathrooms: 2
- Main level bedrooms: 2
Primary bedroom
- Level: Main
Bedroom
- Level: Main
Bathroom three quarter
- Level: Main
Bathroom full
- Level: Main
Den office
- Level: Main
Dining room
- Level: Main
Entry hall
- Level: Main
Kitchen without eating space
- Level: Main
Living room
- Level: Main
Heating
- Fireplace, Wall Furnace, Electric
Cooling
- None
Appliances
- Included: Dishwasher, Dryer, Microwave, Refrigerator, Stove(s)/Range(s), Washer, Dishwasher(s), Dryer(s), Microwave(s), Refrigerator(s), Washer(s), Water Heater: electric, Water Heater Location: laundry closet, Cooking - Electric Hookup, Cooking-Electric, Dryer-Electric
- Laundry: Electric Dryer Hookup
Features
- Flooring: Ceramic Tile, Laminate, Carpet
- Windows: Coverings: blinds
- Number of fireplaces: 1
- Fireplace features: See Remarks, Main Level: 1, Fireplace
Interior area
- Total structure area: 1,382
- Total interior livable area: 1,382 sqft
Property
Parking
- Total spaces: 1
- Parking features: Common Garage
- Has garage: Yes
- Covered spaces: 1
Features
- Levels: One
- Stories: 1
- Entry location: Main
- Patio & porch: Cooking-Electric, Dryer-Electric, End Unit, Fireplace, Ground Floor, Primary Bathroom, Walk-In Closet(s), Water Heater
Lot
- Features: Curbs, Paved, Sidewalk
Details
- Parcel number: 6305000010
- Special conditions: Standard
Construction
Type & style
- Home type: Condo
- Architectural style: Condo (1 Level)
- Property subtype: Condominium
Materials
- See Remarks
- Roof: Composition
Condition
- Year built: 1987
Utilities & green energy
- Electric: Company: Seattle City Light
- Sewer: Company: Seattle Public Utilities
- Water: Company: Seattle Public Utilities
Community & HOA
Community
- Features: Elevator, Garden Space, Lobby Entrance
- Subdivision: Gatewood
HOA
- Services included: Common Area Maintenance, Earthquake Insurance, Sewer, Water
- HOA fee: $590 monthly
- HOA phone: 206-407-5158
Location
- Region: Seattle
Financial & listing details
- Price per square foot: $357/sqft
- Tax assessed value: $462,000
- Annual tax amount: $4,736
- Date on market: 6/8/2026
- Listing terms: Conventional
- Inclusions: Dishwasher(s), Dryer(s), Microwave(s), Refrigerator(s), Stove(s)/Range(s), Washer(s)
Foreclosure details
Estimated market value
$493,200
$459,000 - $533,000
$3,042/mo
Price history
| Date | Event | Price |
|---|---|---|
| 7/29/2026 | Sold | $499,000$361/sqft |
Source:  NWMLS as distributed by MLS GRID #2528725 Report a problem NWMLS as distributed by MLS GRID #2528725 Report a problem | ||
| 6/11/2026 | Pending sale | $499,000$361/sqft |
Source: NWMLS as distributed by MLS GRID #2528725 Report a problem | ||
| 6/8/2026 | Listed for sale | $499,000+12.1%$361/sqft |
Source: NWMLS as distributed by MLS GRID #2528725 Report a problem | ||
| 5/20/2022 | Sold | $445,000-6.1%$322/sqft |
Source: NWMLS as distributed by MLS GRID #1898676 Report a problem | ||
| 4/20/2022 | Pending sale | $474,000$343/sqft |
Source: NWMLS as distributed by MLS GRID #1898676 Report a problem | ||
| 4/7/2022 | Contingent | $474,000$343/sqft |
Source: NWMLS as distributed by MLS GRID #1898676 Report a problem | ||
| 3/10/2022 | Listed for sale | $474,000+37%$343/sqft |
Source: NWMLS as distributed by MLS GRID #1898676 Report a problem | ||
| 10/9/2015 | Sold | $346,000+0.3%$250/sqft |
Source: NWMLS as distributed by MLS GRID #837246 Report a problem | ||
| 8/24/2015 | Pending sale | $345,000$250/sqft |
Source: John L Scott Real Estate #837246 Report a problem | ||
| 8/22/2015 | Listed for sale | $345,000+45.6%$250/sqft |
Source: John L Scott Real Estate #837246 Report a problem | ||
| 2/18/2011 | Sold | $237,000-0.2%$171/sqft |
Source: NWMLS as distributed by MLS GRID #165744 Report a problem | ||
| 1/11/2011 | Pending sale | $237,500$172/sqft |
Source: RE/MAX Metro Realty, Inc. #165744 Report a problem | ||
| 1/3/2011 | Listed for sale | $237,500+2.2%$172/sqft |
Source: RE/MAX Metro Realty, Inc. #165744 Report a problem | ||
| 2/16/2001 | Sold | $232,500$168/sqft |
Source: Public Record Report a problem | ||
Public tax history
| Year | Property taxes | Tax assessment |
|---|---|---|
| 2025 | $4,736 -1.6% | $462,000 -9.1% |
| 2024 | $4,815 -1.5% | $508,000 -3.2% |
| 2023 | $4,886 +21.7% | $525,000 +9.6% |
| 2022 | $4,015 -5.6% | $479,000 +2.4% |
| 2021 | $4,251 +3.8% | $468,000 +9.3% |
| 2020 | $4,097 -5.6% | $428,000 -6.8% |
| 2019 | $4,341 +17.6% | $459,000 +5.8% |
| 2018 | $3,692 -2.1% | $434,000 +12.7% |
| 2017 | $3,771 +52.6% | $385,000 +16.7% |
| 2016 | $2,472 | $330,000 +26.4% |
| 2015 | $2,472 | $261,000 +0.8% |
| 2014 | $2,472 | $259,000 +12.1% |
| 2013 | $2,472 | $231,000 +31.3% |
| 2012 | -- | $176,000 -17.8% |
| 2011 | -- | $214,000 -29.4% |
| 2010 | -- | $303,000 |
| 2009 | -- | $303,000 +6.7% |
| 2007 | -- | $284,000 +11.4% |
| 2006 | -- | $255,000 +4.5% |
| 2005 | -- | $244,000 +42.6% |
| 2001 | $1,981 +26.2% | $171,100 +34.2% |
| 2000 | $1,569 | $127,500 |
Find assessor info on the county website
Monthly payment
Climate risks
Neighborhood: Gatewood
Nearby schools
Schools provided by the listing agent
- Elementary: Gatewood
- Middle: Madison Mid
- High: West Seattle High
Source: NWMLS as distributed by MLS GRID. This data may not be complete. We recommend contacting the local school district to confirm school assignments for this home.
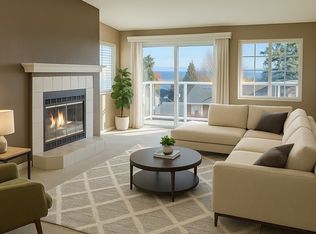
- $550,0002 bd2 ba1.2k sqft6920 California Ave SW UNIT 12, Seattle, WA 98136For Sale

- $625,0003 bd2 ba1.5k sqft6920 California Ave SW UNIT 35, Seattle, WA 98136Sold
- $655,0003 bd2 ba1.5k sqft6920 California Ave SW UNIT 45, Seattle, WA 98136Sold
- $349,0002 bd2 ba1k sqft6910 California Ave SW UNIT 14, Seattle, WA 98136Sold

Similar homes
- $550,0002 bd2 ba1.2k sqftOak Ridge, Seattle, WA 98136ActiveMLS ID #2571356, Shelley Godwin. NWMLS as distributed by MLS GRID
- $559,9502 bd2 ba1.1k sqftGranada Condo, Seattle, WA 98136Active
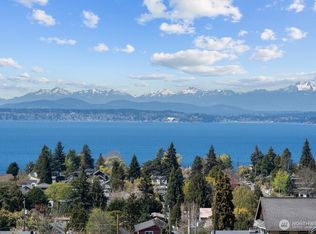 MLS ID #2507355, Kari L. Scott. NWMLS as distributed by MLS GRID
 - $440,0002 bd1 ba835 sqftWest One, Seattle, WA 98136Active
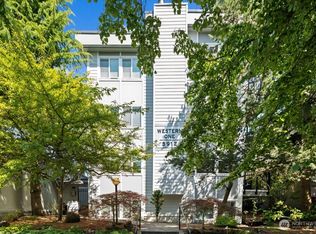 MLS ID #2554817, Kari L. Scott. NWMLS as distributed by MLS GRID
 - $425,0002 bd2 ba1.1k sqftWest Point Place, Seattle, WA 98126Active
 MLS ID #2591668, Eunice Lee. NWMLS as distributed by MLS GRID
