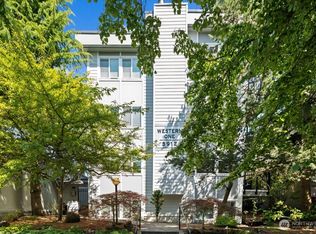
$10,000 SELLER CREDIT FOR BUYER CLOSING COSTS OR INTEREST RATE BUY DOWN! Welcome to the Western One! Make this amazing, West Seattle condo your home. Exceptional, 2 Bedroom condo unit located in the Heart of West Seattle! End Unit with spacious floorplan, open living room & dining room, large bedrooms, wet bar, stylish tile floor, freshly painted, tons of closet space, in unit washer/dryer, private patio, secure entry & designated parking spot. Prime location & seconds to restaurants, shops, bus lines & parks. Well maintained & managed building. A Must See!
Active
Listed by: Berkshire Hathaway HS NW • Sean Stolte
$368,000
5912 California Avenue SW #102, Seattle, WA 98136
2beds
780sqft
Condominium
Built in 1980
-- sqft lot
$-- Zestimate®
$472/sqft
$606/mo HOA
What's special
Stylish tile floorTons of closet spaceWet barSpacious floorplanPrivate patioLarge bedroomsFreshly painted
- --
- on Zillow
- 219
- views
- 22
- saves
Zillow last checked:
Listing updated:
Listed by:
Sean Stolte,
Berkshire Hathaway HS NW,
Tracy E. Harris,
Berkshire Hathaway HS NW
Source: NWMLS as distributed by MLS GRID,MLS#: 2553588
Facts & features
Interior
Bedrooms & bathrooms
- Bedrooms: 2
- Bathrooms: 1
- Full bathrooms: 1
- Main level bathrooms: 1
- Main level bedrooms: 2
Primary bedroom
- Level: Main
Bedroom
- Level: Main
Bathroom full
- Level: Main
Dining room
- Level: Main
Kitchen without eating space
- Level: Main
Living room
- Level: Main
Heating
- Baseboard, Electric
Cooling
- None
Appliances
- Included: Dishwasher, Dryer, Microwave, Refrigerator, Stove(s)/Range(s), Washer, Dishwasher(s), Dryer(s), Microwave(s), Refrigerator(s), Washer(s), Water Heater: Electric, Water Heater Location: Closet
Features
- Flooring: See Remarks
- Windows: Insulated Windows, Coverings: Blinds & Curtains
- Has fireplace: No
Interior area
- Total structure area: 780
- Total interior livable area: 780 sqft
Property
Parking
- Total spaces: 1
- Parking features: Off Street, Uncovered
- Uncovered spaces: 1
Features
- Levels: One
- Stories: 1
- Patio & porch: End Unit, Insulated Windows, Water Heater
Lot
- Features: Curbs, Paved, Sidewalk
Details
- Parcel number: 9292400020
- Special conditions: Standard
Construction
Type & style
- Home type: Condo
- Architectural style: Condo (1 Level)
- Property subtype: Condominium
Materials
- Cement Planked, Cement Plank
- Roof: Flat
Condition
- Year built: 1980
Utilities & green energy
Green energy
- Energy efficient items: Insulated Windows
Community & HOA
Community
- Features: Gated, Outside Entry
- Subdivision: Seaview
HOA
- Services included: Common Area Maintenance, Earthquake Insurance, Sewer, Water
- HOA fee: $606 monthly
- HOA phone: 206-938-5633
Location
- Region: Seattle
Financial & listing details
- Price per square foot: $472/sqft
- Tax assessed value: $360,000
- Annual tax amount: $3,769
- Date on market: 7/15/2026
- Listing terms: Conventional
- Inclusions: Dishwasher(s), Dryer(s), Microwave(s), Refrigerator(s), Stove(s)/Range(s), Washer(s)
Estimated market value
Not available
Estimated sales range
Not available
Not available
Price history
| Date | Event | Price |
|---|---|---|
| 7/15/2026 | Listed for sale | $368,000+147%$472/sqft |
Source:  NWMLS as distributed by MLS GRID #2553588 Report a problem NWMLS as distributed by MLS GRID #2553588 Report a problem | ||
| 11/14/2013 | Sold | $149,000$191/sqft |
Source: NWMLS as distributed by MLS GRID #541472 Report a problem | ||
Public tax history
| Year | Property taxes | Tax assessment |
|---|---|---|
| 2025 | $3,769 +11.5% | $360,000 +3.7% |
| 2024 | $3,381 +10% | $347,000 +8.4% |
| 2023 | $3,073 +5.3% | $320,000 -5.6% |
| 2022 | $2,919 -8.4% | $339,000 -1.2% |
| 2021 | $3,186 -0.5% | $343,000 +4.6% |
| 2020 | $3,202 -14.1% | $328,000 -15.7% |
| 2019 | $3,729 +33% | $389,000 +20.4% |
| 2018 | $2,803 +21% | $323,000 +40.4% |
| 2017 | $2,317 +61.2% | $230,000 +37.7% |
| 2016 | $1,437 | $167,000 +19.3% |
| 2015 | $1,437 | $140,000 -3.4% |
| 2014 | $1,437 | $145,000 |
| 2013 | $1,437 | $145,000 +29.5% |
| 2012 | -- | $112,000 -25.3% |
| 2011 | -- | $150,000 -17.6% |
| 2010 | -- | $182,000 |
| 2009 | -- | $182,000 +11% |
| 2007 | -- | $164,000 |
| 2006 | -- | $164,000 +7.2% |
| 2005 | -- | $153,000 +102.6% |
| 2001 | $887 +7.7% | $75,500 +14% |
| 2000 | $823 | $66,200 |
Find assessor info on the county website
Monthly payment
Est. payment
Payment breakdown
Explore the cost of this home by adjusting the details. Changes won't be saved.Climate risks
Neighborhood: Fairmount Park
- $440,0002 bd1 ba835 sqft5912 California Ave SW APT 201, Seattle, WA 98136For Sale
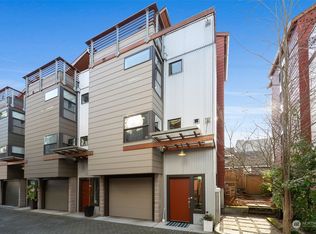
- $1,500,0008 bd6 ba5.1k sqft5916 California Ave SW, Seattle, WA 98136For Sale

- $905,0003 bd3 ba1.9k sqft5922 California Ave SW UNIT C, Seattle, WA 98136Sold
- $879,5003 bd3 ba1.7k sqft5924 California Ave SW UNIT C, Seattle, WA 98136Sold
Similar homes
- $365,0002 bd2 ba1k sqftWestwood Condo Association Ii, Seattle, WA 98106Active
 MLS ID #2590344, Tyler Webster. NWMLS as distributed by MLS GRID
 - $385,0002 bd2 ba1k sqftArjanwood, Bellevue, WA 98007Active
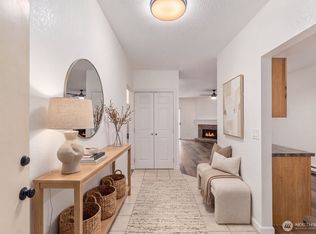 MLS ID #2589686, Chanel C Drago. NWMLS as distributed by MLS GRID
 - $329,9502 bd2 ba1k sqftVillage Square, Seattle, WA 98106Active
 MLS ID #2568802, Michael Zuppe. NWMLS as distributed by MLS GRID
 - $349,0001 bd1 ba720 sqft610 Aloha Condominiums, Seattle, WA 98109Active
 MLS ID #2588177, Joanna Dooley. NWMLS as distributed by MLS GRID
