8-unit West Seattle multifamily on California Ave SW, LR3 RC, permitted for expansion to 10 units. The building is vacant and suited to a value-add or reposition strategy. Seller financing is available to qualified buyers. Offered at $1,500,000
Active
Listed by: KW Everett • Aaron Byrne • 425-345-9107
Price cut: $100K (10/7)
$1,500,000
5916 California Avenue SW, Seattle, WA 98136
8beds
6baths
5,156sqft
Multi Family
Built in 1969
-- sqft lot
$1,447,100 Zestimate®
$291/sqft
$-- HOA
What's special
- --
- on Zillow
- 191
- views
- 7
- saves
Zillow last checked:
Listing updated:
Listed by:
Aaron Byrne 425-345-9107 aaronpbyrne@kw.com,
KW Everett
Source: NWMLS as distributed by MLS GRID,MLS#: 2576278
Facts & features
Interior
Bedrooms & bathrooms
- Bedrooms: 8
- Bathrooms: 6
Heating
- Baseboard, Electric
Cooling
- None
Features
- Flooring: Concrete, Vinyl, Carpet
- Has fireplace: No
Interior area
- Total structure area: 5,156
- Total interior livable area: 5,156 sqft
Property
Parking
- Total spaces: 8
- Uncovered spaces: 8
Features
- Has view: Yes
- View description: Mountain(s), Partial, Sound, Territorial
- Has water view: Yes
- Water view: Sound
Lot
- Size: 6,751 Square Feet
- Features: Curbs, Paved, Sidewalk, Cable TV, Deck, Fenced-Partially, High Speed Internet, Patio
Details
- Parcel number: 7625702460
- Special conditions: Standard
Construction
Type & style
- Home type: MultiFamily
- Architectural style: 5-9 Units
- Property subtype: Multi Family
Materials
- Wood Siding
- Foundation: Poured Concrete
- Roof: Flat,Torch Down
Condition
- Year built: 1969
- Major remodel year: 1969
Utilities & green energy
- Electric: Company: SPU
- Sewer: Sewer Connected, Company: SPU
- Water: Private, Company: SPU
Community & HOA
Community
- Subdivision: Seaview
Location
- Region: Seattle
Financial & listing details
- Price per square foot: $291/sqft
- Annual tax amount: $17,162
- Date on market: 9/1/2026
- Listing terms: Conventional
Estimated market value
$1,447,100
$1.37M - $1.52M
$2,939/mo
Price history
| Date | Event | Price |
|---|---|---|
| 10/7/2026 | Price change | $1,500,000-6.3%$291/sqft |
Source:  NWMLS as distributed by MLS GRID #2576278 Report a problem NWMLS as distributed by MLS GRID #2576278 Report a problem | ||
| 9/1/2026 | Listed for sale | $1,600,000$310/sqft |
Source: NWMLS as distributed by MLS GRID #2576278 Report a problem | ||
Public tax history
Tax history is unavailable.
Monthly payment
Est. payment
Payment breakdown
Explore the cost of this home by adjusting the details. Changes won't be saved.Climate risks
Neighborhood: Fairmount Park
Nearby schools
Schools provided by the listing agent
- Elementary: Gatewood
- Middle: Madison Mid
- High: West Seattle High
Source: NWMLS as distributed by MLS GRID. This data may not be complete. We recommend contacting the local school district to confirm school assignments for this home.
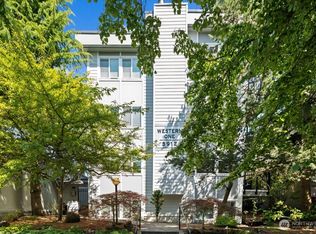
- $368,0002 bd1 ba780 sqft5912 California Ave SW APT 102, Seattle, WA 98136For Sale

- $440,0002 bd1 ba835 sqft5912 California Ave SW APT 201, Seattle, WA 98136For Sale
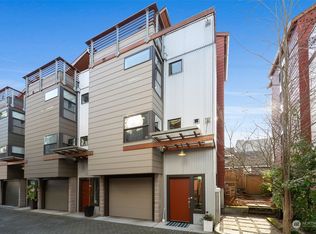
- $905,0003 bd3 ba1.9k sqft5922 California Ave SW UNIT C, Seattle, WA 98136Sold
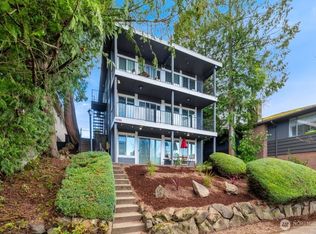
- $879,5003 bd3 ba1.7k sqft5924 California Ave SW UNIT C, Seattle, WA 98136Sold
Similar homes
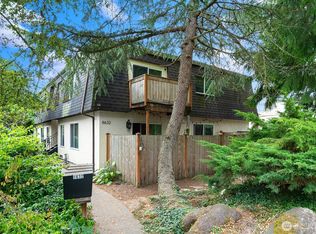
- $1,350,0006 bd6 ba3k sqft5954 Fauntleroy Way SW, Seattle, WA 98136Active
 MLS ID #2583989, Brian D. Platt. NWMLS as distributed by MLS GRID
 - $1,200,0008 bd8 ba4k sqft8632 26th Avenue SW, Seattle, WA 98106Active
 MLS ID #2573723, Patrik Warneke. NWMLS as distributed by MLS GRID
 - $1,650,0008 bd5 ba4.8k sqft1750 NW 58th Street, Seattle, WA 09107Active
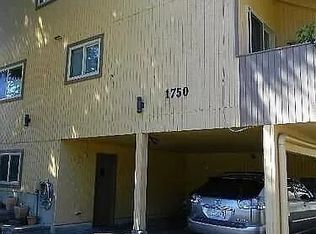 MLS ID #2555526, Lisa Martino. NWMLS as distributed by MLS GRID
 - $1,650,0008 bd5 ba4.2k sqft2822 14th Avenue W, Seattle, WA 98119Active
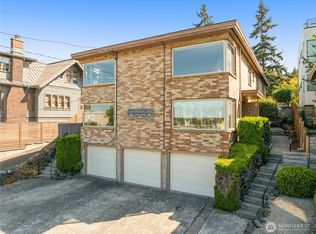 MLS ID #2576773, Heather Heinzen. NWMLS as distributed by MLS GRID
