Pacific Crest Real Estate is pleased to be the exclusive listing agent for Oak Springs Suites. Oak Springs Suites is an 7-unit + Office apartment community located at 709 N 95th St in Seattle's Greenwood neighborhood and is located just blocks from the Greenwood Ave N retail corridor and minutes from Green Lake, Phinney Ridge, and North Seattle College. Built in 1990, the property offers a diversified unit mix of studio, one-, two-, and three-bedroom homes with meaningful in-place rental upside. With rents trailing market 10%, and room for further rent growth through capital improvements, Oak Springs Suites presents a clear value-add opportunity for a new investor to drive NOI through lease-up of below-market units, a light capital improvement program, and ongoing operational stabilization.
Active
Listed by: Pacific Crest • Alan Wileman • 559-679-7128
$1,550,000
709 N 95th St, Seattle, WA 98103
9beds
11baths
6,856sqft
Multi Family
Built in 1990
-- sqft lot
$-- Zestimate®
$226/sqft
$-- HOA
What's special
- --
- on Zillow
- 311
- views
- 22
- saves
Zillow last checked:
Listing updated:
Listed by:
Alan Wileman 559-679-7128 alan.wileman@pacificcrestre.com,
Pacific Crest,
Alfred Anderson 206-812-9157,
Pacific Crest
Source: NWMLS as distributed by MLS GRID,MLS#: 2589046
Facts & features
Interior
Bedrooms & bathrooms
- Bedrooms: 9
- Bathrooms: 11
Heating
- Baseboard, Electric
Cooling
- None
Features
- Flooring: Vinyl Plank, Carpet
- Has fireplace: No
Interior area
- Total structure area: 6,856
- Total interior livable area: 6,856 sqft
Property
Parking
- Total spaces: 8
- Parking features: Garage
- Garage spaces: 8
Lot
- Size: 6,324 Square Feet
Details
- Parcel number: 6749700010
- Zoning description: Multi-Family,Jurisdiction: City
- Special conditions: Standard
Construction
Type & style
- Home type: MultiFamily
- Architectural style: 5-9 Units
- Property subtype: Multi Family
Materials
- Stucco
- Foundation: Poured Concrete
- Roof: Composition
Condition
- Year built: 1990
- Major remodel year: 1990
Utilities & green energy
- Electric: Company: Seattle City Lights
- Sewer: Sewer Connected, Company: Seattle Public Utilities
- Water: Community, Company: Seattle Public Utilities
Community & HOA
Community
- Subdivision: Seattle
Location
- Region: Seattle
Financial & listing details
- Price per square foot: $226/sqft
- Annual tax amount: $20,942
- Date on market: 10/5/2026
- Listing terms: Conventional
Estimated market value
Not available
Estimated sales range
Not available
Not available
Price history
| Date | Event | Price |
|---|---|---|
| 10/5/2026 | Listed for sale | $1,550,000$226/sqft |
Source:  NWMLS as distributed by MLS GRID #2589046 Report a problem | ||
| 4/29/2018 | Listing removed | $1,500 |
Source: Private Report a problem | ||
| 4/28/2018 | Listed for rent | $1,500 |
Source: Private Report a problem | ||
Public tax history
Tax history is unavailable.
Find assessor info on the county website
Monthly payment
Est. payment
Payment breakdown
Explore the cost of this home by adjusting the details. Changes won't be saved.Climate risks
Neighborhood: Greenwood
Nearby schools
Schools provided by the listing agent
- Elementary: Viewlands
- Middle: Robert Eagle Staff Middle School
- High: Ingraham High
Source: NWMLS as distributed by MLS GRID. This data may not be complete. We recommend contacting the local school district to confirm school assignments for this home.



Similar homes
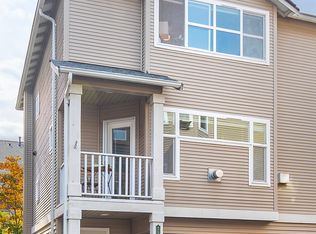
- $1,595,0009 bd6 ba3.6k sqftN/A, Seattle, WA 98103Active
 MLS ID #2574655, Agnes Chan Low. NWMLS as distributed by MLS GRID
- $1,525,00010 bd6 ba5.1k sqft3911 Woodland Park Avenue N, Seattle, WA 98103Active
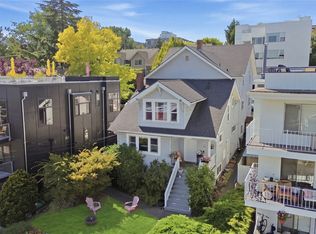 MLS ID #2596394, Will Douglas. NWMLS as distributed by MLS GRID
- $1,395,0009 bd6 ba3.6k sqftN/A, Seattle, WA 98103Active
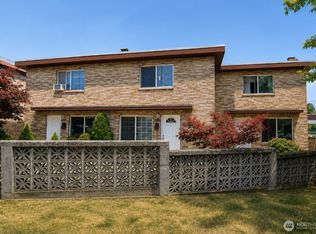 MLS ID #2574654, Agnes Chan Low. NWMLS as distributed by MLS GRID
- $1,595,0006 bd3 ba4.7k sqft6238 Woodlawn Avenue N, Seattle, WA 98103Active
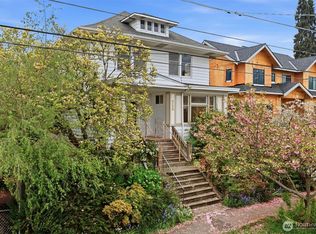 MLS ID #2592618, Matthew Skeel. NWMLS as distributed by MLS GRID
