Edmonds fourplex in the desirable 5 Corners area. Four matching ~976sf 2bd/1.75ba units with in-unit laundry, 8 dedicated parking spaces and a tucked away setting with private easement access. Projected Year-1 NOI of $69,248 represents a 4.95% cap rate at asking price based on current lease terms and Unit A at $2,275/mo. Seller financing available to qualified buyers. Units B, C, and D are leased through August 2027, and Unit A recently went vacant and will be marketed for lease upon completion of the current unit turn. Additional potential upside through implementation of utility reimbursement; current owner pays W/S/G. Recent improvements include full roof replacement with insulation and ventilation (2021), carport roof (2023), and exterior paint, refreshed decks, railings and stair carpeting (2024).
Active
Listed by: KW Greater Seattle • Raymond Senn
$1,400,000
8134 212th Street SW, Edmonds, WA 98026
8beds
8baths
3,904sqft
Quadruplex, Multi Family
Built in 1986
-- sqft lot
$1,332,000 Zestimate®
$359/sqft
$-- HOA
What's special
Stair carpetingRefreshed decksIn-unit laundryExterior paint
- --
- on Zillow
- 292
- views
- 17
- saves
Zillow last checked:
Listing updated:
Listed by:
Raymond Senn,
KW Greater Seattle
Source: NWMLS as distributed by MLS GRID,MLS#: 2563665
Facts & features
Interior
Bedrooms & bathrooms
- Bedrooms: 8
- Bathrooms: 8
Heating
- Wall Furnace, Electric
Cooling
- None
Features
- Flooring: See Remarks
- Has fireplace: No
Interior area
- Total structure area: 3,904
- Total interior livable area: 3,904 sqft
Video & virtual tour
Property
Parking
- Total spaces: 8
- Carport spaces: 4
- Uncovered spaces: 4
Lot
- Size: 10,454 Square Feet
- Dimensions: 80 x 130
- Features: Deck, Fenced-Partially, High Speed Internet
Details
- Parcel number: 00373600300112
- Zoning description: Multi-Family,Jurisdiction: City
- Special conditions: Standard
Construction
Type & style
- Home type: MultiFamily
- Architectural style: 4-Plex
- Property subtype: Quadruplex, Multi Family
Materials
- Wood Siding
- Foundation: Poured Concrete
- Roof: Composition
Condition
- Good
- Year built: 1986
- Major remodel year: 1986
Utilities & green energy
- Electric: Company: Snohomish PUD
- Sewer: Available, Company: City of Edmonds
- Water: Public, Company: City of Edmonds
- Utilities for property: N/A, N/A
Community & HOA
Community
- Subdivision: 5 Corners
Location
- Region: Edmonds
Financial & listing details
- Price per square foot: $359/sqft
- Tax assessed value: $1,220,000
- Annual tax amount: $9,717
- Date on market: 8/3/2026
- Listing terms: Conventional,FHA,VA Loan
Estimated market value
$1,332,000
$1.27M - $1.40M
$2,480/mo
Price history
| Date | Event | Price |
|---|---|---|
| 8/3/2026 | Listed for sale | $1,400,000+171.8%$359/sqft |
Source:  NWMLS as distributed by MLS GRID #2563665 Report a problem NWMLS as distributed by MLS GRID #2563665 Report a problem | ||
| 4/26/2005 | Sold | $515,000+17%$132/sqft |
Source: Public Record Report a problem | ||
| 9/26/2001 | Sold | $440,000+14.3%$113/sqft |
Source: Public Record Report a problem | ||
| 6/29/2000 | Sold | $385,000+26.2%$99/sqft |
Source: Public Record Report a problem | ||
| 10/25/1996 | Sold | $305,000$78/sqft |
Source: Public Record Report a problem | ||
Public tax history
| Year | Property taxes | Tax assessment |
|---|---|---|
| 2025 | $9,717 +15% | $1,220,000 +1.7% |
| 2024 | $8,448 +13% | $1,200,000 +13.2% |
| 2023 | $7,479 +27.7% | $1,060,000 +23.3% |
| 2022 | $5,858 -4.7% | $860,000 +15.9% |
| 2021 | $6,145 +3.6% | $742,000 +2.8% |
| 2020 | $5,934 -7.9% | $722,000 +4% |
| 2019 | $6,446 | $694,000 +11.9% |
| 2018 | -- | $620,000 +9.2% |
| 2017 | $6,250 +39.8% | $568,000 +16.4% |
| 2016 | $4,472 | $488,000 +19% |
| 2015 | $4,472 +7.5% | $410,000 +13.9% |
| 2013 | $4,158 | $360,000 |
| 2012 | -- | -- |
| 2011 | -- | -- |
| 2010 | -- | -- |
| 2009 | -- | -- |
| 2008 | -- | -- |
| 2007 | -- | -- |
| 2002 | -- | -- |
| 2001 | $3,476 -1.2% | $274,500 |
| 2000 | $3,518 | $274,500 |
Find assessor info on the county website
Monthly payment
Est. payment
Payment breakdown
Explore the cost of this home by adjusting the details. Changes won't be saved.Climate risks
Neighborhood: 98026
Nearby schools
Schools provided by the listing agent
- Elementary: Chase Lake Elem
- Middle: College Pl Mid
- High: Edmonds Woodway High
Source: NWMLS as distributed by MLS GRID. This data may not be complete. We recommend contacting the local school district to confirm school assignments for this home.


Similar homes

- $1,370,0007 bd6 ba3.6k sqft9010 236th Street SW, Edmonds, WA 98026Active
 MLS ID #2530189, Ryan Gardner. NWMLS as distributed by MLS GRID
 - $1,350,0007 bd5 ba3.7k sqft324 3rd Avenue S, Edmonds, WA 98020Active
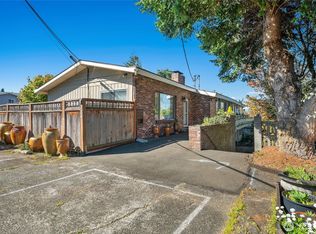 MLS ID #2570351, Ryan Iles. NWMLS as distributed by MLS GRID
 - $1,280,0005 bd7 ba3.2k sqft16216 N Meadowdale Road, Edmonds, WA 98026Active
 MLS ID #2576660, Megan Walla. NWMLS as distributed by MLS GRID
 - $1,299,0005 bd5 ba3.4k sqft7407 180th Street SW, Edmonds, WA 98026Active
 MLS ID #2547667, Christina McDonald. NWMLS as distributed by MLS GRID
