Multi-generational living at its finest in Bothell, near Mill Creek! This beautifully renovated home offers two full living spaces with 6 bedrooms, including 2 primary suites, plus 2 kitchens, 2 laundry rooms, 2 separate entrances, and independent heating and cooling for each level. The main level features vaulted ceilings, abundant natural light, a painted brick fireplace with a floating wood mantel, and a kitchen with Shaker cabinetry, a stained maple island, and quartz counters that opens to the deck. The lower level has its own kitchen, a brick fireplace flanked by built-ins, and flexible bonus rooms. Designer finishes and coordinated architectural details throughout create a cohesive contemporary transitional look. The home sits on a large lot with ample parking and offers easy access to Mill Creek shopping, dining, and commuter routes.
First look
Listed by: KW North Sound • Kimberly Thompson • 425-586-0037
$1,350,000
325 170th Place SE, Bothell, WA 98012
6beds
3,818sqft
Single Family Residence
Built in 1974
0.5 Acres Lot
$1,373,000 Zestimate®
$354/sqft
$-- HOA
What's special
- --
- on Zillow
- 408
- views
- 43
- saves
Zillow last checked:
Listed by:
Kimberly Thompson 425-586-0037 kim@resg.com,
KW North Sound,
Anton Stetner 425-879-7933,
KW North Sound
Source: NWMLS as distributed by MLS GRID,MLS#: 2600921
Facts & features
Interior
Bedrooms & bathrooms
- Bedrooms: 6
- Bathrooms: 4
- Full bathrooms: 1
- 3/4 bathrooms: 3
- Main level bathrooms: 2
- Main level bedrooms: 4
Primary bedroom
- Level: Main
Primary bedroom
- Level: Lower
Bedroom
- Level: Main
Bedroom
- Level: Main
Bedroom
- Level: Main
Bedroom
- Level: Lower
Bathroom full
- Level: Lower
Bathroom three quarter
- Level: Main
Bathroom three quarter
- Level: Main
Bathroom three quarter
- Level: Lower
Other
- Level: Lower
Dining room
- Level: Lower
Entry hall
- Level: Main
Entry hall
- Level: Lower
Family room
- Level: Main
Family room
- Level: Lower
Kitchen with eating space
- Level: Main
Kitchen with eating space
- Level: Lower
Utility room
- Level: Main
Utility room
- Level: Lower
Heating
- Fireplace, Ductless, Forced Air, Electric
Cooling
- Ductless
Appliances
- Included: Dishwasher, Dryer, Microwave, Refrigerator, Stove(s)/Range(s), Washer, Dishwasher(s), Dryer(s), Microwave(s), Refrigerator(s), Washer(s)
Features
- Bath Off Primary, Dining Room
- Flooring: Vinyl Plank
- Basement: Finished
- Number of fireplaces: 1
- Fireplace features: Upper Level: 1, Fireplace
Interior area
- Total structure area: 3,818
- Total interior livable area: 3,818 sqft
Property
Parking
- Total spaces: 2
- Parking features: Driveway, Attached Garage
- Has attached garage: Yes
- Covered spaces: 2
Features
- Levels: Two
- Stories: 2
- Entry location: Lower,Main
- Patio & porch: Second Kitchen, Second Primary Bedroom, Bath Off Primary, Dining Room, Fireplace, Vaulted Ceiling(s), Walk-In Closet(s)
Lot
- Size: 0.5 Acres
- Features: Curbs, Paved, Sidewalk, Deck, Patio
Details
- Parcel number: 00929600000501
- Special conditions: Standard
Construction
Type & style
- Home type: SingleFamily
- Architectural style: 2 Story
- Property subtype: Single Family Residence
Materials
- Brick, Wood Products
- Roof: Composition
Condition
- Year built: 1974
Utilities & green energy
- Sewer: Sewer Connected
- Water: Public
Community & HOA
Community
- Subdivision: Mill Creek
Location
- Region: Bothell
Financial & listing details
- Price per square foot: $354/sqft
- Tax assessed value: $1,205,000
- Annual tax amount: $9,767
- Date on market: 11/4/2026
- Listing terms: Conventional,FHA,VA Loan
- Inclusions: Dishwasher(s), Dryer(s), Microwave(s), Refrigerator(s), Stove(s)/Range(s), Washer(s)
Estimated market value
$1,373,000
$1.26M - $1.50M
$4,668/mo
Price history
| Date | Event | Price |
|---|---|---|
| 3/28/2025 | Sold | $1,050,000+147.1%$275/sqft |
Source: Public Record Report a problem | ||
| 9/16/2024 | Sold | $425,000$111/sqft |
Source: Public Record Report a problem | ||
Public tax history
| Year | Property taxes | Tax assessment |
|---|---|---|
| 2025 | $9,768 +12.2% | $1,205,000 +11.4% |
| 2024 | $8,708 -8.7% | $1,081,300 -7.4% |
| 2023 | $9,537 -9.7% | $1,167,900 -13.8% |
| 2022 | $10,562 +16.5% | $1,354,200 +43.4% |
| 2021 | $9,066 +10.2% | $944,600 +10.6% |
| 2020 | $8,229 -11% | $854,300 +0.5% |
| 2019 | $9,246 | $850,200 +25.4% |
| 2018 | -- | $678,000 +29.7% |
| 2017 | $7,501 +25.6% | $522,600 +3.1% |
| 2016 | $5,974 | $506,700 +6.5% |
| 2015 | $5,974 +16.6% | $475,700 +22.8% |
| 2013 | $5,122 | $387,300 |
| 2012 | -- | -- |
| 2011 | -- | -- |
| 2010 | -- | -- |
| 2009 | -- | -- |
| 2008 | -- | -- |
| 2007 | -- | -- |
| 2002 | -- | -- |
Find assessor info on the county website
Monthly payment
Est. payment
Payment breakdown
Explore the cost of this home by adjusting the details. Changes won't be saved.Climate risks
Neighborhood: 98012
Similar homes
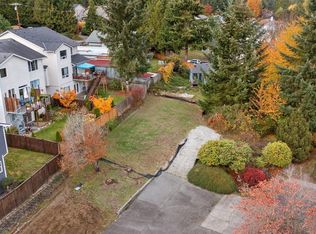
- $1,395,0004 bd3 ba2.6k sqftAmber Ridge Div 01, Bothell, WA 98011Active
 MLS ID #2603415, Qian Zhang. NWMLS as distributed by MLS GRID
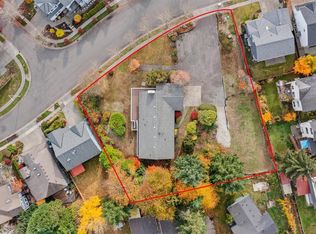
- $1,495,0005 bd4 ba3.6k sqft9523 NE 198th Street, Bothell, WA 98011Active
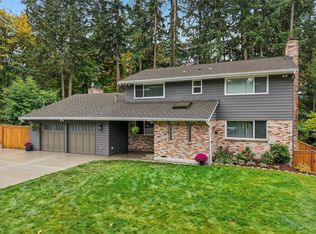 MLS ID #2596571, Cheyenne Gillooly. NWMLS as distributed by MLS GRID
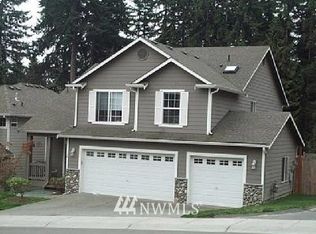
- $997,9503 bd2 ba2k sqft16515 1st Ave SE, Bothell, WA 98012For Sale
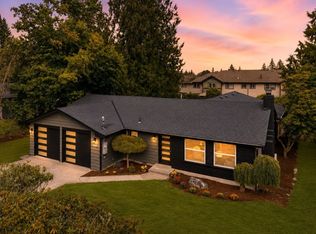 Realogics Sothebys International Realty
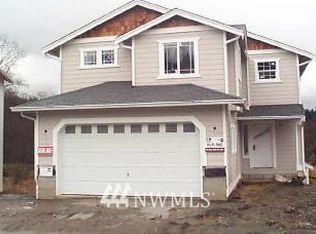
- $1,475,0005 bd3 ba2.7k sqft5101 228th Street SE, Bothell, WA 98021Active
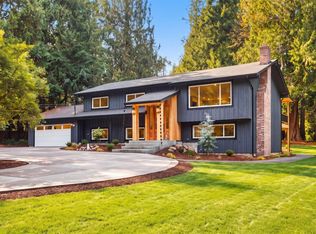 MLS ID #2602039, Denis Lats. NWMLS as distributed by MLS GRID
