Welcome to this RAMBLER, redefined down to the studs & delivers the feel of new construction with the space and character of an established home, all on an oversized lot minutes from Martha Lake. Never occupied since completion, the home features designer finishes, vaulted ceilings, skylights, and an effortless one-level layout with no interior stairs. At the heart of the home, an expansive kitchen with brand-new appliances, generous cabinetry, and abundant workspace opens to the great room and additional living area, creating a bright, inviting setting built for everyday living and entertaining. The primary suite is a private retreat with a walk-in closet and boutique-inspired five-piece bath featuring a freestanding soaking tub and curbless walk-in shower. Two additional bedrooms and a second full bath complete the interior. A massive deck extends the living space outdoors, overlooking a rare oversized yard with room for gardens, play, and gatherings. Nearly every major component has been addressed, including a new roof, forced-air heating and cooling, freshly pumped septic, and a finished two-car garage. Property may be able to host a DADU + ADU. Located in the Edmonds School District with quick access to Bothell, Lynnwood, Mill Creek Town Center, Alderwood, Costco, parks, trails, golf, transit, I-5, and I-405. Turnkey, stylish, spacious, and ready to enjoy. Welcome home!
Active
Listed by: Marketplace Sotheby's Intl Rty • Ruben Lomakin
$997,950
16515 1st Ave SE, Bothell, WA 98012
3beds
2,030sqft
Single Family Residence
Built in 1966
0.35 Acres Lot
$957,800 Zestimate®
$492/sqft
$-- HOA
What's special
Designer finishesExpansive kitchenForced-air heating and coolingFinished two-car garageWalk-in closetFreestanding soaking tubCurbless walk-in shower
- --
- on Zillow
- 1,328
- views
- 131
- saves
Zillow last checked:
Listing updated:
Listed by:
Ruben Lomakin,
Marketplace Sotheby's Intl Rty
Source: NWMLS as distributed by MLS GRID,MLS#: 2572036
Facts & features
Interior
Bedrooms & bathrooms
- Bedrooms: 3
- Bathrooms: 2
- Full bathrooms: 2
- Main level bathrooms: 2
- Main level bedrooms: 3
Primary bedroom
- Level: Main
Bedroom
- Level: Main
Bedroom
- Level: Main
Bathroom full
- Level: Main
Bathroom full
- Level: Main
Entry hall
- Level: Main
Family room
- Level: Main
Great room
- Level: Main
Kitchen with eating space
- Level: Main
Utility room
- Level: Main
Heating
- Fireplace, 90%+ High Efficiency, Forced Air, Heat Pump, Electric, Natural Gas
Cooling
- 90%+ High Efficiency, Heat Pump
Appliances
- Included: Dishwasher, Disposal, Double Oven, Dryer, Microwave, Refrigerator, Stove(s)/Range(s), Washer, Dishwasher(s), Dryer(s), Garbage Disposal, Microwave(s), Refrigerator(s), Washer(s), Water Heater: Gas, Water Heater Location: Utility Room
Features
- Bath Off Primary, Dining Room
- Flooring: Ceramic Tile, Engineered Hardwood, Carpet
- Doors: French Doors
- Windows: Dbl Pane/Storm Window, Skylight(s)
- Basement: None
- Number of fireplaces: 2
- Fireplace features: Electric, Gas, Wood Burning, Main Level: 2, Fireplace
Interior area
- Total structure area: 2,030
- Total interior livable area: 2,030 sqft
Video & virtual tour
Property
Parking
- Total spaces: 6
- Parking features: Driveway, Attached Garage, Off Street, RV Parking
- Has attached garage: Yes
- Covered spaces: 2
- Uncovered spaces: 4
Features
- Levels: One
- Stories: 1
- Entry location: Main
- Patio & porch: Second Primary Bedroom, Bath Off Primary, Dbl Pane/Storm Window, Dining Room, Fireplace, French Doors, Skylight(s), Vaulted Ceiling(s), Walk-In Closet(s), Water Heater
- Has view: Yes
- View description: Mountain(s), Territorial
Lot
- Size: 0.35 Acres
- Dimensions: 100 x 156
- Features: Dead End Street, Paved, Cable TV, Deck, Dog Run, Electric Car Charging, Fenced-Fully, Gas Available, High Speed Internet, Patio, RV Parking
- Topography: Level,Partial Slope
Details
- Parcel number: 00509000000705
- Zoning: MR
- Zoning description: Jurisdiction: City
- Special conditions: Standard
Construction
Type & style
- Home type: SingleFamily
- Architectural style: Contemporary,1 Story
- Property subtype: Single Family Residence
Materials
- Brick, Wood Siding
- Foundation: Poured Concrete
- Roof: Composition
Condition
- Updated/Remodeled
- Year built: 1966
- Major remodel year: 2026
Utilities & green energy
- Electric: Company: PSE
- Sewer: Available, Septic Tank, Company: Septic
- Water: Public, Company: Alderwood Water
- Utilities for property: Xfinity
Community & HOA
Community
- Features: Trail(s)
- Subdivision: Mill Creek
Location
- Region: Bothell
Financial & listing details
- Price per square foot: $492/sqft
- Tax assessed value: $720,900
- Annual tax amount: $5,954
- Date on market: 8/27/2026
- Listing terms: Conventional,FHA
- Inclusions: Dishwasher(s), Double Oven, Dryer(s), Garbage Disposal, Microwave(s), Refrigerator(s), Stove(s)/Range(s), Washer(s)
Estimated market value
$957,800
$910,000 - $1.01M
$3,339/mo
Price history
| Date | Event | Price |
|---|---|---|
| 8/27/2026 | Listed for sale | $997,950+48.9%$492/sqft |
Source:  NWMLS as distributed by MLS GRID #2572036 Report a problem NWMLS as distributed by MLS GRID #2572036 Report a problem | ||
| 6/5/2026 | Sold | $670,000+245.4%$330/sqft |
Source: Public Record Report a problem | ||
| 12/25/2021 | Listing removed | -- |
Source: Zillow Rental Manager Report a problem | ||
| 12/16/2021 | Listed for rent | $2,450$1/sqft |
Source: Zillow Rental Manager Report a problem | ||
| 1/25/2000 | Sold | $194,000+16.2%$96/sqft |
Source: Public Record Report a problem | ||
| 9/3/1997 | Sold | $167,000+680.5%$82/sqft |
Source: Public Record Report a problem | ||
| 1/21/1997 | Sold | $21,396$11/sqft |
Source: Public Record Report a problem | ||
Public tax history
| Year | Property taxes | Tax assessment |
|---|---|---|
| 2025 | $5,955 +10.3% | $720,900 +11% |
| 2024 | $5,399 +2.7% | $649,200 +3.1% |
| 2023 | $5,258 -4.7% | $629,800 -9% |
| 2022 | $5,520 +10% | $692,100 +35.3% |
| 2021 | $5,017 +13.9% | $511,400 +15.1% |
| 2020 | $4,405 -8.3% | $444,500 +2.6% |
| 2019 | $4,802 | $433,200 +10.4% |
| 2018 | -- | $392,500 +32.5% |
| 2017 | $4,492 +36.6% | $296,200 +9.8% |
| 2016 | $3,289 | $269,700 +5.7% |
| 2015 | $3,289 +12% | $255,200 +18.2% |
| 2013 | $2,936 | $215,900 |
| 2012 | -- | -- |
| 2011 | -- | -- |
| 2010 | -- | -- |
| 2009 | -- | -- |
| 2008 | -- | -- |
| 2007 | -- | -- |
| 2002 | -- | -- |
| 2001 | $2,247 -0.6% | $157,800 |
| 2000 | $2,261 | $157,800 |
Find assessor info on the county website
Monthly payment
Est. payment
Payment breakdown
Explore the cost of this home by adjusting the details. Changes won't be saved.Climate risks
Neighborhood: 98012
Nearby schools
Schools provided by the listing agent
- Elementary: Martha Lake ElemMl
- Middle: Alderwood Mid
- High: Lynnwood High
Source: NWMLS as distributed by MLS GRID. This data may not be complete. We recommend contacting the local school district to confirm school assignments for this home.
Similar homes
- $899,9994 bd3 ba2.3k sqft20733 Elberta Road, Lynnwood, WA 98036Active
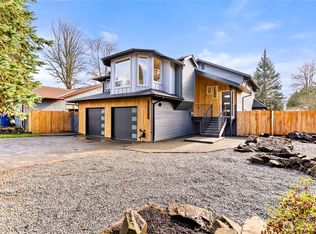 MLS ID #2586958, Aleksandr Frankov. NWMLS as distributed by MLS GRID
 - $1,000,0003 bd4 ba2.4k sqft2119 242nd Street SW, Bothell, WA 98021Active
 MLS ID #2584204, Hao N. Dang. NWMLS as distributed by MLS GRID
 - $1,195,0004 bd3 ba2.8k sqft20204 45th Drive SE, Bothell, WA 98012Active
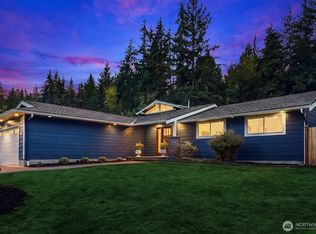 MLS ID #2579295, Melanie Parsons. NWMLS as distributed by MLS GRID
 - $999,9503 bd3 ba2.1k sqftAlderwood Manor #5, Bothell, WA 98021Active
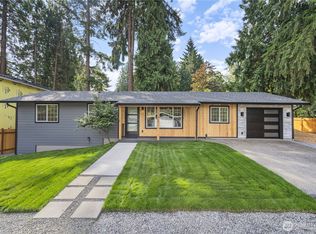 MLS ID #2569717, Dimitriy Snitko. NWMLS as distributed by MLS GRID
