Welcome to elegant living in this beautifully maintained Bothell home, ideally located just one mile from Mill Creek Town Center! Featuring 3 bedrooms plus a lower-level bonus room/flex space, 3 bathrooms, and 1,971 sq ft of living space, this home offers a versatile layout with plenty of room to live, work, and entertain. The main level features soaring 9-ft ceilings, hardwood floors, granite countertops, and a gas fireplace, creating a warm and inviting atmosphere. A new tankless water heater, gas heating, and wiring for surround sound add modern convenience. Step outside to enjoy your private backyard retreat, complete with a new covered deck/pergola and low-maintenance turf—perfect for entertaining, relaxing, or enjoying summer evenings. Additional highlights include ample guest parking and EV charging in the garage. Located in the desirable Edmonds School District and just minutes from Mill Creek Town Center, this home offers convenient access to shopping, dining, parks, major commuting routes, and everyday amenities.
Active
Listed by: Ballpark Realty • Amanda Weis
$729,000
16504 1st Drive SE, Bothell, WA 98012
3beds
1,971sqft
Townhouse, Single Family Residence
Built in 2012
2,178 Square Feet Lot
$715,500 Zestimate®
$370/sqft
$327/mo HOA
What's special
- 8 days
- 506
- 20
Likely to sell faster than
Zillow last checked:
Listing updated:
Listed by:
Amanda Weis,
Ballpark Realty,
Theresa Caskey,
Ballpark Realty
Source: NWMLS as distributed by MLS GRID,MLS#: 2572276
Facts & features
Interior
Bedrooms & bathrooms
- Bedrooms: 3
- Bathrooms: 3
- Full bathrooms: 1
- 3/4 bathrooms: 1
- 1/2 bathrooms: 1
- Main level bathrooms: 1
Primary bedroom
- Level: Third
Bedroom
- Level: Third
Bedroom
- Level: Third
Bathroom three quarter
- Level: Third
Bathroom full
- Level: Third
Other
- Level: Main
Bonus room
- Level: Lower
Den office
- Level: Lower
Dining room
- Level: Second
Entry hall
- Level: Main
Kitchen with eating space
- Level: Second
Living room
- Level: Second
Heating
- Fireplace, Forced Air, Electric, Natural Gas
Cooling
- None
Appliances
- Included: Dishwasher, Disposal, Dryer, Microwave, Refrigerator, Stove(s)/Range(s), Tankless Water Heater, Washer, Dishwasher(s), Dryer(s), Garbage Disposal, Microwave(s), Refrigerator(s), Washer(s), Water Heater: Tankless
Features
- Flooring: Hardwood, Carpet
- Basement: Finished
- Number of fireplaces: 1
- Fireplace features: Gas, Main Level: 1, Fireplace
Interior area
- Total structure area: 1,971
- Total interior livable area: 1,971 sqft
Property
Parking
- Total spaces: 4
- Parking features: Driveway, Attached Garage
- Has attached garage: Yes
- Covered spaces: 2
- Uncovered spaces: 2
Features
- Levels: Multi/Split
- Entry location: Main
- Patio & porch: Fireplace, Water Heater
- Has view: Yes
- View description: Territorial
Lot
- Size: 2,178 Square Feet
- Features: Paved, Sidewalk
Details
- Parcel number: 01095500001700
- Special conditions: Standard
Construction
Type & style
- Home type: Townhouse
- Architectural style: Townhouse
- Property subtype: Townhouse, Single Family Residence
Materials
- Cement Planked, Cement Plank
- Foundation: Poured Concrete
- Roof: Composition
Condition
- Year built: 2012
- Major remodel year: 2012
Utilities & green energy
- Sewer: Sewer Connected
- Water: Public
Community & HOA
Community
- Subdivision: Mill Creek
HOA
- Services included: Common Area Maintenance, Maintenance Grounds, Road Maintenance, See Remarks
- HOA fee: $327 monthly
- HOA phone: 833-544-7031
Location
- Region: Bothell
Financial & listing details
- Price per square foot: $370/sqft
- Tax assessed value: $698,800
- Annual tax amount: $5,844
- Date on market: 8/18/2026
- Cumulative days on market: 11 days
- Listing terms: Conventional
- Inclusions: Dishwasher(s), Dryer(s), Garbage Disposal, Microwave(s), Refrigerator(s), Stove(s)/Range(s), Washer(s)
Estimated market value
$715,500
$680,000 - $751,000
$3,313/mo
Price history
| Date | Event | Price |
|---|---|---|
| 8/19/2026 | Listed for sale | $729,000+75%$370/sqft |
Source:  NWMLS as distributed by MLS GRID #2571573 Report a problem NWMLS as distributed by MLS GRID #2571573 Report a problem | ||
| 9/27/2016 | Sold | $416,501+4.1%$211/sqft |
Source: Public Record Report a problem | ||
| 8/24/2016 | Pending sale | $399,950$203/sqft |
Source: Windermere Real Estate/Mill Creek, Inc. #1017877 Report a problem | ||
| 8/19/2016 | Listed for sale | $399,950+45.3%$203/sqft |
Source: Windermere Real Estate/Mill Creek, Inc. #1017877 Report a problem | ||
| 4/27/2012 | Sold | $275,230$140/sqft |
Source: Public Record Report a problem | ||
Public tax history
| Year | Property taxes | Tax assessment |
|---|---|---|
| 2025 | $5,785 -1% | $698,800 -0.8% |
| 2024 | $5,844 +7.9% | $704,600 +8.6% |
| 2023 | $5,416 -6.3% | $649,100 -10.5% |
| 2022 | $5,777 +15.9% | $725,300 +42.8% |
| 2021 | $4,986 +0.8% | $507,800 +1.3% |
| 2020 | $4,947 -9.8% | $501,500 +1% |
| 2019 | $5,486 | $496,600 +13.9% |
| 2018 | -- | $435,900 +29.9% |
| 2017 | $4,979 +29.3% | $335,500 +5.9% |
| 2016 | $3,851 | $316,800 +5.4% |
| 2015 | $3,851 +18.3% | $300,600 +25% |
| 2013 | $3,256 | $240,500 |
Find assessor info on the county website
Monthly payment
Est. payment
Payment breakdown
Explore the cost of this home by adjusting the details. Changes won't be saved.Climate risks
Neighborhood: 98012
Nearby schools
Schools provided by the listing agent
- Elementary: Oak Heights ElemOh
- Middle: Alderwood Mid
- High: Lynnwood High
Source: NWMLS as distributed by MLS GRID. This data may not be complete. We recommend contacting the local school district to confirm school assignments for this home.
Similar homes
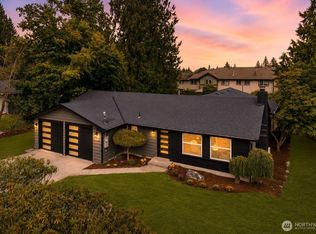
- $785,0003 bd3 ba1.9k sqft103 162nd Place SE, Bothell, WA 98012Active
 MLS ID #2574994, Gordy Marks. NWMLS as distributed by MLS GRID
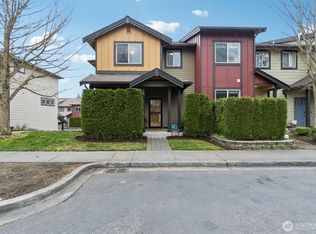
 - $729,9503 bd3 ba1.9k sqft1621 Seattle Hill Road #E1, Bothell, WA 98012Active
 MLS ID #2554178, Ruben Lomakin. NWMLS as distributed by MLS GRID
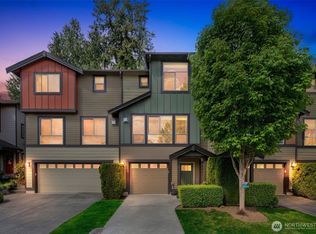
 - $725,0003 bd2 ba1.3k sqft1812 172nd Street SE, Bothell, WA 98012Active
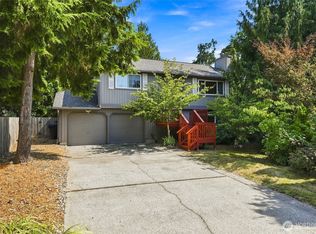 MLS ID #2573858, Robin Price. NWMLS as distributed by MLS GRID

 - $799,0003 bd3 ba1.9k sqftNorth Chase Townhomes, Bothell, WA 98012Active
 MLS ID #2572988, Jenny Anderson. NWMLS as distributed by MLS GRID
