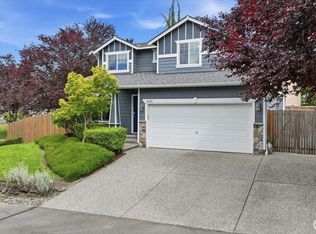
A quiet cul-de-sac setting with a greenbelt backdrop makes this Bothell home worth a closer look. Exceptionally clean with fresh interior paint and all-new carpeting & luxury vinyl plank flooring, this 3-bedroom, 2.5-bath home makes excellent use of its space. The open main level brings together the bright living and dining areas, kitchen, and gas fireplace, creating a comfortable space for everyday living and entertaining. Sliding doors lead to a fully fenced backyard with patio, established landscaping, and mature trees, with the greenbelt providing a welcome sense of privacy. Upstairs are all three bedrooms, including a primary bedroom with vaulted ceiling, en-suite bath plus a walk-in closet. A two-car garage provides additional storage and convenience. Ideally located near North Creek Park and top-rated schools, with easy access to I-5 and I-405 for commuting, plus Mill Creek's shopping, restaurants, and entertainment just minutes away.
Active
Listed by: RE/MAX Northwest • Brian E. Lavery • 206-240-1376
$765,000
1024 186th Street SE, Bothell, WA 98012
3beds
1,729sqft
Single Family Residence, Condominium
Built in 2004
3,998 Square Feet Lot
$745,700 Zestimate®
$442/sqft
$80/mo HOA
What's special
Gas fireplaceWalk-in closetEn-suite bathEstablished landscapingMature treesGreenbelt backdropQuiet cul-de-sac setting
- --
- on Zillow
- 510
- views
- 33
- saves
Zillow last checked:
Listing updated:
Listed by:
Brian E. Lavery 206-240-1376 blavery@sellingseattle.com,
RE/MAX Northwest
Source: NWMLS as distributed by MLS GRID,MLS#: 2593504
Facts & features
Interior
Bedrooms & bathrooms
- Bedrooms: 3
- Bathrooms: 3
- Full bathrooms: 2
- 1/2 bathrooms: 1
- Main level bathrooms: 1
Primary bedroom
- Level: Second
Bedroom
- Level: Second
Bedroom
- Level: Second
Bathroom full
- Level: Second
Bathroom full
- Level: Second
Other
- Level: Main
Dining room
- Level: Main
Entry hall
- Level: Main
Family room
- Level: Main
Kitchen with eating space
- Level: Main
Living room
- Level: Main
Utility room
- Level: Main
Heating
- Fireplace, Forced Air, Electric, Natural Gas
Cooling
- None
Appliances
- Included: Dishwasher, Disposal, Dryer, Microwave, Refrigerator, Stove(s)/Range(s), Washer, Dishwasher(s), Dryer(s), Garbage Disposal, Microwave(s), Refrigerator(s), Washer(s), Water Heater: Gas, Water Heater Location: Garage
Features
- Flooring: Ceramic Tile, Hardwood, Vinyl Plank, Carpet
- Number of fireplaces: 1
- Fireplace features: Gas, Main Level: 1, Fireplace
Interior area
- Total structure area: 1,729
- Total interior livable area: 1,729 sqft
Video & virtual tour
Property
Parking
- Total spaces: 4
- Parking features: Individual Garage, Off Street
- Has garage: Yes
- Covered spaces: 2
- Uncovered spaces: 2
Features
- Levels: Two
- Stories: 2
- Entry location: Main
- Patio & porch: Fireplace, Primary Bathroom, Vaulted Ceiling(s), Walk-In Closet(s), Water Heater
Lot
- Size: 3,998 Square Feet
- Features: Cul-De-Sac, Curbs, Paved, Sidewalk
Details
- Parcel number: 01008000003800
- Special conditions: Standard
Construction
Type & style
- Home type: SingleFamily
- Architectural style: Modern,Condo (2 Levels)
- Property subtype: Single Family Residence, Condominium
Materials
- Wood Siding, Wood Products
- Roof: Composition
Condition
- Year built: 2004
- Major remodel year: 2004
Utilities & green energy
- Electric: Company: Snohomish PUD
- Sewer: Company: Alderwood Water & Wastewater District
- Water: Company: Alderwood Water & Wastewater District
Community & HOA
Community
- Subdivision: Bothell
HOA
- Services included: Common Area Maintenance, Road Maintenance, See Remarks
- HOA fee: $80 monthly
- HOA phone: 425-444-0848
Location
- Region: Bothell
Financial & listing details
- Price per square foot: $442/sqft
- Tax assessed value: $895,500
- Annual tax amount: $8,430
- Date on market: 10/16/2026
- Listing terms: Conventional,FHA,VA Loan
- Inclusions: Dishwasher(s), Dryer(s), Garbage Disposal, Microwave(s), Refrigerator(s), Stove(s)/Range(s), Washer(s)
Estimated market value
$745,700
$708,000 - $783,000
$3,232/mo
Price history
| Date | Event | Price |
|---|---|---|
| 10/16/2026 | Listed for sale | $765,000+180.3%$442/sqft |
Source:  NWMLS as distributed by MLS GRID #2593504 Report a problem | ||
| 9/10/2004 | Sold | $272,950$158/sqft |
Source: NWMLS as distributed by MLS GRID #24048513 Report a problem | ||
Public tax history
| Year | Property taxes | Tax assessment |
|---|---|---|
| 2025 | $8,430 +9.3% | $895,500 +11.9% |
| 2024 | $7,712 +9.9% | $800,000 +9.5% |
| 2023 | $7,018 -7.6% | $730,700 -15.8% |
| 2022 | $7,592 +29.4% | $867,600 +49.9% |
| 2021 | $5,865 +2.7% | $578,700 +9.2% |
| 2020 | $5,709 -7.9% | $530,100 +2.9% |
| 2019 | $6,199 | $515,000 +10.5% |
| 2018 | -- | $466,200 +37.9% |
| 2017 | $5,312 +30.4% | $338,000 +0.6% |
| 2016 | $4,074 | $335,900 +8.6% |
| 2015 | $4,074 +8.1% | $309,300 +22.1% |
| 2013 | $3,770 | $253,300 |
| 2011 | -- | -- |
| 2010 | -- | -- |
| 2009 | -- | -- |
| 2008 | -- | -- |
| 2007 | -- | -- |
Find assessor info on the county website
Monthly payment
Est. payment
Payment breakdown
Explore the cost of this home by adjusting the details. Changes won't be saved.Climate risks
Neighborhood: 98012
Similar homes
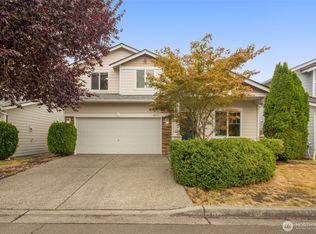
- $799,9773 bd3 ba2.3k sqft16922 28th Drive SE, Bothell, WA 98012Active
 MLS ID #2604146, Erik Vordahl. NWMLS as distributed by MLS GRID
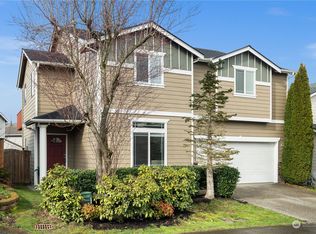
- $749,0003 bd3 ba1.5k sqftCountry Woods Ii A Condo, Bothell, WA 98012Active
 MLS ID #2544277, Claudia Kuniholm. NWMLS as distributed by MLS GRID
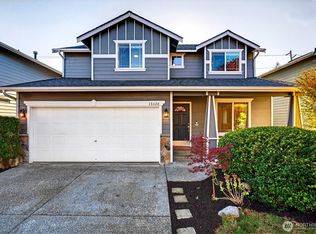
- $896,0004 bd3 ba2.3k sqftSummit View, Bothell, WA 98012Active
 MLS ID #2604413, Ginger York. NWMLS as distributed by MLS GRID
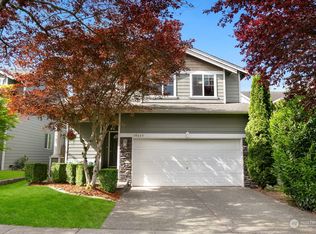
- $725,0003 bd3 ba1.5k sqft-, Bothell, WA 98012Active
 MLS ID #2598439, Chris Gurnee. NWMLS as distributed by MLS GRID
