Turnkey living in the highly sought-after Northshore School District. Backing to a lush greenbelt with direct park access, this thoughtfully updated home offers a rare balance of privacy, natural surroundings, and everyday convenience. Homes that combine a greenbelt setting with direct park access are increasingly difficult to find, making this property a standout. Inside, luxury vinyl plank flooring creates a warm, cohesive feel throughout the home. The remodeled kitchen features quartz countertops, a full-height designer backsplash, updated appliances, and soft-close cabinetry, blending timeless style with everyday functionality. The expansive bonus room provides exceptional flexibility as a media room, home office, fitness space, or playroom. The deck overlooks a fully fenced backyard framed by mature greenery, creating a natural extension of the living space for entertaining, gardening, or simply enjoying the peaceful setting. Significant updates include a 2018 roof and covered gutters, reflecting the long-term care invested in the home. Conveniently located just minutes from shopping, dining, and daily essentials, with quick access to both I-5 and I-405, this home offers the best of quiet living without sacrificing accessibility. SELLERS OFFERING $10,000 TOWARDS CLOSING COSTS OR INTEREST RATE BUYDOWN
Active
Listed by: Redfin • Garla Allen
Price cut: $35K (9/2)
$795,000
18113 20th Drive SE, Bothell, WA 98012
4beds
1,908sqft
Single Family Residence
Built in 1980
6,098 Square Feet Lot
$779,800 Zestimate®
$417/sqft
$-- HOA
What's special
Remodeled kitchenExpansive bonus roomMature greeneryUpdated appliancesFull-height designer backsplashSoft-close cabinetryQuartz countertops
- --
- on Zillow
- 559
- views
- 38
- saves
Zillow last checked:
Listing updated:
Listed by:
Garla Allen,
Redfin
Source: NWMLS as distributed by MLS GRID,MLS#: 2550187
Facts & features
Interior
Bedrooms & bathrooms
- Bedrooms: 4
- Bathrooms: 2
- Full bathrooms: 1
- 3/4 bathrooms: 1
Primary bedroom
- Level: Lower
Bedroom
- Level: Second
Bedroom
- Level: Second
Bedroom
- Level: Second
Bathroom full
- Level: Lower
Bathroom three quarter
- Level: Second
Dining room
- Level: Second
Entry hall
- Level: Second
Kitchen with eating space
- Level: Second
Living room
- Level: Second
Rec room
- Level: Lower
Utility room
- Level: Second
Heating
- Fireplace, Forced Air, Heat Pump, Electric
Cooling
- Forced Air, Heat Pump
Appliances
- Included: Dishwasher, Disposal, Dryer, Microwave, Refrigerator, Stove(s)/Range(s), Washer, Dishwasher(s), Dryer(s), Garbage Disposal, Microwave(s), Refrigerator(s), Washer(s)
Features
- Bath Off Primary, High Tech Cabling
- Flooring: Laminate, Vinyl Plank
- Windows: Dbl Pane/Storm Window
- Basement: Daylight,Finished
- Number of fireplaces: 1
- Fireplace features: Wood Burning, Upper Level: 1, Fireplace
Interior area
- Total structure area: 1,908
- Total interior livable area: 1,908 sqft
Property
Parking
- Total spaces: 4
- Parking features: Driveway
- Uncovered spaces: 4
Features
- Levels: Two
- Stories: 2
- Entry location: Upper (2nd Floor)
- Patio & porch: Bath Off Primary, Dbl Pane/Storm Window, Fireplace, High Tech Cabling, Vaulted Ceiling(s)
- Has view: Yes
- View description: Pond
- Has water view: Yes
- Water view: Pond
Lot
- Size: 6,098 Square Feet
- Features: Adjacent to Public Land, Curbs, Paved, Sidewalk, Cable TV, Deck, Dog Run, High Speed Internet
- Topography: Level
- Residential vegetation: Garden Space
Details
- Parcel number: 00693400003300
- Special conditions: Standard
Construction
Type & style
- Home type: SingleFamily
- Architectural style: 2 Stories w/Bsmnt
- Property subtype: Single Family Residence
Materials
- Wood Siding, Wood Products
- Foundation: Poured Concrete
- Roof: Composition
Condition
- Year built: 1980
- Major remodel year: 1980
Utilities & green energy
- Electric: Company: Snohomish PUD
- Sewer: Sewer Connected, Company: Alderwood Water & Wastewater
- Water: Public, Company: Alderwood Water & Wastewater
- Utilities for property: Xfinity
Community & HOA
Community
- Features: Park
- Subdivision: North Creek
Location
- Region: Bothell
Financial & listing details
- Price per square foot: $417/sqft
- Tax assessed value: $689,700
- Annual tax amount: $5,557
- Date on market: 7/16/2026
- Listing terms: Conventional
- Inclusions: Dishwasher(s), Dryer(s), Garbage Disposal, Microwave(s), Refrigerator(s), Stove(s)/Range(s), Washer(s)
Estimated market value
$779,800
$741,000 - $819,000
$3,396/mo
Price history
| Date | Event | Price |
|---|---|---|
| 9/2/2026 | Price change | $795,000-4.2%$417/sqft |
Source:  NWMLS as distributed by MLS GRID #2550187 Report a problem NWMLS as distributed by MLS GRID #2550187 Report a problem | ||
| 8/19/2026 | Price change | $830,000-2.4%$435/sqft |
Source: NWMLS as distributed by MLS GRID #2550187 Report a problem | ||
| 7/16/2026 | Listed for sale | $850,000+12.6%$445/sqft |
Source: NWMLS as distributed by MLS GRID #2550187 Report a problem | ||
| 5/17/2021 | Sold | $755,000+140.4%$396/sqft |
Source: NWMLS as distributed by MLS GRID #1758634 Report a problem | ||
| 6/23/2015 | Sold | $314,000+1.3%$165/sqft |
Source: NWMLS as distributed by MLS GRID #766888 Report a problem | ||
| 5/11/2015 | Pending sale | $309,950$162/sqft |
Source: Windermere Real Estate/Bellevue Commons, Inc. #766888 Report a problem | ||
| 4/25/2015 | Price change | $309,950-3.1%$162/sqft |
Source: Windermere Real Estate/Bellevue Commons, Inc. #766888 Report a problem | ||
| 4/18/2015 | Price change | $319,950-1.5%$168/sqft |
Source: Windermere Real Estate/Bellevue Commons, Inc. #766888 Report a problem | ||
| 4/9/2015 | Listed for sale | $324,950+30%$170/sqft |
Source: Windermere Real Estate/Bellevue Commons, Inc. #766888 Report a problem | ||
| 11/8/2012 | Sold | $250,000+79.6%$131/sqft |
Source: NWMLS as distributed by MLS GRID #374241 Report a problem | ||
| 4/26/1995 | Sold | $139,225$73/sqft |
Source: Public Record Report a problem | ||
Public tax history
| Year | Property taxes | Tax assessment |
|---|---|---|
| 2025 | $6,062 +9.1% | $689,700 +12.5% |
| 2024 | $5,557 +5.4% | $613,000 +5.4% |
| 2023 | $5,272 -14.1% | $581,700 -23.2% |
| 2022 | $6,136 +2.4% | $757,800 +28.7% |
| 2021 | $5,990 +11.4% | $589,000 +17.6% |
| 2020 | $5,377 +1.3% | $500,800 +1.8% |
| 2019 | $5,310 | $492,100 +12.7% |
| 2018 | -- | $436,600 +38.2% |
| 2017 | $4,299 +22.2% | $316,000 +2.8% |
| 2016 | $3,518 | $307,300 +6.7% |
| 2015 | $3,518 +22.9% | $288,100 +39% |
| 2013 | $2,862 | $207,200 |
| 2012 | -- | -- |
| 2011 | -- | -- |
| 2010 | -- | -- |
| 2009 | -- | -- |
| 2008 | -- | -- |
| 2007 | -- | -- |
| 2002 | -- | -- |
| 2001 | $2,198 -1.3% | $150,000 |
| 2000 | $2,227 | $150,000 |
Find assessor info on the county website
Monthly payment
Est. payment
Payment breakdown
Explore the cost of this home by adjusting the details. Changes won't be saved.Climate risks
Neighborhood: 98012
Similar homes
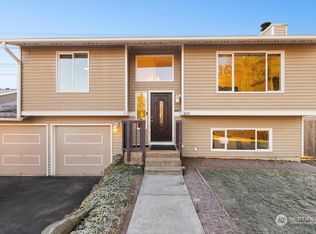
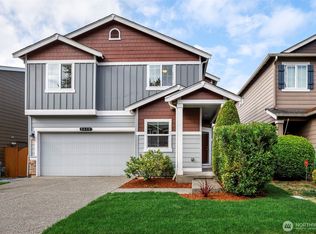
- $900,0004 bd3 ba2k sqft2608 184th Place SE, Bothell, WA 98012Active
 MLS ID #2587008, Greg Elwin. NWMLS as distributed by MLS GRID
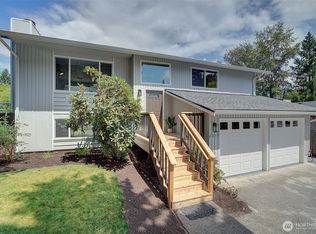
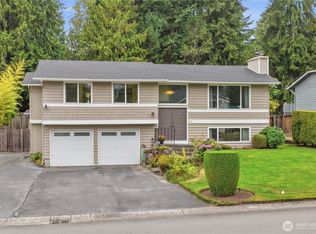
 - $815,0004 bd3 ba1.8k sqft3312 176th Place SE, Bothell, WA 98012Active
 MLS ID #2585830, Eva M. Brandenburg. NWMLS as distributed by MLS GRID
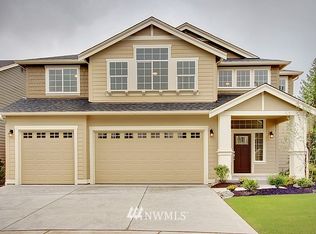
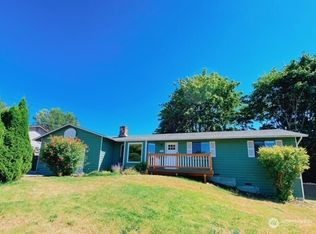
 - $779,0004 bd3 ba1.8k sqft16916 29th Drive SE, Bothell, WA 98012Active
 MLS ID #2584724, Heather Cox. NWMLS as distributed by MLS GRID
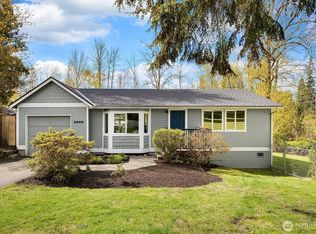
 - $799,0003 bd3 ba1.6k sqft2216 179th Street SE, Bothell, WA 98012Active
 MLS ID #2568131, Paul Herbord. NWMLS as distributed by MLS GRID
