Welcome home to this spacious 4-bedroom, 3.5-bath, 2-story home with a fully finished walkout basement! Enjoy added peace of mind with a brand-new roof, brand-new carpet, and almost-new appliances. The lower level offers a bedroom, full bath, rec room, and direct access to the outdoor patio—perfect for guests, extended living, or entertaining. Warm wood floors, abundant windows, and a versatile bonus space off the dining area add charm and flexibility. Upstairs, unwind in the vaulted primary suite featuring a deluxe en-suite bath and walk-in closet. Step outside to enjoy your own planted raised vegetable beds! A pre-inspection is available for added convenience. Ideally located just south of Mill Creek, with easy access to Bothell-Everett Highway, shopping, dining, and everyday essentials. Space, comfort, and valuable updates—this home is ready to welcome you! Home is Pre-Inspected!
Active
Listed by: Dulay Homes LLC • Lalita Chaudhary • 425-638-3137
$848,999
17915 20th Avenue SE, Bothell, WA 98012
4beds
2,480sqft
Single Family Residence, Condominium
Built in 2007
3,001 Square Feet Lot
$830,300 Zestimate®
$342/sqft
$93/mo HOA
What's special
Fully finished walkout basementDeluxe en-suite bathRec roomWarm wood floorsAbundant windowsVaulted primary suiteWalk-in closet
- --
- on Zillow
- 881
- views
- 48
- saves
Likely to sell faster than
Zillow last checked:
Listing updated:
Listed by:
Lalita Chaudhary 425-638-3137 lalita@dulayhomes.com,
Dulay Homes LLC,
Sanjay Lakkad 206-414-4844,
Dulay Homes LLC
Source: NWMLS as distributed by MLS GRID,MLS#: 2597505
Facts & features
Interior
Bedrooms & bathrooms
- Bedrooms: 4
- Bathrooms: 4
- Full bathrooms: 3
- 1/2 bathrooms: 1
- Main level bathrooms: 1
Primary bedroom
- Level: Second
Bedroom
- Level: Second
Bedroom
- Level: Second
Bedroom
- Level: Lower
Bathroom full
- Level: Second
Bathroom full
- Level: Second
Bathroom full
- Level: Lower
Other
- Level: Main
Other
- Level: Main
Dining room
- Level: Main
Entry hall
- Level: Lower
Family room
- Level: Main
Kitchen with eating space
- Level: Main
Rec room
- Level: Lower
Utility room
- Level: Second
Heating
- Fireplace, Forced Air, Electric, Natural Gas
Cooling
- Forced Air
Appliances
- Included: Dishwasher, Disposal, Dryer, Microwave, Refrigerator, Stove(s)/Range(s), Washer, Dishwasher(s), Dryer(s), Garbage Disposal, Microwave(s), Refrigerator(s), Washer(s), Water Heater: Gas, Water Heater Location: Garage
Features
- Flooring: Hardwood, Slate, Vinyl, Carpet
- Number of fireplaces: 1
- Fireplace features: Gas, Main Level: 1, Fireplace
Interior area
- Total structure area: 2,480
- Total interior livable area: 2,480 sqft
Video & virtual tour
Property
Parking
- Total spaces: 2
- Parking features: Individual Garage
- Has garage: Yes
- Covered spaces: 2
Features
- Levels: Three Or More
- Entry location: Lower
- Patio & porch: Fireplace, Water Heater
- Has view: Yes
- View description: Territorial
Lot
- Size: 3,001 Square Feet
- Features: Curbs, Paved, Sidewalk
Details
- Parcel number: 01039500004800
- Special conditions: Standard
Construction
Type & style
- Home type: SingleFamily
- Architectural style: Craftsman,Condo (3 Levels)
- Property subtype: Single Family Residence, Condominium
Materials
- Cement Planked, Stone, Wood Siding, Cement Plank
- Roof: Composition
Condition
- Year built: 2007
- Major remodel year: 2007
Utilities & green energy
- Electric: Company: SnoPUD
- Sewer: Company: Alderwood Water
- Water: Company: Alderwood Water
Community & HOA
Community
- Subdivision: Bothell
HOA
- Services included: Common Area Maintenance, Maintenance Grounds, Road Maintenance
- HOA fee: $93 monthly
Location
- Region: Bothell
Financial & listing details
- Price per square foot: $342/sqft
- Tax assessed value: $1,033,200
- Annual tax amount: $9,704
- Date on market: 10/23/2026
- Listing terms: Conventional,FHA,VA Loan
- Inclusions: Dishwasher(s), Dryer(s), Garbage Disposal, Microwave(s), Refrigerator(s), Stove(s)/Range(s), Washer(s)
Estimated market value
$830,300
$789,000 - $872,000
$3,782/mo
Price history
| Date | Event | Price |
|---|---|---|
| 10/23/2026 | Listed for sale | $848,999+45.1%$342/sqft |
Source:  NWMLS as distributed by MLS GRID #2597505 Report a problem | ||
| 8/28/2024 | Listing removed | $5,490$2/sqft |
Source: Zillow Rentals Report a problem | ||
| 8/15/2024 | Listed for rent | $5,490-0.1%$2/sqft |
Source: Zillow Rentals Report a problem | ||
| 7/17/2023 | Listing removed | -- |
Source: Zillow Rentals Report a problem | ||
| 6/26/2023 | Price change | $5,496+54.8%$2/sqft |
Source: Zillow Rentals Report a problem | ||
| 5/5/2023 | Listed for rent | $3,550+8.4%$1/sqft |
Source: Zillow Rentals Report a problem | ||
| 10/13/2021 | Listing removed | -- |
Source: Zillow Rental Manager Report a problem | ||
| 9/1/2021 | Price change | $3,275+2.3%$1/sqft |
Source: Zillow Rental Manager Report a problem | ||
| 8/27/2021 | Listed for rent | $3,200+19.6%$1/sqft |
Source: Zillow Rental Manager Report a problem | ||
| 3/24/2021 | Listing removed | -- |
Source: Owner Report a problem | ||
| 11/2/2019 | Listing removed | $2,675$1/sqft |
Source: Owner Report a problem | ||
| 9/5/2019 | Listed for rent | $2,675$1/sqft |
Source: Owner Report a problem | ||
| 6/29/2018 | Sold | $585,000+41%$236/sqft |
Source: NWMLS as distributed by MLS GRID #1295389 Report a problem | ||
| 8/17/2007 | Sold | $415,000$167/sqft |
Source: NWMLS as distributed by MLS GRID #27062706 Report a problem | ||
Public tax history
| Year | Property taxes | Tax assessment |
|---|---|---|
| 2025 | $9,705 +9.5% | $1,033,200 +12.1% |
| 2024 | $8,866 +14.7% | $921,900 +14.4% |
| 2023 | $7,727 -7.9% | $806,000 -16.1% |
| 2022 | $8,388 +31.5% | $960,100 +52.3% |
| 2021 | $6,378 +5.7% | $630,400 +12.3% |
| 2020 | $6,037 -10.1% | $561,200 +0.4% |
| 2019 | $6,716 | $558,700 +8.9% |
| 2018 | -- | $513,100 +26.8% |
| 2017 | $5,866 +19% | $404,500 +12.7% |
| 2016 | $4,928 | $359,000 -4.5% |
| 2015 | $4,928 +14.8% | $376,000 +29.9% |
| 2013 | $4,291 | $289,400 |
| 2012 | -- | -- |
| 2011 | -- | -- |
| 2010 | -- | -- |
| 2009 | -- | -- |
| 2008 | -- | -- |
| 2007 | -- | -- |
Find assessor info on the county website
Monthly payment
Est. payment
Payment breakdown
Explore the cost of this home by adjusting the details. Changes won't be saved.Climate risks
Neighborhood: 98012
Nearby schools
Schools provided by the listing agent
- Elementary: Woodside Elem
- Middle: Heatherwood Mid
- High: Henry M. Jackson Hig
Source: NWMLS as distributed by MLS GRID. This data may not be complete. We recommend contacting the local school district to confirm school assignments for this home.
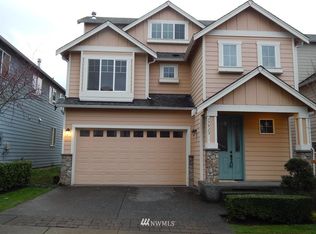
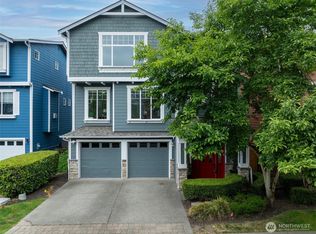
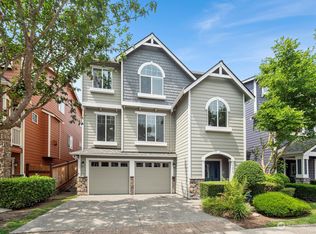
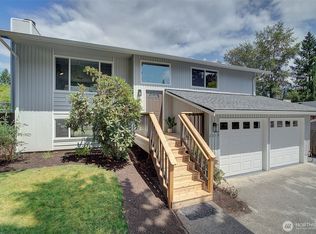
Similar homes
- $799,0004 bd2 ba1.8k sqft2613 164th Place SE, Bothell, WA 98012Active
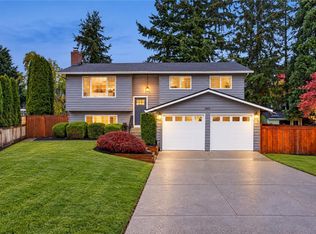 MLS ID #2599689, Marella Alejandrino. NWMLS as distributed by MLS GRID
- $849,9504 bd3 ba2.1k sqft18214 29th Drive SE, Bothell, WA 98012Active
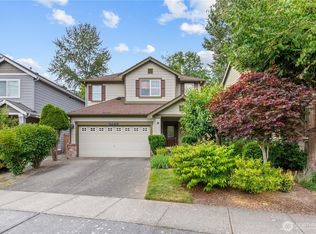 MLS ID #2549006, Matthew Stark. NWMLS as distributed by MLS GRID
- $699,0004 bd3 ba1.8k sqft17112 23rd Avenue SE, Bothell, WA 98012Active
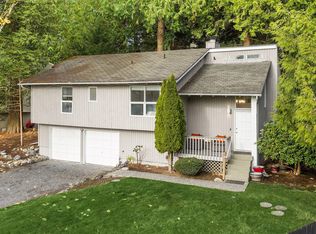 MLS ID #2602703, Sam Chapin. NWMLS as distributed by MLS GRID
- $950,0004 bd3 ba2.6k sqft2630 161st Place SE, Bothell, WA 98012Active
 MLS ID #2602283, Ryan Gardner. NWMLS as distributed by MLS GRID
