Welcome to the highly sought-after Laurelcrest community in Bothell! Offered for the first time since its original purchase, this lovingly maintained, one-owner home offers a wonderful opportunity to settle into a peaceful neighborhood. Backing to a greenbelt, the home provides a serene backdrop and a sense of privacy to enjoy every day. Freshly painted walls and brand-new carpet create a fresh, inviting atmosphere, while practical features include a smart thermostat, an electric vehicle (EV) charger, and newer high-end washer and dryer. The roof was professionally cleaned and inspected last summer for added peace of mind.Located within the well-regarded Northshore School District, this home combines a desirable location with a tranquil setting and everyday conveniences. Whether you're enjoying a quiet morning at home or gathering with loved ones, this Laurelcrest gem offers a welcoming place to put down roots and make lasting memories. Don't miss the opportunity to make this special home yours!
Active
Listed by: Coldwell Banker Danforth • Jamie Lin • 425-205-8208
$829,950
18224 29th Drive SE, Bothell, WA 98012
3beds
1,592sqft
Single Family Residence
Built in 2010
3,049 Square Feet Lot
$811,300 Zestimate®
$521/sqft
$60/mo HOA
What's special
- --
- on Zillow
- 326
- views
- 22
- saves
Likely to sell faster than
Zillow last checked:
Listing updated:
Listed by:
Jamie Lin 425-205-8208 jamielinhome@gmail.com,
Coldwell Banker Danforth
Source: NWMLS as distributed by MLS GRID,MLS#: 2594766
Facts & features
Interior
Bedrooms & bathrooms
- Bedrooms: 3
- Bathrooms: 3
- Full bathrooms: 2
- 1/2 bathrooms: 1
- Main level bathrooms: 1
Other
- Level: Main
Dining room
- Level: Main
Family room
- Level: Main
Kitchen with eating space
- Level: Main
Heating
- Fireplace, Forced Air, Electric, Natural Gas
Cooling
- None
Appliances
- Included: Dishwasher, Disposal, Dryer, Microwave, Refrigerator, Stove(s)/Range(s), Washer, Dishwasher(s), Dryer(s), Garbage Disposal, Microwave(s), Refrigerator(s), Washer(s)
Features
- Flooring: Vinyl, Carpet
- Number of fireplaces: 1
- Fireplace features: Gas, Main Level: 1, Fireplace
Interior area
- Total structure area: 1,592
- Total interior livable area: 1,592 sqft
Video & virtual tour
Property
Parking
- Total spaces: 2
- Parking features: Attached Garage
- Has attached garage: Yes
- Covered spaces: 2
Features
- Levels: Two
- Stories: 2
- Patio & porch: Fireplace
- Has view: Yes
- View description: Territorial
Lot
- Size: 3,049 Square Feet
- Features: Electric Car Charging, Fenced-Fully, Patio
Details
- Parcel number: 01086000002800
- Special conditions: Standard
Construction
Type & style
- Home type: SingleFamily
- Architectural style: 2 Story
- Property subtype: Single Family Residence
Materials
- Cement Planked, Stone, Wood Siding, Cement Plank
- Roof: Composition
Condition
- Year built: 2010
Utilities & green energy
- Electric: Company: Snohomish PUD
- Sewer: Available, Company: Alderwood Water District
- Water: Public, Company: Alderwood Water District
- Utilities for property: Xfinity
Community & HOA
Community
- Features: CCRs, Park, Playground
- Subdivision: North Creek
HOA
- Services included: Common Area Maintenance
- HOA fee: $60 monthly
- HOA phone: 425-249-0548
Location
- Region: Bothell
Financial & listing details
- Price per square foot: $521/sqft
- Tax assessed value: $1,027,800
- Annual tax amount: $8,957
- Date on market: 10/15/2026
- Listing terms: Conventional,FHA
- Inclusions: Dishwasher(s), Dryer(s), Garbage Disposal, Microwave(s), Refrigerator(s), Stove(s)/Range(s), Washer(s)
Estimated market value
$811,300
$771,000 - $852,000
$3,226/mo
Price history
| Date | Event | Price |
|---|---|---|
| 10/21/2026 | Listed for sale | $829,950+147.5%$521/sqft |
Source:  NWMLS as distributed by MLS GRID #2594766 Report a problem | ||
| 6/11/2010 | Sold | $335,280$211/sqft |
Source: Public Record Report a problem | ||
Public tax history
| Year | Property taxes | Tax assessment |
|---|---|---|
| 2025 | $8,958 +9.4% | $1,027,800 +12.8% |
| 2024 | $8,188 +5.3% | $911,400 +5.3% |
| 2023 | $7,773 -1.2% | $865,500 -11.4% |
| 2022 | $7,870 +17.8% | $977,100 +48.5% |
| 2021 | $6,678 +7.5% | $658,200 +13.4% |
| 2020 | $6,212 -4.5% | $580,500 -4.2% |
| 2019 | $6,506 | $605,700 +14.8% |
| 2018 | -- | $527,600 +30.6% |
| 2017 | $5,297 +22.3% | $403,900 +16.4% |
| 2016 | $4,329 | $346,900 -2.8% |
| 2015 | $4,329 +5.5% | $357,000 +18.5% |
| 2013 | $4,104 | $301,300 |
| 2012 | -- | -- |
| 2011 | -- | -- |
| 2010 | -- | -- |
Find assessor info on the county website
Monthly payment
Est. payment
Payment breakdown
Explore the cost of this home by adjusting the details. Changes won't be saved.Climate risks
Neighborhood: 98012
Nearby schools
Schools provided by the listing agent
- Elementary: Fernwood Elem
- Middle: Skyview Middle School
- High: North Creek High School
Source: NWMLS as distributed by MLS GRID. This data may not be complete. We recommend contacting the local school district to confirm school assignments for this home.
Similar homes
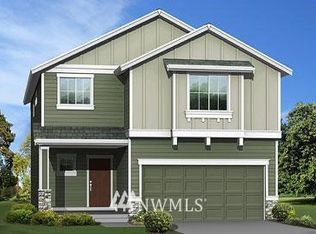
- $850,0004 bd3 ba1.7k sqft3015 183rd Street SE, Bothell, WA 98012Active
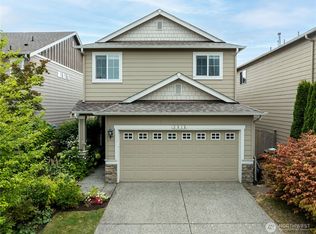 MLS ID #2577792, Weston Wakefield. NWMLS as distributed by MLS GRID
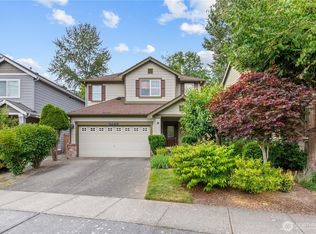
- $919,9004 bd3 ba1.8k sqft3028 183rd Place SE, Bothell, WA 98012Active
 MLS ID #2551396, Henry H. Shim. NWMLS as distributed by MLS GRID
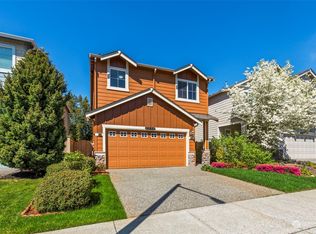
- $865,0004 bd3 ba2k sqftCountry Woods Iii, Bothell, WA 98012Active
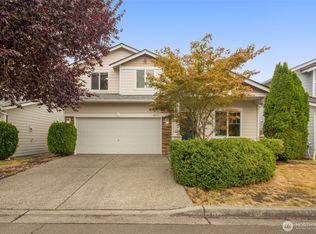 MLS ID #2583182, Amanda Bredlow. NWMLS as distributed by MLS GRID
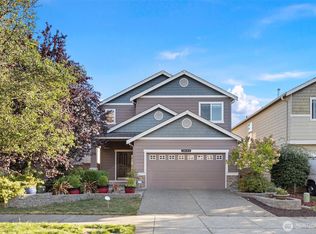
- $750,0003 bd3 ba1.7k sqftSpringmere, Bothell, WA 98012Active
 MLS ID #2565514, Nathaniel Saban. NWMLS as distributed by MLS GRID
