Welcome to this beautiful home nestled in a quiet cul-de-sac in Bothell's highly desirable Northshore School District! Featuring 4 bedrooms, 2.5 bathrooms, and a 2-car garage, this home offers open-concept floor plan with 10-foot ceilings, the perfect blend of comfort, style, and convenience. Enjoy year-round comfort with Tankless Hot Water, beautiful hardwood floors at the 1st Floor, a spacious kitchen with granite countertops, and a generous primary suite featuring a luxurious 5-piece bath with dual vanities and a large walk-in closet. The peaceful cul-de-sac location provides added privacy and minimal through traffic. Ideally situated near parks, shopping, dining, and major commuter routes, with convenient access to surrounding tech employment centers. A fantastic opportunity to own a home in the sought-after Northshore School District. Don't miss this light filled home! Residential Summary Inspection Report attached, and Full Report is available upon request.
Active
Listed by: Century 21 Real Estate Center • Keun Y. Ryu • 206-356-6944
$995,000
19527 33rd Drive SE, Bothell, WA 98012
4beds
2,070sqft
Single Family Residence
Built in 2015
3,049 Square Feet Lot
$972,100 Zestimate®
$481/sqft
$98/mo HOA
What's special
Light filled homeGenerous primary suiteLarge walk-in closetTankless hot waterOpen-concept floor planPeaceful cul-de-sac location
- --
- on Zillow
- 838
- views
- 39
- saves
Likely to sell faster than
Zillow last checked:
Listing updated:
Listed by:
Keun Y. Ryu 206-356-6944 kyryu@metrospi.com,
Century 21 Real Estate Center
Source: NWMLS as distributed by MLS GRID,MLS#: 2595523
Facts & features
Interior
Bedrooms & bathrooms
- Bedrooms: 4
- Bathrooms: 3
- Full bathrooms: 2
- 1/2 bathrooms: 1
- Main level bathrooms: 1
Other
- Level: Main
Dining room
- Level: Main
Entry hall
- Level: Main
Great room
- Level: Main
Kitchen with eating space
- Level: Main
Heating
- Fireplace, Forced Air, Natural Gas
Cooling
- None
Appliances
- Included: Dishwasher, Disposal, Double Oven, Dryer, Microwave, Refrigerator, Stove(s)/Range(s), Washer, Dishwasher(s), Dryer(s), Garbage Disposal, Microwave(s), Refrigerator(s), Washer(s), Water Heater: Electric, Water Heater Location: Garage
Features
- Dining Room
- Flooring: Engineered Hardwood, Carpet
- Windows: Dbl Pane/Storm Window, Skylight(s)
- Basement: None
- Number of fireplaces: 1
- Fireplace features: Gas, Main Level: 1, Fireplace
Interior area
- Total structure area: 2,070
- Total interior livable area: 2,070 sqft
Property
Parking
- Total spaces: 2
- Parking features: Attached Garage
- Has attached garage: Yes
- Covered spaces: 2
Features
- Levels: Two
- Stories: 2
- Entry location: Main
- Patio & porch: Dbl Pane/Storm Window, Dining Room, Fireplace, Skylight(s), Walk-In Closet(s), Water Heater
- Has view: Yes
- View description: Territorial
Lot
- Size: 3,049 Square Feet
- Features: Cul-De-Sac, Sidewalk, Fenced-Fully
Details
- Parcel number: 01140300001700
- Zoning description: Jurisdiction: City
- Special conditions: Standard
Construction
Type & style
- Home type: SingleFamily
- Architectural style: 2 Story
- Property subtype: Single Family Residence
Materials
- Cement Planked, Cement Plank
- Foundation: Poured Concrete
- Roof: Composition
Condition
- Good
- Year built: 2015
- Major remodel year: 2015
Details
- Builder name: D.R. Horton
Utilities & green energy
- Sewer: Sewer Connected
- Water: Public
Community & HOA
Community
- Features: CCRs
- Subdivision: Canyon Park
HOA
- Services included: Common Area Maintenance
- HOA fee: $98 monthly
Location
- Region: Bothell
Financial & listing details
- Price per square foot: $481/sqft
- Tax assessed value: $1,176,600
- Annual tax amount: $10,232
- Date on market: 10/21/2026
- Listing terms: Conventional,FHA,VA Loan
- Inclusions: Dishwasher(s), Double Oven, Dryer(s), Garbage Disposal, Microwave(s), Refrigerator(s), Stove(s)/Range(s), Washer(s)
Estimated market value
$972,100
$923,000 - $1.02M
$3,631/mo
Price history
| Date | Event | Price |
|---|---|---|
| 10/21/2026 | Listed for sale | $995,000+121.1%$481/sqft |
Source:  NWMLS as distributed by MLS GRID #2595523 Report a problem | ||
| 4/14/2015 | Sold | $449,995$217/sqft |
Source: Public Record Report a problem | ||
| 1/5/2015 | Sold | $449,995$217/sqft |
Source: Agent Provided Report a problem | ||
Public tax history
| Year | Property taxes | Tax assessment |
|---|---|---|
| 2025 | $10,232 +10.5% | $1,176,600 +13.9% |
| 2024 | $9,263 +4.5% | $1,033,200 +4.4% |
| 2023 | $8,866 +5.2% | $989,500 -5.5% |
| 2022 | $8,427 +17.3% | $1,047,600 +47.7% |
| 2021 | $7,186 +1.6% | $709,300 +7% |
| 2020 | $7,073 -0.1% | $662,800 +0.4% |
| 2019 | $7,081 | $660,300 +13.5% |
| 2018 | -- | $581,600 +23.7% |
| 2017 | $5,852 | $470,000 +8.3% |
| 2016 | -- | $434,100 |
Find assessor info on the county website
Monthly payment
Est. payment
Payment breakdown
Explore the cost of this home by adjusting the details. Changes won't be saved.Climate risks
Neighborhood: 98012
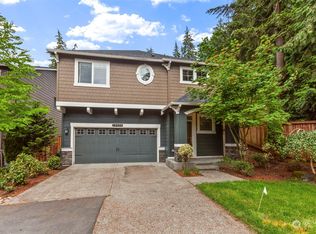
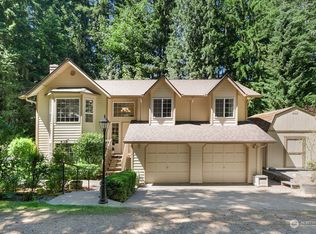
Similar homes
- $995,0004 bd4 ba2.4k sqftGreenstone Condo, Bothell, WA 98012Active
 MLS ID #2533588, Mansi Kaushik. NWMLS as distributed by MLS GRID
- $950,0004 bd3 ba2.3k sqftSummit View, Bothell, WA 98012Active
 MLS ID #2591340, Ginger York. NWMLS as distributed by MLS GRID
- $1,050,0004 bd3 ba2.7k sqft3130 171st Place SE, Bothell, WA 98012Active
 MLS ID #2597575, Gloria Elizalde. NWMLS as distributed by MLS GRID
- $997,5005 bd3 ba2.6k sqft4011 160th Place SE, Bothell, WA 98012Active
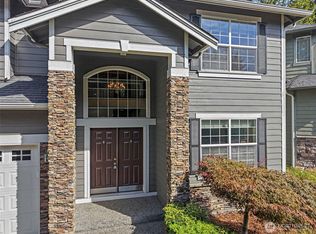 MLS ID #2577752, Brian-Patrick B. Billones. NWMLS as distributed by MLS GRID
