Experience spacious living in this beautifully maintained Camden Meadows resale, thoughtfully designed with 5 bedrooms plus a versatile den to accommodate a variety of lifestyles. Rich cherry trim, gleaming hardwood floors, and an open-concept layout create a warm and inviting atmosphere throughout. The expansive gourmet kitchen is the heart of the home, featuring granite countertops, a large center island, abundant cabinetry, and generous prep space, making it ideal for everyday living and memorable gatherings. A main-level bedroom and dedicated den provide exceptional flexibility for guests, remote work, hobbies, or creative pursuits. Upstairs, you'll find four generously sized bedrooms, including a spacious primary suite complete with a walk-in closet and a relaxing five-piece bath designed for comfort. Backing to a large green space, the backyard offers a peaceful setting to unwind, entertain, or simply enjoy the natural surroundings. Plenty of space to entertain with a large Trex Deck. Conveniently located near parks, schools, shopping, dining, and commuter routes, this exceptional home offers the perfect balance of comfort, functionality, and timeless appeal.
Active
Listed by: Redfin • Yesay Semerjian
Price cut: $20K (9/15)
$960,000
16415 42nd Drive SE, Bothell, WA 98012
5beds
2,442sqft
Single Family Residence
Built in 2007
6,791 Square Feet Lot
$946,900 Zestimate®
$393/sqft
$45/mo HOA
What's special
Versatile denSpacious livingLarge trex deckGleaming hardwood floorsSpacious primary suiteLarge center islandWalk-in closet
- --
- on Zillow
- 447
- views
- 24
- saves
Zillow last checked:
Listing updated:
Listed by:
Yesay Semerjian,
Redfin,
Troy M. Lehman,
Redfin
Source: NWMLS as distributed by MLS GRID,MLS#: 2562802
Facts & features
Interior
Bedrooms & bathrooms
- Bedrooms: 5
- Bathrooms: 3
- Full bathrooms: 2
- 3/4 bathrooms: 1
- Main level bedrooms: 1
Primary bedroom
- Level: Second
Bedroom
- Level: Main
Bedroom
- Level: Second
Bedroom
- Level: Second
Bedroom
- Level: Second
Bathroom full
- Level: Second
Bathroom full
- Level: Second
Bathroom three quarter
- Level: Lower
Bonus room
- Level: Second
Den office
- Level: Main
Entry hall
- Level: Main
Kitchen with eating space
- Level: Main
Living room
- Level: Main
Utility room
- Level: Second
Heating
- Fireplace, Forced Air, Electric, Natural Gas
Cooling
- Forced Air
Appliances
- Included: Dishwasher, Disposal, Dryer, Microwave, Refrigerator, See Remarks, Stove(s)/Range(s), Trash Compactor, Washer, Dishwasher(s), Dryer(s), Garbage Disposal, Microwave(s), Refrigerator(s), Washer(s), Water Heater: Gas, Water Heater Location: Garage
Features
- Bath Off Primary, Ceiling Fan(s)
- Flooring: Hardwood, Carpet
- Windows: Dbl Pane/Storm Window
- Number of fireplaces: 1
- Fireplace features: Gas, Main Level: 1, Fireplace
Interior area
- Total structure area: 2,442
- Total interior livable area: 2,442 sqft
Property
Parking
- Total spaces: 4
- Parking features: Attached Garage
- Has attached garage: Yes
- Covered spaces: 2
- Uncovered spaces: 2
Features
- Levels: Two
- Stories: 2
- Entry location: Main
- Patio & porch: Bath Off Primary, Ceiling Fan(s), Dbl Pane/Storm Window, Fireplace, Walk-In Closet(s), Water Heater
Lot
- Size: 6,791 Square Feet
- Features: High Voltage Line, Deck, Gas Available, Outdoor Fireplace, Patio
Details
- Parcel number: 01042000001300
- Special conditions: Standard
Construction
Type & style
- Home type: SingleFamily
- Architectural style: Contemporary,2 Story
- Property subtype: Single Family Residence
Materials
- Wood Siding, Wood Products
- Foundation: Poured Concrete
- Roof: Composition
Condition
- Year built: 2007
- Major remodel year: 2007
Utilities & green energy
- Electric: Company: Snohomish PUD
- Sewer: Sewer Connected, Company: Silverlake Water & Sewer
- Water: Public, Company: Silverlake Water & Sewer
- Utilities for property: Comcast
Community & HOA
Community
- Features: CCRs
- Subdivision: Mill Creek
HOA
- Services included: Common Area Maintenance
- HOA fee: $545 annually
Location
- Region: Bothell
Financial & listing details
- Price per square foot: $393/sqft
- Tax assessed value: $982,900
- Annual tax amount: $8,329
- Date on market: 7/31/2026
- Listing terms: Conventional,FHA,VA Loan
- Inclusions: Dishwasher(s), Dryer(s), Garbage Disposal, Microwave(s), Refrigerator(s), See Remarks, Stove(s)/Range(s), Trash Compactor, Washer(s)
Estimated market value
$946,900
$900,000 - $994,000
$3,752/mo
Price history
| Date | Event | Price |
|---|---|---|
| 9/15/2026 | Price change | $960,000-2%$393/sqft |
Source:  NWMLS as distributed by MLS GRID #2562802 Report a problem NWMLS as distributed by MLS GRID #2562802 Report a problem | ||
| 8/17/2026 | Price change | $979,999-2%$401/sqft |
Source: NWMLS as distributed by MLS GRID #2562802 Report a problem | ||
| 7/31/2026 | Listed for sale | $999,999+284.6%$410/sqft |
Source: NWMLS as distributed by MLS GRID #2562802 Report a problem | ||
| 1/24/2011 | Sold | $260,000-7.1%$106/sqft |
Source: NWMLS as distributed by MLS GRID #116981 Report a problem | ||
| 9/30/2010 | Pending sale | $279,950$115/sqft |
Source: John L Scott Real Estate #116981 Report a problem | ||
| 9/18/2010 | Price change | $279,950-6.7%$115/sqft |
Source: John L Scott Real Estate #116981 Report a problem | ||
| 8/14/2010 | Price change | $299,950-8.8%$123/sqft |
Source: John L Scott Real Estate #116981 Report a problem | ||
| 5/16/2010 | Price change | $329,000-2.9%$135/sqft |
Source: John L Scott Real Estate #29147564 Report a problem | ||
| 3/14/2010 | Listed for sale | $339,000-8.4%$139/sqft |
Source: John L Scott Real Estate #29147564 Report a problem | ||
| 12/11/2008 | Sold | $369,950$151/sqft |
Source: NWMLS as distributed by MLS GRID #28059854 Report a problem | ||
Public tax history
| Year | Property taxes | Tax assessment |
|---|---|---|
| 2025 | $9,098 +9.2% | $982,900 +11.8% |
| 2024 | $8,329 +1.9% | $878,900 +1.3% |
| 2023 | $8,174 -2.2% | $867,200 -10.9% |
| 2022 | $8,362 +30.1% | $973,200 +50.7% |
| 2021 | $6,425 +6.3% | $645,800 +13% |
| 2020 | $6,046 -10.8% | $571,500 -0.2% |
| 2019 | $6,778 | $572,600 +6.9% |
| 2018 | -- | $535,800 +32.1% |
| 2017 | $6,044 +28.1% | $405,700 +5.6% |
| 2016 | $4,719 | $384,100 +7.1% |
| 2015 | $4,719 +18.1% | $358,700 +33.8% |
| 2013 | $3,996 | $268,100 |
| 2012 | -- | -- |
| 2011 | -- | -- |
| 2010 | -- | -- |
| 2009 | -- | -- |
| 2008 | -- | -- |
| 2007 | -- | -- |
Find assessor info on the county website
Monthly payment
Est. payment
Payment breakdown
Explore the cost of this home by adjusting the details. Changes won't be saved.Climate risks
Neighborhood: 98012
Similar homes
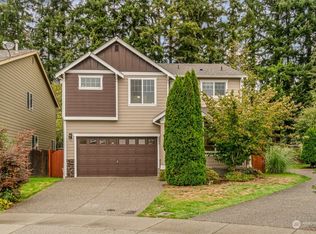
- $1,049,9805 bd3 ba2.6k sqft15621 36th Avenue SE, Bothell, WA 98012Active
 MLS ID #2550700, Kelly Russell. NWMLS as distributed by MLS GRID
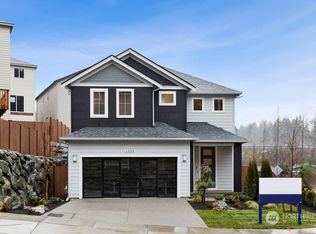
 - $899,0003 bd3 ba1.7k sqft16311 38th Drive SE, Bothell, WA 98012Active
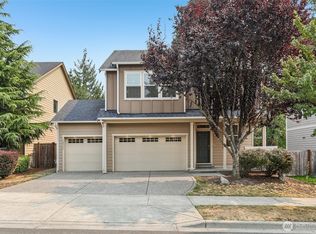 MLS ID #2564800, Chi Hyeok Ko. NWMLS as distributed by MLS GRID
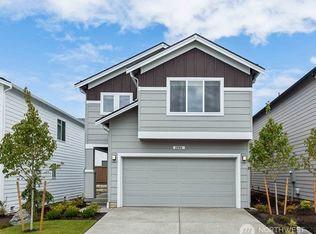
 - $899,0003 bd3 ba1.6k sqftWest Lake Heights, Bothell, WA 98021Active
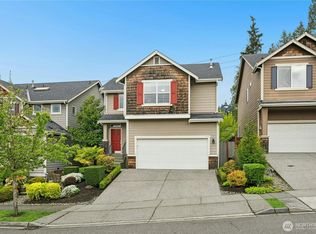 MLS ID #2589886, Justin Laukala. NWMLS as distributed by MLS GRID
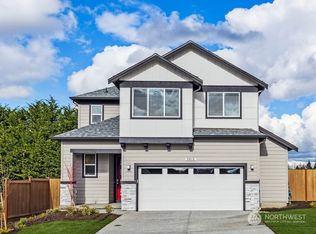
 - $1,239,0004 bd3 ba2.6k sqftCarriage Park, Bothell, WA 98012Active
 MLS ID #2523401, Isabel Ciuca. NWMLS as distributed by MLS GRID
