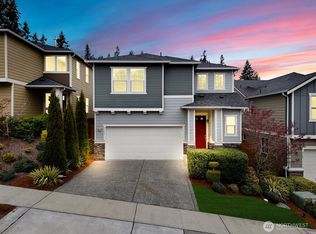
Tucked away in a peaceful setting, this beautiful 4-bedroom home offers the perfect combination of privacy, comfort, and modern living. The open-concept floor plan is designed for both everyday living and entertaining, featuring a spacious kitchen that flows seamlessly into the dining and living areas. Main floor office provides privacy for a remote, work from home position. Two sliding glass doors fill the home with natural light and lead to the back patio, creating an effortless indoor-outdoor lifestyle. The patio is complete with a convenient gas hookup for your BBQ, making summer gatherings a breeze.Upstairs, you'll find all four bedrooms plus a generous bonus room—ideal for a media room, playroom, or workout space. Enjoy peek-a-boo mountain views and the tranquil feeling of being tucked away from the world while still remaining close to everything you need.Located in the highly sought-after Edmonds School District, this home provides easy access to Downtown Bothell, Mill Creek Town Center, Canyon Park, Alderwood Mall, parks, restaurants, and commuter routes including I-405, I-5, and SR-527. Whether you're commuting to Seattle, Bellevue, or Everett, you'll appreciate the central location without sacrificing peace and quiet.Thoughtfully designed with spacious living areas, modern amenities, and an unbeatable location, this home is the perfect place to relax, entertain, and make lasting memories. Welcome home!
Active
Listed by: RE/MAX Northwest • Lisa Sprute
Price cut: $45K (9/20)
$1,075,000
315 182nd Street SE, Bothell, WA 98012
4beds
2,415sqft
Single Family Residence
Built in 2017
3,998 Square Feet Lot
$1,057,800 Zestimate®
$445/sqft
$50/mo HOA
What's special
Back patioPeek-a-boo mountain viewsSpacious kitchenGenerous bonus roomOpen-concept floor planMain floor office
- --
- on Zillow
- 392
- views
- 18
- saves
Zillow last checked:
Listing updated:
Listed by:
Lisa Sprute,
RE/MAX Northwest
Source: NWMLS as distributed by MLS GRID,MLS#: 2559623
Facts & features
Interior
Bedrooms & bathrooms
- Bedrooms: 4
- Bathrooms: 3
- Full bathrooms: 2
- 1/2 bathrooms: 1
- Main level bathrooms: 1
Primary bedroom
- Level: Second
Bedroom
- Level: Second
Bedroom
- Level: Second
Bedroom
- Level: Second
Bathroom full
- Level: Second
Bathroom full
- Level: Second
Other
- Level: Main
Bonus room
- Level: Second
Den office
- Level: Main
Dining room
- Level: Main
Entry hall
- Level: Main
Great room
- Level: Main
Kitchen with eating space
- Level: Main
Utility room
- Level: Second
Heating
- Fireplace, Forced Air, Electric, Natural Gas
Cooling
- Has cooling: Yes
Appliances
- Included: Dishwasher, Disposal, Double Oven, Microwave, Dishwasher(s), Garbage Disposal, Microwave(s), Water Heater: Heat Pump Electric, Water Heater Location: Garage
Features
- Bath Off Primary, Dining Room, High Tech Cabling, Loft
- Flooring: Ceramic Tile, Hardwood, Carpet
- Windows: Dbl Pane/Storm Window
- Basement: None
- Number of fireplaces: 2
- Fireplace features: Gas, Lower Level: 1, Main Level: 1, Fireplace
Interior area
- Total structure area: 2,415
- Total interior livable area: 2,415 sqft
Video & virtual tour
Property
Parking
- Total spaces: 2
- Parking features: Attached Garage
- Has attached garage: Yes
- Covered spaces: 2
Features
- Levels: Two
- Stories: 2
- Entry location: Main
- Patio & porch: Bath Off Primary, Dbl Pane/Storm Window, Dining Room, Fireplace, High Tech Cabling, Loft, Walk-In Closet(s), Water Heater
- Has view: Yes
- View description: Mountain(s), Territorial
Lot
- Size: 3,998 Square Feet
- Features: Curbs, Paved, Sidewalk, Cable TV, Fenced-Fully, High Speed Internet, Patio
- Topography: Level
- Residential vegetation: Garden Space
Details
- Parcel number: 01153500001500
- Zoning description: Jurisdiction: County
- Special conditions: Standard
Construction
Type & style
- Home type: SingleFamily
- Architectural style: 2 Story
- Property subtype: Single Family Residence
Materials
- Cement Planked, Cement Plank
- Foundation: Poured Concrete
- Roof: Composition
Condition
- Year built: 2017
- Major remodel year: 2017
Utilities & green energy
- Electric: Company: Snohomish PUD
- Sewer: Sewer Connected, Company: Alderwood Wastewater
- Water: Public, Company: Alderwood Water
Community & HOA
Community
- Features: CCRs
- Subdivision: North Creek
HOA
- Services included: Common Area Maintenance, Snow Removal
- HOA fee: $50 monthly
Location
- Region: Bothell
Financial & listing details
- Price per square foot: $445/sqft
- Tax assessed value: $1,158,100
- Annual tax amount: $9,422
- Date on market: 7/24/2026
- Listing terms: Conventional,FHA,VA Loan
- Inclusions: Dishwasher(s), Double Oven, Garbage Disposal, Microwave(s)
Estimated market value
$1,057,800
$1.00M - $1.11M
$4,030/mo
Price history
| Date | Event | Price |
|---|---|---|
| 9/20/2026 | Price change | $1,075,000-4%$445/sqft |
Source:  NWMLS as distributed by MLS GRID #2559623 Report a problem NWMLS as distributed by MLS GRID #2559623 Report a problem | ||
| 8/4/2026 | Price change | $1,120,000-2.6%$464/sqft |
Source: NWMLS as distributed by MLS GRID #2559623 Report a problem | ||
| 7/24/2026 | Listed for sale | $1,150,000+76.5%$476/sqft |
Source: NWMLS as distributed by MLS GRID #2559623 Report a problem | ||
| 9/11/2017 | Sold | $651,620$270/sqft |
Source: Public Record Report a problem | ||
Public tax history
| Year | Property taxes | Tax assessment |
|---|---|---|
| 2025 | $9,422 +5.6% | $1,158,100 +6.2% |
| 2024 | $8,925 +8.4% | $1,090,100 +9% |
| 2023 | $8,234 -3.5% | $1,000,500 -7.7% |
| 2022 | $8,537 +8.6% | $1,084,400 +33.4% |
| 2021 | $7,860 +14.3% | $812,700 +15.3% |
| 2020 | $6,875 -4.8% | $704,800 +7.2% |
| 2019 | $7,222 | $657,500 +11.2% |
| 2018 | -- | $591,100 +294.1% |
| 2017 | $5,054 | $150,000 |
Find assessor info on the county website
Monthly payment
Est. payment
Payment breakdown
Explore the cost of this home by adjusting the details. Changes won't be saved.Climate risks
Neighborhood: 98012
Nearby schools
Schools provided by the listing agent
- Elementary: Hilltop ElemHt
- Middle: Alderwood Mid
- High: Lynnwood High
Source: NWMLS as distributed by MLS GRID. This data may not be complete. We recommend contacting the local school district to confirm school assignments for this home.
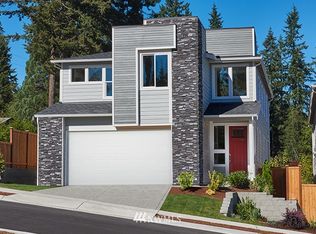
- $1,035,0003 bd3 ba2.1k sqft311 182nd St SE, Bothell, WA 98012Sold
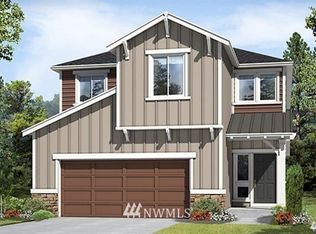
- $1,007,4001 bd3 ba2.6k sqft327 182nd Street Se 12 #GP, Bothell, WA 98012Off Market
- $1,377,5004 bd4 ba3.1k sqft18109 3rd Drive Se 33 #GP, Bothell, WA 98012Off Market
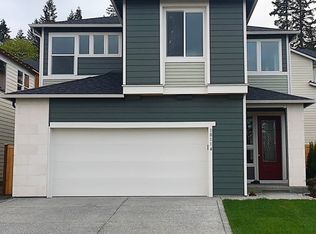
- $1,115,9003 bd3 ba2.6k sqft307 182nd Street Se 17 #GP, Bothell, WA 98012Off Market
Similar homes
- $1,150,0004 bd3 ba2.6k sqftShadow Creek, Bothell, WA 98012Active
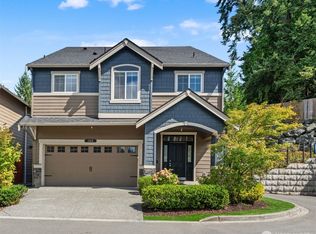 MLS ID #2575682, Leena Sathe. NWMLS as distributed by MLS GRID
 - $1,095,0004 bd3 ba2.4k sqft3520 192nd Place SE, Bothell, WA 98012Active
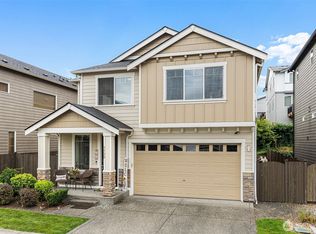 MLS ID #2558328, Kimberly Pelham. NWMLS as distributed by MLS GRID
 - $1,095,0004 bd3 ba2.4k sqft3824 161st Place SE, Bothell, WA 98012Active
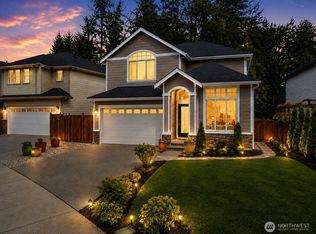 MLS ID #2526769, Rebecca Bomann. NWMLS as distributed by MLS GRID
 - $1,150,0005 bd3 ba2.5k sqftBear Creek, Bothell, WA 98012Active
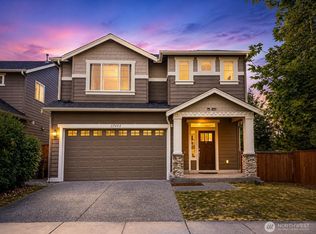 MLS ID #2579155, Deepti Gupta. NWMLS as distributed by MLS GRID
