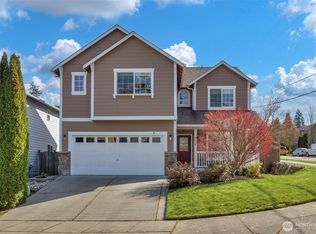
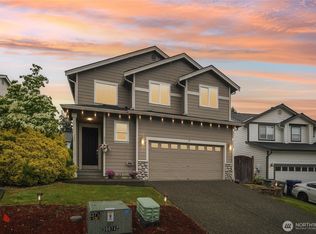
Enormous home in a prime location offering space, flexibility, and a highly functional floor plan. The main level features a light and open great room design with a spacious eating area, formal dining room, and a kitchen appointed with granite countertops, a large island, pantry, and excellent storage. Upstairs includes a generous primary suite with a 5-piece bath, plus 3 bedrooms and a bonus room—ideal for today’s lifestyle needs. The lower level provides exceptional multi-generational potential with a family room, full bath, bedroom, and private exterior entrance. Already plumbed for water and electricity, this level is perfectly suited for future accessory living quarters, a movie theater, or a dedicated home office. Additional highlights include air conditioning, a garage with overhead storage, and newer deck and patio in the low-maintenance yard. Located minutes from Alderwood Mall’s shopping and dining, with quick access to I-5 and 405 for easy commuting.
Active
Listed by: Real Broker LLC • Mindy Newton
$900,000
20124 S Danvers Road, Lynnwood, WA 98036
5beds
3,038sqft
Single Family Residence
Built in 2014
3,920 Square Feet Lot
$885,100 Zestimate®
$296/sqft
$76/mo HOA
What's special
Bonus roomLarge islandNewer deck and patioFamily roomFormal dining roomExcellent storageLow-maintenance yard
- --
- on Zillow
- 790
- views
- 68
- saves
Likely to sell faster than
Zillow last checked:
Listing updated:
Listed by:
Mindy Newton,
Real Broker LLC
Source: NWMLS as distributed by MLS GRID,MLS#: 2579004
Facts & features
Interior
Bedrooms & bathrooms
- Bedrooms: 5
- Bathrooms: 4
- Full bathrooms: 3
- 1/2 bathrooms: 1
- Main level bathrooms: 1
Bedroom
- Level: Second
Bedroom
- Level: Second
Bedroom
- Level: Second
Bedroom
- Level: Second
Bedroom
- Level: Lower
Bathroom full
- Level: Second
Bathroom full
- Level: Second
Bathroom full
- Level: Lower
Other
- Level: Main
Bonus room
- Level: Lower
Dining room
- Level: Main
Entry hall
- Level: Main
Kitchen without eating space
- Level: Main
Living room
- Level: Main
Rec room
- Level: Second
Heating
- Fireplace, 90%+ High Efficiency, Forced Air, Natural Gas
Cooling
- Has cooling: Yes
Appliances
- Included: Dishwasher, Disposal, Dryer, Microwave, Refrigerator, Stove(s)/Range(s), Washer, Dishwasher(s), Dryer(s), Garbage Disposal, Microwave(s), Refrigerator(s), Washer(s), Water Heater: Gas, Water Heater Location: Garage
Features
- Bath Off Primary, Dining Room, High Tech Cabling, Pantry
- Flooring: Ceramic Tile, Vinyl, Carpet
- Windows: Dbl Pane/Storm Window
- Basement: Finished
- Number of fireplaces: 1
- Fireplace features: Gas, Main Level: 1, Fireplace
Interior area
- Total structure area: 3,038
- Total interior livable area: 3,038 sqft
Property
Parking
- Total spaces: 2
- Parking features: Attached Garage
- Has attached garage: Yes
- Covered spaces: 2
Features
- Levels: Two
- Stories: 2
- Entry location: Main
- Patio & porch: Bath Off Primary, Dbl Pane/Storm Window, Dining Room, Fireplace, High Tech Cabling, Pantry, Walk-In Closet(s), Water Heater
- Has view: Yes
- View description: Territorial
Lot
- Size: 3,920 Square Feet
- Features: Curbs, Paved, Sidewalk, Cable TV, Deck, Fenced-Fully, Gas Available, High Speed Internet, Patio
- Topography: Level
Details
- Parcel number: 01132700009000
- Special conditions: Standard
Construction
Type & style
- Home type: SingleFamily
- Architectural style: 2 Stories w/Bsmnt
- Property subtype: Single Family Residence
Materials
- Cement Planked, Cement Plank
- Foundation: Poured Concrete
- Roof: Composition
Condition
- Year built: 2014
Utilities & green energy
- Electric: Company: PUD
- Sewer: Sewer Connected, Company: Alderwood
- Water: Public, Company: Alderwood
- Utilities for property: Xfinity
Community & HOA
Community
- Subdivision: North Creek
HOA
- Services included: Common Area Maintenance
- HOA fee: $76 monthly
Location
- Region: Lynnwood
Financial & listing details
- Price per square foot: $296/sqft
- Tax assessed value: $1,008,000
- Annual tax amount: $8,251
- Date on market: 9/10/2026
- Listing terms: Conventional,FHA,VA Loan
- Inclusions: Dishwasher(s), Dryer(s), Garbage Disposal, Microwave(s), Refrigerator(s), Stove(s)/Range(s), Washer(s)
Estimated market value
$885,100
$841,000 - $929,000
$4,186/mo
Price history
| Date | Event | Price |
|---|---|---|
| 9/10/2026 | Listed for sale | $900,000+45.2%$296/sqft |
Source:  NWMLS as distributed by MLS GRID #2579004 Report a problem NWMLS as distributed by MLS GRID #2579004 Report a problem | ||
| 10/23/2018 | Sold | $620,000-4.6%$204/sqft |
Source: NWMLS as distributed by MLS GRID #1358013 Report a problem | ||
| 9/20/2018 | Pending sale | $649,900$214/sqft |
Source: John L Scott Real Estate #1358013 Report a problem | ||
| 9/8/2018 | Listed for sale | $649,900+36.4%$214/sqft |
Source: John L Scott Real Estate #1358013 Report a problem | ||
| 4/1/2014 | Sold | $476,565$157/sqft |
Source: Public Record Report a problem | ||
Public tax history
| Year | Property taxes | Tax assessment |
|---|---|---|
| 2025 | $8,251 +12.8% | $1,008,000 +13.7% |
| 2024 | $7,314 +5.2% | $886,900 +5.7% |
| 2023 | $6,952 -11.9% | $839,100 -16.1% |
| 2022 | $7,895 +15.3% | $999,600 +41.9% |
| 2021 | $6,850 +7.3% | $704,300 +7.8% |
| 2020 | $6,385 -5.9% | $653,200 +5.9% |
| 2019 | $6,784 | $616,900 +8.7% |
| 2018 | -- | $567,300 +23.6% |
| 2017 | $6,315 +18.7% | $459,000 +6.8% |
| 2016 | $5,322 | $429,900 +2.5% |
| 2015 | $5,322 | $419,300 |
Find assessor info on the county website
Monthly payment
Est. payment
Payment breakdown
Explore the cost of this home by adjusting the details. Changes won't be saved.Climate risks
Neighborhood: Alderwood Manor
Similar homes
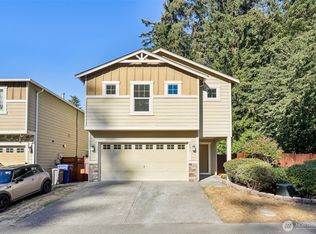
- $720,0004 bd3 ba2k sqftCharis Pointe, Lynnwood, WA 98036Active
 MLS ID #2585788, Shan Hu. NWMLS as distributed by MLS GRID
 - $925,0004 bd3 ba1.9k sqft111 Nellis Road, Bothell, WA 98012Active
 MLS ID #2508579, Kelly Russell. NWMLS as distributed by MLS GRID
 - $1,075,0005 bd3 ba2.7k sqft6302 206th Place SW, Lynnwood, WA 98036Active
 MLS ID #2575409, Matthew Stark. NWMLS as distributed by MLS GRID
 - $899,9993 bd4 ba2.3k sqftN/A, Bothell, WA 98012Active
 MLS ID #2571085, Heather McKinnon. NWMLS as distributed by MLS GRID
