Offered for the first time since its original construction, this beautifully updated and meticulously maintained home is nestled in a highly desirable neighborhood. Ideally located with quick access to both Interstate 5 and SR 405, and just minutes from parks, shopping, and dining, this home perfectly blends comfort, functionality, and modern lifestyle convenience. The main level features an open-concept design with seamless flow, ideal for both everyday living and effortless indoor-outdoor entertaining. The light-filled kitchen is a standout, showcasing ceramic tile flooring, quartz countertops, and custom soft-close cabinetry by Schuler Cabinetry. Enjoy the ease of smart home living with a touchscreen panel that controls locks, lighting, thermostat, and security cameras. The spacious primary suite offers a luxurious five-piece bath complete with a soaking tub and a walk-in closet. Three additional well-sized bedrooms provide flexibility for guests, home office space, or growing needs. An upstairs laundry room includes modern washer and dryer units along with extra storage for added convenience. The fully fenced backyard is pet-friendly and ideal for outdoor entertaining, summer barbecues, and relaxing evenings. Features include a hot tub and a convenient outdoor storage shed.
Sold
Listed by: Keller Williams Realty Bothell • Jesse Peil
Bought with: Windermere Real Estate/M2, LLC
$970,000
230 202nd Street SW, Lynnwood, WA 98036
4beds
2,371sqft
Single Family Residence
Built in 2008
4,356 Square Feet Lot
$974,300 Zestimate®
$409/sqft
$3,680 Estimated rent
Home value
$974,300
$906,000 - $1.04M
$3,680/mo
Zestimate® history
Owner options
List your home for rent
$3,680/mo
Rent Zestimate®
Find your next renter with Zillow Rental Manager. Plus, with online applications, you can quickly screen prospective tenants – for free.
$3,680/mo
Rent Zestimate®
Refinance and save
$5,990/mo
Est. payment
Refinancing to a lower rate could help reduce your monthly payments and save thousands over the life of the loan.
$5,990/mo
Est. payment
Explore your selling options
Work with a Zillow partner agent
Leverage their expertise and Zillow's premium Showcase listings to get your home seen by more buyers.
Get startedList with your own agent
Get your home in front of millions of buyers by listing it on Zillow.
Learn how to do itSell it yourself
Take full control of how buyers see your home on Zillow by listing For Sale by Owner (FSBO).
List your homeWhat's special
Light-filled kitchenSpacious primary suiteWalk-in closetSoaking tubCeramic tile flooringConvenient outdoor storage shedHot tub
Zillow last checked:
Listing updated:
Offers reviewed: Mar 29
Listed by:
Jesse Peil,
Keller Williams Realty Bothell
Bought with:
Ebrima Wadda, 50190
Windermere Real Estate/M2, LLC
Source: NWMLS as distributed by MLS GRID,MLS#: 2496163
Facts & features
Interior
Bedrooms & bathrooms
- Bedrooms: 4
- Bathrooms: 3
- Full bathrooms: 2
- 1/2 bathrooms: 1
- Main level bathrooms: 1
Primary bedroom
- Level: Second
Bedroom
- Level: Second
Bedroom
- Level: Second
Bedroom
- Level: Second
Bathroom full
- Level: Second
Bathroom full
- Level: Second
Other
- Level: Main
Dining room
- Level: Main
Entry hall
- Level: Main
Living room
- Level: Main
Heating
- Fireplace, 90%+ High Efficiency, Fireplace Insert, Forced Air, Electric, Natural Gas
Cooling
- None
Appliances
- Included: Dishwasher, Disposal, Dryer, Microwave, Refrigerator, Stove(s)/Range(s), Washer, Dishwasher(s), Dryer(s), Garbage Disposal, Microwave(s), Refrigerator(s), Washer(s), Water Heater: Gas, Water Heater Location: Garage
Features
- Bath Off Primary, Dining Room
- Flooring: Ceramic Tile, Laminate, Carpet
- Windows: Dbl Pane/Storm Window
- Basement: None
- Number of fireplaces: 1
- Fireplace features: Gas, Main Level: 1, Fireplace
Interior area
- Total structure area: 2,371
- Total interior livable area: 2,371 sqft
Property
Parking
- Total spaces: 4
- Parking features: Attached Garage
- Has attached garage: Yes
- Covered spaces: 2
- Uncovered spaces: 2
Features
- Levels: One and One Half
- Stories: 1
- Entry location: Main
- Patio & porch: Bath Off Primary, Dbl Pane/Storm Window, Dining Room, Fireplace, Jetted Tub, Water Heater
- Has spa: Yes
- Spa features: Bath
Lot
- Size: 4,356 Square Feet
- Features: Corner Lot, Paved, Sidewalk, Cable TV, Fenced-Partially, Gas Available, High Speed Internet, Hot Tub/Spa, Patio
- Topography: Level
- Residential vegetation: Garden Space
Details
- Parcel number: 01058300000700
- Zoning description: Jurisdiction: County
- Special conditions: Standard
Construction
Type & style
- Home type: SingleFamily
- Architectural style: 1 1/2 Story
- Property subtype: Single Family Residence
Materials
- Wood Products
- Foundation: Poured Concrete
- Roof: Composition
Condition
- Good
- Year built: 2008
Utilities & green energy
- Electric: Company: PUD
- Sewer: Sewer Connected, Company: Alderwood Water District
- Water: Public, Company: Alderwood Water District
- Utilities for property: Ziply, Ziply
Community & HOA
Community
- Subdivision: Lynnwood
HOA
- Services included: Common Area Maintenance
- HOA fee: $25 monthly
Location
- Region: Lynnwood
Financial & listing details
- Price per square foot: $409/sqft
- Tax assessed value: $810,900
- Annual tax amount: $6,698
- Offers reviewed: 03/29/2026
- Date on market: 5/27/2026
- Cumulative days on market: 56 days
- Listing terms: Conventional,FHA
- Inclusions: Dishwasher(s), Dryer(s), Garbage Disposal, Microwave(s), Refrigerator(s), Stove(s)/Range(s), Washer(s)
Price history
| Date | Event | Price |
|---|---|---|
| 4/30/2026 | Sold | $970,000$409/sqft |
Source:  NWMLS as distributed by MLS GRID #2496163 Report a problem NWMLS as distributed by MLS GRID #2496163 Report a problem | ||
| 3/30/2026 | Pending sale | $970,000$409/sqft |
Source: NWMLS as distributed by MLS GRID #2496163 Report a problem | ||
| 3/26/2026 | Listed for sale | $970,000+173.4%$409/sqft |
Source: NWMLS as distributed by MLS GRID #2496163 Report a problem | ||
| 10/19/2009 | Sold | $354,780$150/sqft |
Source: Public Record Report a problem | ||
Public tax history
| Year | Property taxes | Tax assessment |
|---|---|---|
| 2024 | $6,698 +6% | $810,900 +6.5% |
| 2023 | $6,321 -14.3% | $761,400 -18.4% |
| 2022 | $7,375 +17% | $933,000 +44.1% |
| 2021 | $6,306 +10.5% | $647,500 +11.4% |
| 2020 | $5,706 -9.7% | $581,200 +1.3% |
| 2019 | $6,317 | $573,600 +11.2% |
| 2018 | -- | $515,700 +31.8% |
| 2017 | $5,740 +35.7% | $391,300 +8.6% |
| 2016 | $4,230 | $360,400 +8.8% |
| 2015 | $4,230 +14.7% | $331,200 +21.1% |
| 2013 | $3,687 | $273,600 |
| 2012 | -- | -- |
| 2011 | -- | -- |
| 2010 | -- | -- |
| 2009 | -- | -- |
| 2008 | -- | -- |
Find assessor info on the county website
Neighborhood: Alderwood Manor
Nearby homes
- $677,9003 bd3 ba1.5k sqft20227 3rd Pl W #5, Lynnwood, WA 98036Off Market
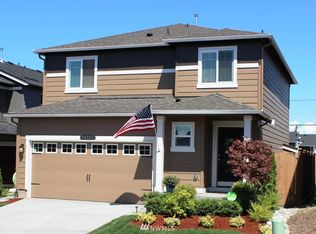
- $930,0004 bd3 ba2k sqft226 202nd Ave, Lynnwood, WA 98036Sold
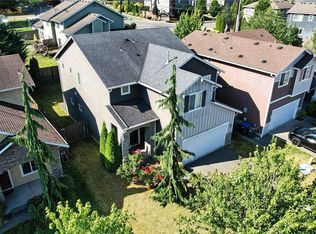
- $910,0003 bd3 ba2k sqft211 202nd Pl SW, Lynnwood, WA 98036Sold
- $1,262,4004 bd4 ba3k sqft20024 S Danvers Rd, Lynnwood, WA 98036Off Market
- $--4 bd3 ba2.4k sqft20022 S Danvers Rd, Lynnwood, WA 98036Off Market
- $801,4004 bd3 ba1.8k sqft20300 3rd Pl W UNIT 55, Lynnwood, WA 98036Off Market
- $995,0004 bd3 ba2k sqft214 202nd Pl SW, Lynnwood, WA 98036Sold
- $844,9504 bd3 ba1.6k sqft20231 4th Pl W, Lynnwood, WA 98036For Sale
Nearby schools
GreatSchools rating
- 8/10Hilltop Elementary SchoolGrades: K-6Distance: 0.3 mi
- 7/10Brier Terrace Middle SchoolGrades: 7-8Distance: 2.1 mi
- 8/10Mountlake Terrace High SchoolGrades: 9-12Distance: 2.5 mi
Get a cash offer in 3 minutes
Find out how much your home could sell for in as little as 3 minutes with a no-obligation cash offer.
Estimated market value
$974,300
Get a cash offer in 3 minutes
Find out how much your home could sell for in as little as 3 minutes with a no-obligation cash offer.
Estimated market value
$974,300
- Washington
- Snohomish County
- Lynnwood
- 98036
- Alderwood Manor
- 230 202nd Street SW
Nearby cities
Nearby neighborhoods
Nearby zip codes
Other Lynnwood Topics
