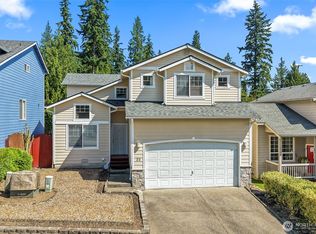
Beautifully updated Traditional Contemporary 4-bedroom, 2.5-bath home located in the highly sought-after Ashbrooke Heights neighborhood. This move-in ready home features fresh interior paint, laminate flooring throughout the main level, air conditioning, a custom-built staircase, granite kitchen countertops, stainless steel appliances, and custom wood cabinetry. Enjoy the open-concept layout with a spacious family room, kitchen, and dining area with a cozy gas fireplace. Upstairs offers four spacious bedrooms, including a large primary suite with a walk-in closet. Additional highlights include high ceilings entry, a fully fenced and spacious backyard, and a 2-car garage. Conveniently located with easy access to I-5, I-405, top-rated Edmonds schools, shopping, dining, and more!
Active
Listed by: John L. Scott, Inc. • Hamid Ali
Price cut: $5K (7/15)
$844,950
20231 4th Place W, Lynnwood, WA 98036
4beds
1,673sqft
:
Get pre-qualified$5,183/mo
Single Family Residence, Condominium
Built in 2015
4,216 Square Feet Lot
$837,400 Zestimate®
$505/sqft
$90/mo HOA
What's special
Cozy gas fireplaceGranite kitchen countertopsHigh ceilings entryCustom-built staircaseSpacious family roomFresh interior paintFour spacious bedrooms
- 71 days |
- 509 |
- 36 |
Zillow last checked:
Listing updated:
Listed by:
Hamid Ali,
John L. Scott, Inc.
Source: NWMLS as distributed by MLS GRID,MLS#: 2531341
Facts & features
Interior
Bedrooms & bathrooms
- Bedrooms: 4
- Bathrooms: 3
- Full bathrooms: 2
- 1/2 bathrooms: 1
- Main level bathrooms: 1
Primary bedroom
- Level: Second
Bedroom
- Level: Second
Bedroom
- Level: Second
Bedroom
- Level: Second
Bathroom full
- Level: Second
Bathroom full
- Level: Second
Other
- Level: Main
Dining room
- Level: Main
Entry hall
- Level: Main
Kitchen with eating space
- Level: Main
Living room
- Level: Main
Utility room
- Level: Second
Heating
- Fireplace, Forced Air, Electric, Natural Gas
Cooling
- Forced Air
Appliances
- Included: Dishwasher, Disposal, Dryer, Microwave, Refrigerator, Stove(s)/Range(s), Washer, Dishwasher(s), Dryer(s), Garbage Disposal, Microwave(s), Refrigerator(s), Washer(s), Water Heater: Gas, Water Heater Location: Garage, Cooking-Gas, Dryer-Electric
- Laundry: Electric Dryer Hookup, Washer Hookup
Features
- Flooring: Laminate, Vinyl, Carpet
- Doors: French Doors
- Windows: Insulated Windows, Coverings: Yes
- Number of fireplaces: 1
- Fireplace features: Gas, Main Level: 1, Fireplace
Interior area
- Total structure area: 1,673
- Total interior livable area: 1,673 sqft
Property
Parking
- Total spaces: 2
- Parking features: Individual Garage, Off Street
- Has garage: Yes
- Covered spaces: 2
Features
- Levels: Two
- Stories: 2
- Entry location: Main
- Patio & porch: Cooking-Gas, Dryer-Electric, Fireplace, French Doors, Insulated Windows, Primary Bathroom, Vaulted Ceiling(s), Walk-In Closet(s), Washer, Water Heater
- Has view: Yes
- View description: Territorial
Lot
- Size: 4,216 Square Feet
- Features: Cul-De-Sac, Curbs, Dead End Street, Sidewalk
Details
- Parcel number: 01141500004700
- Special conditions: Standard
Construction
Type & style
- Home type: SingleFamily
- Architectural style: Condo (2 Levels)
- Property subtype: Single Family Residence, Condominium
Materials
- Wood Products
- Roof: Composition
Condition
- Year built: 2015
- Major remodel year: 2015
Utilities & green energy
Green energy
- Energy efficient items: Insulated Windows
Community & HOA
Community
- Features: Playground
- Subdivision: Alderwood Manor
HOA
- Services included: Common Area Maintenance
- HOA fee: $90 monthly
- HOA phone: 425-454-6404
Location
- Region: Lynnwood
Financial & listing details
- Price per square foot: $505/sqft
- Tax assessed value: $873,300
- Annual tax amount: $7,246
- Date on market: 2/21/2026
- Cumulative days on market: 168 days
- Listing terms: Conventional
- Inclusions: Dishwasher(s), Dryer(s), Garbage Disposal, Microwave(s), Refrigerator(s), Stove(s)/Range(s), Washer(s)
Estimated market value
$837,400
$796,000 - $879,000
$3,393/mo
Price history
| Date | Event | Price |
|---|---|---|
| 7/15/2026 | Price change | $844,950-0.6%$505/sqft |
Source:  NWMLS as distributed by MLS GRID #2531341 Report a problem NWMLS as distributed by MLS GRID #2531341 Report a problem | ||
| 6/18/2026 | Price change | $849,950-1.7%$508/sqft |
Source: NWMLS as distributed by MLS GRID #2531341 Report a problem | ||
| 5/28/2026 | Listed for sale | $864,950+82.1%$517/sqft |
Source: NWMLS as distributed by MLS GRID #2531341 Report a problem | ||
| 9/6/2023 | Listing removed | -- |
Source: Zillow Rentals Report a problem | ||
| 9/3/2023 | Price change | $3,200-3%$2/sqft |
Source: Zillow Rentals Report a problem | ||
| 8/13/2023 | Listed for rent | $3,300+17.9%$2/sqft |
Source: Zillow Rentals Report a problem | ||
| 9/2/2021 | Listing removed | -- |
Source: Zillow Rental Manager Report a problem | ||
| 8/31/2021 | Listed for rent | $2,800$2/sqft |
Source: Zillow Rental Manager Report a problem | ||
| 5/9/2021 | Listing removed | -- |
Source: Zillow Rental Manager Report a problem | ||
| 5/8/2021 | Price change | $2,800-6.4%$2/sqft |
Source: Zillow Rental Manager Report a problem | ||
| 5/6/2021 | Listed for rent | $2,990$2/sqft |
Source: Zillow Rental Manager Report a problem | ||
| 7/17/2017 | Sold | $475,000+29%$284/sqft |
Source: NWMLS as distributed by MLS GRID #1138619 Report a problem | ||
| 5/14/2015 | Sold | $368,078$220/sqft |
Source: Public Record Report a problem | ||
Public tax history
| Year | Property taxes | Tax assessment |
|---|---|---|
| 2024 | $7,169 +20.2% | $873,300 +21.2% |
| 2023 | $5,967 -16.8% | $720,400 -20.8% |
| 2022 | $7,169 +24.1% | $909,400 +53.1% |
| 2021 | $5,776 +11.4% | $593,800 +12.3% |
| 2020 | $5,185 -10.2% | $528,600 -5.6% |
| 2019 | $5,772 | $560,000 +19% |
| 2018 | -- | $470,700 +28.5% |
| 2017 | $5,065 | $366,400 +13.2% |
| 2016 | -- | $323,600 +600.4% |
| 2015 | -- | $46,200 |
Find assessor info on the county website
Monthly payment
Est. payment
Payment breakdown
Explore the cost of this home by adjusting the details. Changes won't be saved.Climate risks
Neighborhood: Alderwood Manor
Nearby schools
GreatSchools rating
- 8/10Hilltop Elementary SchoolGrades: K-6Distance: 0.2 mi
- 7/10Brier Terrace Middle SchoolGrades: 7-8Distance: 2.1 mi
- 8/10Mountlake Terrace High SchoolGrades: 9-12Distance: 2.5 mi
Schools provided by the listing agent
- Elementary: Hilltop ElemHt
- Middle: Brier Terrace Mid
- High: Mountlake Terrace Hi
Source: NWMLS as distributed by MLS GRID. This data may not be complete. We recommend contacting the local school district to confirm school assignments for this home.
- $801,4004 bd3 ba1.8k sqft20300 3rd Pl W UNIT 55, Lynnwood, WA 98036Off Market
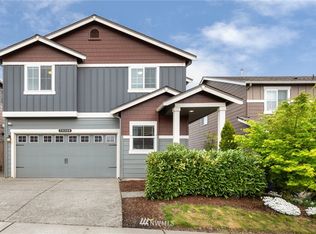
- $1,050,0004 bd3 ba2.3k sqft425 203rd St SW, Lynnwood, WA 98036Sold
- $807,0003 bd3 ba1.5k sqft420 203rd St SW, Lynnwood, WA 98036Sold
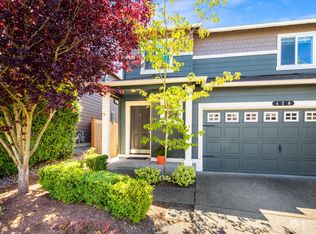
- $924,1005 bd4 ba2.7k sqft403 203rd Pl SW UNIT 58, Lynnwood, WA 98036Off Market
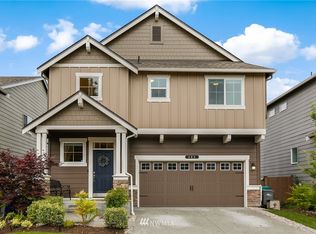
- $780,5004 bd3 ba1.9k sqft426 203rd St SW #42, Lynnwood, WA 98036Off Market
- $1,150,0004 bd4 ba2.7k sqft333 203rd Pl SW, Lynnwood, WA 98036Sold
- $690,3003 bd3 ba1.5k sqft20227 3rd Pl W #5, Lynnwood, WA 98036Off Market
- $1,050,6005 bd4 ba2.6k sqft433 202nd Pl SW #17, Lynnwood, WA 98036Off Market
A local agent can set up tours, give advice and negotiate with sellers.
Similar homes
- $669,9503 bd3 ba1.7k sqft63 Dunbar, Lynnwood, WA 98036Active
 MLS ID #2562951, T.C. Hyatt. NWMLS as distributed by MLS GRID
 - $920,0004 bd3 ba1.7k sqft16311 38th Drive SE, Bothell, WA 98012Active
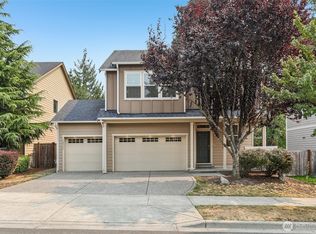 MLS ID #2564800, Chi Hyeok Ko. NWMLS as distributed by MLS GRID
 - $819,9504 bd3 ba1.9k sqftMargaret Park, Mill Creek, WA 98012Active
 MLS ID #2553328, Cindy Nguyen. NWMLS as distributed by MLS GRID
 - $895,0004 bd3 ba2k sqft13909 15th Place W, Lynnwood, WA 98087Active
 MLS ID #2522148, Robert J Griffin. NWMLS as distributed by MLS GRID
 - $825,0003 bd3 ba1.7k sqftSpringmere, Bothell, WA 98012ActiveMLS ID #2565514, Nathaniel Saban. NWMLS as distributed by MLS GRID
- $725,0004 bd3 ba1.8k sqftThe Cottages At Highlands East, Snohomish, WA 98296ActiveMLS ID #2563798, Darren Munson. NWMLS as distributed by MLS GRID
- $945,0003 bd3 ba1.8k sqft604 213TH Street SW, Bothell, WA 98021ActiveMLS ID #2440328, Matt Hagwood. NWMLS as distributed by MLS GRID
- $874,9953 bd3 ba1.7k sqft14603 46th Avenue SE, Bothell, WA 98012ActiveMLS ID #2562963, James Edwards. NWMLS as distributed by MLS GRID
- $920,0004 bd3 ba2k sqft19215 25th Avenue SE, Bothell, WA 98012ActiveMLS ID #2552438, Alicia Dawn Brown. NWMLS as distributed by MLS GRID
- $834,9503 bd3 ba1.8k sqftVerdera, Bothell, WA 98012ActiveMLS ID #2543146, T.C. Hyatt. NWMLS as distributed by MLS GRID
- $900,0004 bd3 ba2k sqftGlengarry Condominium, Bothell, WA 98012ActiveMLS ID #2544120, Dae Kim. NWMLS as distributed by MLS GRID
- $845,9504 bd4 ba2.4k sqft1325 Seattle Hill Road #G5, Bothell, WA 98012ActiveMLS ID #2531568, Marie H Hartung. NWMLS as distributed by MLS GRID
- $749,9504 bd3 ba2.2k sqft7012 18th Place SE, Lake Stevens, WA 98258ActiveMLS ID #2565595, Jonathan Martis. NWMLS as distributed by MLS GRID
- $848,8994 bd3 ba2.3k sqft8802 8th Avenue W, Everett, WA 98204ActiveMLS ID #2525393, Angelina Lim. NWMLS as distributed by MLS GRID
- $849,9503 bd3 ba1.7k sqft4613 149th Place SE, Everett, WA 98208ActiveMLS ID #2491227, Chris Halvorson. NWMLS as distributed by MLS GRID
- $799,0003 bd3 ba1.6k sqft15509 38th Drive SE, Bothell, WA 98012ActiveMLS ID #2542953, Ashley Wigren. NWMLS as distributed by MLS GRID
- $750,0003 bd4 ba1.9k sqft16533 2nd Park SE, Bothell, WA 98012ActiveMLS ID #2535235, Roopa Kannasani. NWMLS as distributed by MLS GRID
- $875,0003 bd3 ba1.8k sqft5015 152nd Place SE, Everett, WA 98208ActiveMLS ID #2544547, Yesay Semerjian. NWMLS as distributed by MLS GRID
- $949,9503 bd3 ba2.1k sqft17214 Snohomish Avenue, Snohomish, WA 98296ActiveMLS ID #2511085, Vanessa Leimback. NWMLS as distributed by MLS GRID
- $745,9504 bd3 ba1.9k sqftBroadview Heights, Everett, WA 98208ActiveMLS ID #2560153, Natasha Zieroth-Chaumont. NWMLS as distributed by MLS GRID
