Tucked into a convenient location with easy access to major commuting routes, this refreshed 4-bedroom, 2.5-bath home offers the perfect blend of Pacific Northwest comfort and functionality, surrounded by mature landscaping and featuring a fully fenced backyard. Step inside to discover an inviting floor plan that feels bright, open, and welcoming. The generous great room serves as the heart of the home with large windows with natural light to fill the living spaces, creating a warm atmosphere throughout the seasons. The open kitchen is thoughtfully designed to keep everyone connected, whether you're preparing weeknight dinners or hosting holiday celebrations. Upstairs, the spacious primary suite offers a retreat with vaulted ceilings and a five-piece ensuite bath. Three additional bedrooms offer flexibility for guests, a home office, hobbies, or multi-generational living, while the convenient half bath on the main level accommodates visitors with ease. Outside, the fully fenced backyard is both private and inviting, featuring established landscaping and space to relax, entertain, or simply enjoy the beauty of the Pacific Northwest. The home's recent updates—including fresh interior and exterior paint and new carpet—allow you to move in with confidence while adding your own personal style over time. Every improvement has been thoughtfully completed to create a clean, refreshed environment that is ready for its next chapter.
Active
Listed by: CENTURY 21 North Homes Realty • Natasha Zieroth-Chaumont
Price cut: $36K (8/14)
$709,950
13125 26th Avenue SE, Everett, WA 98208
4beds
1,907sqft
Single Family Residence, Condominium
Built in 2009
2,962 Square Feet Lot
$-- Zestimate®
$372/sqft
$75/mo HOA
What's special
Clean refreshed environmentSpacious primary suiteFive-piece ensuite bathEstablished landscapingBright open and welcomingGenerous great roomInviting floor plan
- 45 days
- 756
- 39
Zillow last checked:
Listing updated:
Listed by:
Natasha Zieroth-Chaumont,
CENTURY 21 North Homes Realty
Source: NWMLS as distributed by MLS GRID,MLS#: 2560153
Facts & features
Interior
Bedrooms & bathrooms
- Bedrooms: 4
- Bathrooms: 3
- Full bathrooms: 2
- 1/2 bathrooms: 1
- Main level bathrooms: 1
Primary bedroom
- Level: Second
Bedroom
- Level: Second
Bedroom
- Level: Second
Bedroom
- Level: Second
Bathroom full
- Level: Second
Bathroom full
- Level: Second
Entry hall
- Level: Main
Great room
- Level: Main
Kitchen with eating space
- Level: Main
Utility room
- Level: Second
Heating
- Fireplace, Forced Air, Electric, Natural Gas
Cooling
- Forced Air
Appliances
- Included: Dishwasher, Disposal, Microwave, Refrigerator, Stove(s)/Range(s), Dishwasher(s), Garbage Disposal, Microwave(s), Refrigerator(s), Cooking-Gas, Dryer-Electric, Ice Maker, Washer
- Laundry: Electric Dryer Hookup, Washer Hookup
Features
- Flooring: Softwood, Vinyl, Carpet
- Windows: Insulated Windows, Skylight(s)
- Number of fireplaces: 1
- Fireplace features: Gas, Main Level: 1, Fireplace
Interior area
- Total structure area: 1,907
- Total interior livable area: 1,907 sqft
Video & virtual tour
Property
Parking
- Total spaces: 2
- Parking features: Individual Garage
- Has garage: Yes
- Covered spaces: 2
Features
- Levels: Two
- Stories: 2
- Entry location: Main
- Patio & porch: Cooking-Gas, Dryer-Electric, Fireplace, Ice Maker, Insulated Windows, Primary Bathroom, Skylight(s), Vaulted Ceiling(s), Walk-In Closet(s), Washer
- Has view: Yes
- View description: Territorial
Lot
- Size: 2,962 Square Feet
- Features: Dead End Street, Paved
Details
- Parcel number: 01108500001500
- Special conditions: Standard
Construction
Type & style
- Home type: SingleFamily
- Architectural style: Contemporary,Condo (2 Levels)
- Property subtype: Single Family Residence, Condominium
Materials
- Cement Planked, Wood Products, Cement Plank
- Roof: Composition
Condition
- Year built: 2009
Utilities & green energy
- Electric: Company: Snohomish PUD
Green energy
- Energy efficient items: Insulated Windows
Community & HOA
Community
- Subdivision: Silver Lake
HOA
- Services included: Common Area Maintenance
- HOA fee: $75 monthly
Location
- Region: Everett
Financial & listing details
- Price per square foot: $372/sqft
- Tax assessed value: $713,600
- Annual tax amount: $6,521
- Date on market: 7/23/2026
- Cumulative days on market: 47 days
- Listing terms: Conventional,FHA,VA Loan
- Inclusions: Dishwasher(s), Garbage Disposal, Microwave(s), Refrigerator(s), Stove(s)/Range(s)
Estimated market value
Not available
Estimated sales range
Not available
Not available
Price history
| Date | Event | Price |
|---|---|---|
| 8/14/2026 | Price change | $709,950-4.8%$372/sqft |
Source:  NWMLS as distributed by MLS GRID #2560153 Report a problem NWMLS as distributed by MLS GRID #2560153 Report a problem | ||
| 8/6/2026 | Price change | $745,950-2.5%$391/sqft |
Source: NWMLS as distributed by MLS GRID #2560153 Report a problem | ||
| 7/30/2026 | Price change | $764,950-1.3%$401/sqft |
Source: NWMLS as distributed by MLS GRID #2560153 Report a problem | ||
| 7/24/2026 | Listed for sale | $774,950+131.3%$406/sqft |
Source: NWMLS as distributed by MLS GRID #2560153 Report a problem | ||
| 2/11/2016 | Listing removed | $2,100$1/sqft |
Source: CENTURY 21 North Homes Realty, Inc. #884622 Report a problem | ||
| 1/15/2016 | Listed for rent | $2,100$1/sqft |
Source: CENTURY 21 North Homes Realty, Inc. #884622 Report a problem | ||
| 3/31/2014 | Sold | $335,000+9.5%$176/sqft |
Source: NWMLS as distributed by MLS GRID #595593 Report a problem | ||
| 6/18/2009 | Sold | $305,950$160/sqft |
Source: Public Record Report a problem | ||
Public tax history
| Year | Property taxes | Tax assessment |
|---|---|---|
| 2025 | $6,521 +4.4% | $713,600 +5.3% |
| 2024 | $6,249 +9.7% | $677,500 +8.7% |
| 2023 | $5,694 +6% | $623,100 -0.2% |
| 2022 | $5,374 +20.5% | $624,400 +38.1% |
| 2021 | $4,460 -7.9% | $452,200 +0.6% |
| 2020 | $4,841 -5.1% | $449,400 +7.3% |
| 2019 | $5,100 | $418,800 +0.2% |
| 2018 | -- | $417,900 +26.8% |
| 2017 | $4,828 +25.8% | $329,700 +2.5% |
| 2016 | $3,839 | $321,600 +10.9% |
| 2015 | $3,839 +10.5% | $290,100 +25% |
| 2013 | $3,474 | $232,100 |
| 2011 | -- | -- |
| 2010 | -- | -- |
| 2009 | -- | -- |
Find assessor info on the county website
Monthly payment
Est. payment
Payment breakdown
Explore the cost of this home by adjusting the details. Changes won't be saved.Climate risks
Neighborhood: 98208


Similar homes
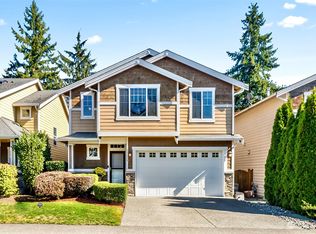
- $688,8504 bd3 ba2.1k sqftAsh Way Landing A Condo, Everett, WA 98204Active
 MLS ID #2572771, Joy Huang. NWMLS as distributed by MLS GRID
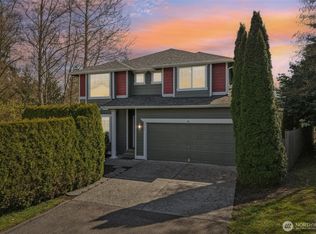
 - $774,9503 bd3 ba1.8k sqft11614 52nd Avenue SE, Everett, WA 98208Active
 MLS ID #2553899, T.C. Hyatt. NWMLS as distributed by MLS GRID
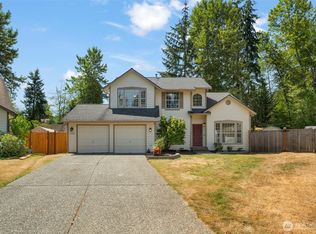
 - $725,0003 bd3 ba1.8k sqft3206 96th PL SE, Everett, WA 98208Active
 MLS ID #2507189, Subba Rao Gurram. NWMLS as distributed by MLS GRID
 - $795,0003 bd3 ba1.8k sqft13618 55th Drive SE, Everett, WA 98208Active
 MLS ID #2567120, Cambria Brandenburg. NWMLS as distributed by MLS GRID
