Welcome home to this beautifully maintained Silver Firs gem, ideally located on a spacious corner lot in a quiet cul-de-sac. With a bright, open layout, vaulted ceilings, and a cozy gas fireplace, this inviting two-story home offers the perfect blend of comfort, style, and everyday convenience. The light-filled main level is designed for both relaxing and entertaining. The kitchen features abundant cabinet and counter space, a powerful range hood, and an easy flow into the dining and living areas. Step outside to a fully fenced backyard with mature landscaping and garden space—ideal for summer gatherings, pets, play, or simply enjoying a peaceful afternoon outdoors. Upstairs, the generous primary suite offers abundant natural light, a walk-in closet, a dual vanity, and a private-retreat feel. Two additional bedrooms, a full bath, and convenient upstairs laundry complete the functional upper level. Enjoy the Silver Firs lifestyle with a playground just across the street, nearby parks, trails, and the YMCA. The home is located within a highly regarded school district and offers low HOA dues, ample street parking, and convenient bus access to Lynnwood Transit Center and major commuter routes. Shopping, dining, and Mill Creek Town Center are just minutes away. A wonderful opportunity to own a move-in-ready home in one of the area’s most sought-after neighborhoods.
Active
Listed by: Best Choice Realty LLC • Ranee Kim
Price cut: $20.1K (7/21)
$789,950
15106 48th Avenue SE, Everett, WA 98208
3beds
1,587sqft
:
Get pre-qualified$4,846/mo
Single Family Residence
Built in 2001
4,791 Square Feet Lot
$783,900 Zestimate®
$498/sqft
$27/mo HOA
What's special
Cozy gas fireplaceWalk-in closetDual vanitySpacious corner lotConvenient upstairs laundryQuiet cul-de-sacTwo additional bedrooms
- 102 days |
- 200 |
- 7 |
Zillow last checked:
Listing updated:
Listed by:
Ranee Kim,
Best Choice Realty LLC
Source: NWMLS as distributed by MLS GRID,MLS#: 2507886
Facts & features
Interior
Bedrooms & bathrooms
- Bedrooms: 3
- Bathrooms: 3
- Full bathrooms: 2
- 1/2 bathrooms: 1
- Main level bathrooms: 1
Heating
- Fireplace, Forced Air, Electric, Natural Gas
Cooling
- Forced Air
Appliances
- Included: Dishwasher, Dryer, Microwave, Refrigerator, Stove(s)/Range(s), Washer, Dishwasher(s), Dryer(s), Microwave(s), Refrigerator(s), Washer(s), Water Heater: Tank, Water Heater Location: garage
Features
- Bath Off Primary, Ceiling Fan(s), High Tech Cabling, Pantry
- Flooring: Hardwood, See Remarks, Vinyl, Carpet
- Basement: None
- Number of fireplaces: 1
- Fireplace features: Gas, Main Level: 1, Fireplace
Interior area
- Total structure area: 1,587
- Total interior livable area: 1,587 sqft
Property
Parking
- Total spaces: 2
- Parking features: Attached Garage
- Has attached garage: Yes
- Covered spaces: 2
Features
- Levels: Two
- Stories: 2
- Entry location: Main
- Patio & porch: Bath Off Primary, Ceiling Fan(s), Fireplace, High Tech Cabling, Pantry, Vaulted Ceiling(s), Walk-In Closet(s), Water Heater
- Has view: Yes
- View description: See Remarks, Territorial
Lot
- Size: 4,791 Square Feet
- Features: Corner Lot, Paved, Sidewalk, Fenced-Fully, Gas Available, High Speed Internet, Patio
- Residential vegetation: Brush, Fruit Trees, Garden Space
Details
- Parcel number: 00899500007100
- Zoning: Prd-9,600
- Zoning description: Jurisdiction: See Remarks
- Special conditions: Standard
Construction
Type & style
- Home type: SingleFamily
- Architectural style: 2 Story
- Property subtype: Single Family Residence
Materials
- Wood Siding
- Foundation: Block
- Roof: Composition
Condition
- Good
- Year built: 2001
- Major remodel year: 2001
Utilities & green energy
- Electric: Company: PSE
- Sewer: Sewer Connected, Company: Silver Lake Water & Sewer
- Water: Public, Company: Silver Lake Water & Sewer
Community & HOA
Community
- Features: Athletic Court, Playground
- Subdivision: Silver Firs
HOA
- Services included: Common Area Maintenance, Road Maintenance, Snow Removal
- HOA fee: $320 annually
Location
- Region: Everett
Financial & listing details
- Price per square foot: $498/sqft
- Tax assessed value: $719,800
- Annual tax amount: $6,966
- Date on market: 4/28/2026
- Cumulative days on market: 89 days
- Listing terms: Conventional,FHA
- Inclusions: Dishwasher(s), Dryer(s), Microwave(s), Refrigerator(s), Stove(s)/Range(s), Washer(s)
Estimated market value
$783,900
$745,000 - $823,000
$3,237/mo
Price history
| Date | Event | Price |
|---|---|---|
| 7/21/2026 | Price change | $789,950-2.5%$498/sqft |
Source:  NWMLS as distributed by MLS GRID #2507886 Report a problem NWMLS as distributed by MLS GRID #2507886 Report a problem | ||
| 7/6/2026 | Listed for sale | $810,000$510/sqft |
Source: NWMLS as distributed by MLS GRID #2507886 Report a problem | ||
| 6/23/2026 | Listing removed | $810,000$510/sqft |
Source: NWMLS as distributed by MLS GRID #2507886 Report a problem | ||
| 5/7/2026 | Price change | $810,000-1.8%$510/sqft |
Source: NWMLS as distributed by MLS GRID #2507886 Report a problem | ||
| 4/15/2026 | Listed for sale | $825,000+155%$520/sqft |
Source: NWMLS as distributed by MLS GRID #2507886 Report a problem | ||
| 10/26/2005 | Sold | $323,500+58.8%$204/sqft |
Source: NWMLS as distributed by MLS GRID #25137914 Report a problem | ||
| 11/22/2000 | Sold | $203,749$128/sqft |
Source: Public Record Report a problem | ||
Public tax history
| Year | Property taxes | Tax assessment |
|---|---|---|
| 2024 | $6,966 +7% | $719,800 +6.6% |
| 2023 | $6,511 -4.8% | $675,500 -13.2% |
| 2022 | $6,839 +26.8% | $778,500 +47% |
| 2021 | $5,392 +6.8% | $529,700 +13.6% |
| 2020 | $5,049 -5.6% | $466,300 +5.5% |
| 2019 | $5,350 | $442,000 +10.4% |
| 2018 | -- | $400,200 +26.9% |
| 2017 | $4,834 +34.6% | $315,300 +8.9% |
| 2016 | $3,591 | $289,500 +7% |
| 2015 | $3,591 +14.4% | $270,600 +29.7% |
| 2013 | $3,139 | $208,700 |
| 2012 | -- | -- |
| 2011 | -- | -- |
| 2010 | -- | -- |
| 2009 | -- | -- |
| 2008 | -- | -- |
| 2007 | -- | -- |
| 2002 | -- | -- |
| 2001 | $977 | $175,000 |
Find assessor info on the county website
Monthly payment
Est. payment
Payment breakdown
Explore the cost of this home by adjusting the details. Changes won't be saved.Climate risks
Neighborhood: 98208
Nearby schools
GreatSchools rating
- 9/10Forest View Elementary SchoolGrades: PK-5Distance: 0.6 mi
- 9/10Gateway Middle SchoolGrades: 6-8Distance: 0.7 mi
- 10/10Henry M. Jackson High SchoolGrades: 9-12Distance: 2.1 mi
Schools provided by the listing agent
- Elementary: Forest View Elem
- Middle: Gateway Mid
- High: Henry M. Jackson Hig
Source: NWMLS as distributed by MLS GRID. This data may not be complete. We recommend contacting the local school district to confirm school assignments for this home.
- $930,0004 bd3 ba2k sqft15120 48th Ave SE, Everett, WA 98208Sold
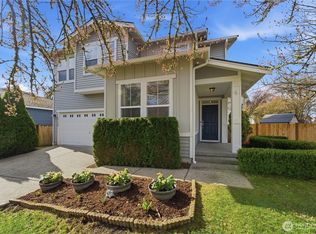
- $1,020,0004 bd3 ba2.4k sqft15004 48th Ave SE, Everett, WA 98208Sold

- $840,0003 bd3 ba1.7k sqft15014 49th Dr SE, Everett, WA 98208Sold
- $949,9505 bd3 ba2.5k sqft15204 48th Ave SE, Everett, WA 98208For Sale

- $875,0004 bd3 ba2.3k sqft15006 49th Dr SE, Everett, WA 98208Sold
- $875,0004 bd3 ba1.7k sqft4701 150th Pl SE, Everett, WA 98208Sold
- $940,0004 bd3 ba2.2k sqft14920 48th Ave SE, Everett, WA 98208Sold
- $885,0003 bd3 ba2.1k sqft14912 48th Ave SE, Everett, WA 98208Sold
A local agent can set up tours, give advice and negotiate with sellers.
Similar homes
- $849,9503 bd3 ba1.7k sqft4613 149th Place SE, Everett, WA 98208Active
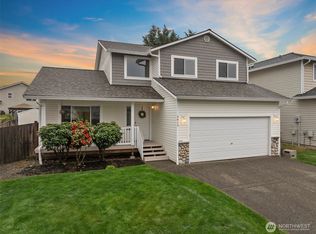 MLS ID #2491227, Chris Halvorson. NWMLS as distributed by MLS GRID
 - $775,0004 bd3 ba2.1k sqft10103 27th Drive SE, Everett, WA 98208Active
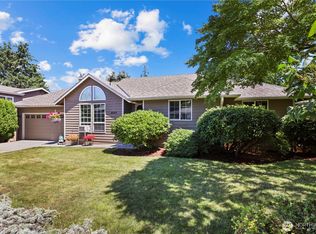 MLS ID #2552309, Mindy Newton. NWMLS as distributed by MLS GRID
 - $874,9503 bd3 ba1.7k sqftSilver Firs Div 4-C, Everett, WA 98208Active
 MLS ID #2536353, Wade Rowley. NWMLS as distributed by MLS GRID
 - $815,0004 bd3 ba2.1k sqftHearthstone 01, Everett, WA 98208Active
 MLS ID #2543348, Rachael Novak. NWMLS as distributed by MLS GRID
 - $799,0003 bd3 ba1.6k sqft15509 38th Drive SE, Bothell, WA 98012ActiveMLS ID #2542953, Ashley Wigren. NWMLS as distributed by MLS GRID
- $719,0003 bd3 ba1.6k sqft2818 111th Place SE, Everett, WA 98208ActiveMLS ID #2550062, Serah Gaswint. NWMLS as distributed by MLS GRID
- $729,9503 bd3 ba1.8k sqft3206 96th PL SE, Everett, WA 98208ActiveMLS ID #2507189, Subba Rao Gurram. NWMLS as distributed by MLS GRID
- $775,0003 bd3 ba1.5k sqft13611 49th Avenue SE, Snohomish, WA 98296ActiveMLS ID #2534295, Sunshine S. Burruss. NWMLS as distributed by MLS GRID
- $725,0003 bd3 ba1.7k sqft12716 12 Avenue SE, Everett, WA 98208ActiveMLS ID #2532597, Genet Solomon. NWMLS as distributed by MLS GRID
- $834,9503 bd3 ba1.8k sqftVerdera, Bothell, WA 98012ActiveMLS ID #2543146, T.C. Hyatt. NWMLS as distributed by MLS GRID
- $759,9504 bd3 ba1.7k sqft13609 46th Avenue SE, Snohomish, WA 98296ActiveMLS ID #2491141, Christi Fiedler. NWMLS as distributed by MLS GRID
- $849,0003 bd3 ba2k sqft3908 153rd Pl SE, Bothell, WA 98012ActiveMLS ID #2534786, Salma Khan. NWMLS as distributed by MLS GRID
- $774,9503 bd3 ba1.6k sqftNorthpointe, Mill Creek, WA 98012ActiveMLS ID #2476040, Jeff Dickinson. NWMLS as distributed by MLS GRID
- $819,9503 bd3 ba2.2k sqftOutlook Ridge, Snohomish, WA 98296ActiveMLS ID #2540956, Teresa K Nelson. NWMLS as distributed by MLS GRID
- $615,0003 bd3 ba1.6k sqftStarlite Crystal Creek, Everett, WA 98208ActiveMLS ID #2521943, Ayla Contois. NWMLS as distributed by MLS GRID
- $719,0002 bd3 ba2.1k sqftThe Pointe, Mill Creek, WA 98012ActiveMLS ID #2555956, Sherie L. Crha. NWMLS as distributed by MLS GRID
- $834,9504 bd3 ba1.9k sqftMargaret Park, Mill Creek, WA 98012ActiveMLS ID #2553328, Cindy Nguyen. NWMLS as distributed by MLS GRID
- $565,0003 bd3 ba1.8k sqft7th Ave Village Condominiums, Everett, WA 98208ActiveMLS ID #2542243, Matthew W. Hodge. NWMLS as distributed by MLS GRID
- $895,5003 bd2 ba1.8k sqft15623 22nd Court SE, Mill Creek, WA 98012ActiveMLS ID #2526749, Timothy L Pfohl. NWMLS as distributed by MLS GRID
- $750,0003 bd3 ba2.1k sqft1011 43rd Street NW, Marysville, WA 98271ActiveMLS ID #2556290, Rick Iversen. NWMLS as distributed by MLS GRID
