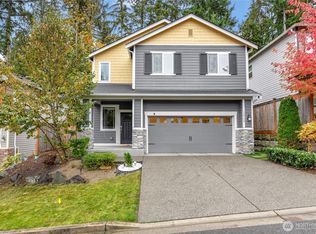
Immaculate and truly move-in ready! This beautifully maintained 3-bedroom, 2.5-bath home has been professionally cleaned, pre-inspected, and thoughtfully prepared for its next owner. Meticulously maintained over the years, the seller has proactively completed repairs and updates as needed, resulting in an exceptionally clean inspection and giving buyers added confidence and peace of mind. Nestled in one of Snohomish’s most sought-after neighborhoods, this home offers the perfect blend of comfort, style, and quality. The bright, open kitchen features quartz countertops, timeless shaker cabinetry, a spacious pantry, and flows seamlessly into the inviting living and dining areas. French doors lead to a private, park-like backyard surrounded by mature trees, creating a peaceful setting for entertaining, summer BBQs, morning coffee, or simply unwinding while enjoying nature. Upstairs, you’ll find a spacious primary suite complete with a luxurious ensuite featuring a soaking tub and separate walk-in shower. Two additional generously sized bedrooms and a full bath provide plenty of space for guests, or a home office. Every detail reflects pride of ownership, making this home an exceptional opportunity for buyers seeking a home that’s been lovingly cared for and is truly ready to enjoy from day one.
Active
Listed by: Keller Williams Realty Bothell • Sunshine S. Burruss
Price cut: $50K (8/17)
$700,000
13611 49th Avenue SE, Snohomish, WA 98296
3beds
1,516sqft
Single Family Residence
Built in 1986
7,840 Square Feet Lot
$-- Zestimate®
$462/sqft
$-- HOA
What's special
Timeless shaker cabinetryBright open kitchenPrivate park-like backyardSpacious primary suiteSoaking tubLuxurious ensuiteSeparate walk-in shower
- 95 days
- 1,912
- 209
Zillow last checked:
Listing updated:
Listed by:
Sunshine S. Burruss,
Keller Williams Realty Bothell
Source: NWMLS as distributed by MLS GRID,MLS#: 2534295
Facts & features
Interior
Bedrooms & bathrooms
- Bedrooms: 3
- Bathrooms: 3
- Full bathrooms: 2
- 1/2 bathrooms: 1
- Main level bathrooms: 1
Primary bedroom
- Level: Second
Bedroom
- Level: Second
Bedroom
- Level: Second
Bathroom full
- Level: Second
Bathroom full
- Level: Second
Other
- Level: Main
Dining room
- Level: Main
Entry hall
- Level: Main
Kitchen with eating space
- Level: Main
Living room
- Level: Main
Utility room
- Level: Main
Heating
- Fireplace, Wall Furnace, Electric, Natural Gas
Cooling
- None
Appliances
- Included: Dishwasher, Dryer, Refrigerator, Stove(s)/Range(s), Washer, Dishwasher(s), Dryer(s), Refrigerator(s), Washer(s)
Features
- Bath Off Primary, Ceiling Fan(s)
- Flooring: Ceramic Tile, Vinyl
- Basement: None
- Number of fireplaces: 1
- Fireplace features: Gas, Main Level: 1, Fireplace
Interior area
- Total structure area: 1,516
- Total interior livable area: 1,516 sqft
Property
Parking
- Total spaces: 2
- Parking features: Attached Garage
- Has attached garage: Yes
- Covered spaces: 2
Features
- Levels: Two
- Stories: 2
- Entry location: Main
- Patio & porch: Bath Off Primary, Ceiling Fan(s), Fireplace, Vaulted Ceiling(s)
- Has view: Yes
- View description: Territorial
Lot
- Size: 7,840 Square Feet
- Features: Curbs, Paved, Sidewalk, Cable TV, Deck, Fenced-Fully, Gas Available, High Speed Internet
- Topography: Level
- Residential vegetation: Garden Space
Details
- Parcel number: 00730980002800
- Zoning description: Jurisdiction: County
- Special conditions: Standard
Construction
Type & style
- Home type: SingleFamily
- Architectural style: 2 Story
- Property subtype: Single Family Residence
Materials
- Wood Siding
- Foundation: Poured Concrete
- Roof: Composition
Condition
- Good
- Year built: 1986
- Major remodel year: 1986
Utilities & green energy
- Electric: Company: PUD
- Sewer: Sewer Connected, Company: Silver Lake
- Water: Public, Company: Silver Lake
- Utilities for property: Xfinity
Community & HOA
Community
- Subdivision: Seattle Hill
Location
- Region: Snohomish
Financial & listing details
- Price per square foot: $462/sqft
- Tax assessed value: $719,600
- Annual tax amount: $6,179
- Date on market: 6/2/2026
- Cumulative days on market: 97 days
- Listing terms: Conventional,FHA,VA Loan
- Inclusions: Dishwasher(s), Dryer(s), Refrigerator(s), Stove(s)/Range(s), Washer(s)
Estimated market value
Not available
Estimated sales range
Not available
$3,397/mo
Price history
| Date | Event | Price |
|---|---|---|
| 8/17/2026 | Price change | $700,000-6.7%$462/sqft |
Source:  NWMLS as distributed by MLS GRID #2534295 Report a problem NWMLS as distributed by MLS GRID #2534295 Report a problem | ||
| 8/4/2026 | Price change | $750,000-3.2%$495/sqft |
Source: NWMLS as distributed by MLS GRID #2534295 Report a problem | ||
| 7/14/2026 | Price change | $775,000-0.6%$511/sqft |
Source: NWMLS as distributed by MLS GRID #2534295 Report a problem | ||
| 6/30/2026 | Price change | $780,000-2.5%$515/sqft |
Source: NWMLS as distributed by MLS GRID #2534295 Report a problem | ||
| 6/17/2026 | Price change | $800,000-2.4%$528/sqft |
Source: NWMLS as distributed by MLS GRID #2534295 Report a problem | ||
| 6/3/2026 | Listed for sale | $820,000+61.6%$541/sqft |
Source: NWMLS as distributed by MLS GRID #2534295 Report a problem | ||
| 3/20/2018 | Sold | $507,500+5.9%$335/sqft |
Source: NWMLS as distributed by MLS GRID #1246023 Report a problem | ||
| 2/21/2018 | Pending sale | $479,000$316/sqft |
Source: Windermere Real Estate/East, Inc. #1246023 Report a problem | ||
| 2/16/2018 | Listed for sale | $479,000+26.7%$316/sqft |
Source: Windermere Real Estate/East, Inc. #1246023 Report a problem | ||
| 3/20/2017 | Listing removed | $378,000$249/sqft |
Source: Windermere Real Estate Northeast Inc. #1065537 Report a problem | ||
| 3/13/2017 | Listed for sale | $378,000+23.3%$249/sqft |
Source: Windermere Real Estate Northeast Inc. #1065537 Report a problem | ||
| 3/9/2017 | Sold | $306,600-18.9%$202/sqft |
Source: NWMLS as distributed by MLS GRID #1065537 Report a problem | ||
| 2/28/2017 | Pending sale | $378,000$249/sqft |
Source: Allison James Estates & Homes #1065537 Report a problem | ||
| 1/20/2017 | Listed for sale | $378,000+13.8%$249/sqft |
Source: Allison James Estates & Homes #P111DDU Report a problem | ||
| 12/30/2016 | Sold | $332,022-5.1%$219/sqft |
Source: Public Record Report a problem | ||
| 12/6/2008 | Listing removed | $349,950$231/sqft |
Source: skyline properties #28139874 Report a problem | ||
| 8/15/2008 | Listed for sale | $349,950-2.8%$231/sqft |
Source: skyline properties #28139874 Report a problem | ||
| 4/23/2008 | Listing removed | $359,900$237/sqft |
Source: NCI Report a problem | ||
| 2/1/2008 | Listed for sale | $359,900+12.5%$237/sqft |
Source: NCI Report a problem | ||
| 1/30/2006 | Sold | $320,000+86.6%$211/sqft |
Source: NWMLS as distributed by MLS GRID #25178942 Report a problem | ||
| 9/19/1997 | Sold | $171,500+19.1%$113/sqft |
Source: Public Record Report a problem | ||
| 9/1/1994 | Sold | $144,000$95/sqft |
Source: Public Record Report a problem | ||
Public tax history
| Year | Property taxes | Tax assessment |
|---|---|---|
| 2025 | $6,580 +6.5% | $719,600 +7.6% |
| 2024 | $6,179 -2.5% | $668,700 -3.8% |
| 2023 | $6,337 -11.6% | $695,200 -17.2% |
| 2022 | $7,167 +29.8% | $840,100 +49% |
| 2021 | $5,521 +3.3% | $564,000 +13.3% |
| 2020 | $5,346 -6.8% | $497,600 +5.5% |
| 2019 | $5,739 | $471,500 +10.2% |
| 2018 | -- | $428,000 +27.1% |
| 2017 | $4,976 +34.5% | $336,800 +11.7% |
| 2016 | $3,701 | $301,400 +8.3% |
| 2015 | $3,701 +10.5% | $278,400 +25.1% |
| 2013 | $3,348 | $222,600 |
| 2012 | -- | -- |
| 2011 | -- | -- |
| 2010 | -- | -- |
| 2009 | -- | -- |
| 2008 | -- | -- |
| 2007 | -- | -- |
| 2002 | -- | -- |
| 2001 | $2,455 -2.3% | $160,100 |
| 2000 | $2,513 | $160,100 |
Find assessor info on the county website
Monthly payment
Est. payment
Payment breakdown
Explore the cost of this home by adjusting the details. Changes won't be saved.Climate risks
Neighborhood: 98296
Nearby schools
Schools provided by the listing agent
- Elementary: Silver Firs Elem
- High: Cascade High
Source: NWMLS as distributed by MLS GRID. This data may not be complete. We recommend contacting the local school district to confirm school assignments for this home.
Similar homes
- $795,0003 bd3 ba1.8k sqft13618 55th Drive SE, Everett, WA 98208Active
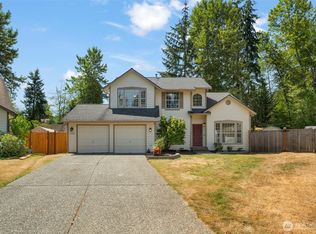 MLS ID #2567120, Cambria Brandenburg. NWMLS as distributed by MLS GRID
 - $839,9003 bd3 ba2.1k sqft9007 156th Street SE, Snohomish, WA 98296Active
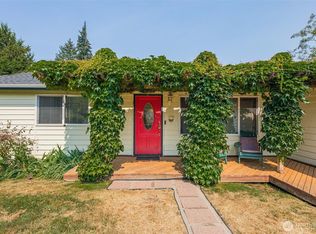 MLS ID #2575140, Rochelle Lathrope. NWMLS as distributed by MLS GRID
 - $819,9503 bd3 ba2.2k sqftOutlook Ridge, Snohomish, WA 98296Active
 MLS ID #2540956, Teresa K Nelson. NWMLS as distributed by MLS GRID
 - $775,0004 bd3 ba1.8k sqft12325 55th Drive SE, Snohomish, WA 98296Active
 MLS ID #2418012, John Weston. NWMLS as distributed by MLS GRID
