Welcome to 4728 137th St SE, a beautifully refreshed 4 bedroom, 3 bath home offering 2,545 square feet of flexible living on a private .30 acre lot with no HOA. Fresh interior paint and an updated primary suite create a bright, move in ready feel throughout. A separate studio or MIL suite with private access offers incredible flexibility for guests, extended living, a home office or creative space. The attached two car tandem garage provides generous parking and storage, while the detached heated and finished shop is ideal for hobbies, a gym, office or additional workspace. Outdoors, enjoy a high end teak entertaining deck surrounded by mature landscaping, creating a private setting for dining, gathering and relaxing. A rare combination of privacy, versatility and indoor outdoor living in a convenient Snohomish location.
Active
Listed by: Real Broker LLC • Molly Haines
$1,065,000
4728 137th Street SE, Snohomish, WA 98296
4beds
2,545sqft
Single Family Residence
Built in 1988
0.3 Acres Lot
$1,044,200 Zestimate®
$418/sqft
$-- HOA
What's special
- 3 days
- 283
- 33
Likely to sell faster than
Zillow last checked:
Listing updated:
Listed by:
Molly Haines,
Real Broker LLC
Source: NWMLS as distributed by MLS GRID,MLS#: 2577266
Facts & features
Interior
Bedrooms & bathrooms
- Bedrooms: 4
- Bathrooms: 3
- Full bathrooms: 2
- 1/2 bathrooms: 1
- Main level bathrooms: 1
Bedroom
- Level: Second
Bedroom
- Level: Second
Bedroom
- Level: Second
Bedroom
- Level: Second
Bathroom full
- Level: Second
Bathroom full
- Level: Second
Other
- Level: Main
Heating
- Fireplace, Heat Pump, Electric
Cooling
- Forced Air, Heat Pump
Appliances
- Included: Dishwasher, Refrigerator, Stove(s)/Range(s), Dishwasher(s), Refrigerator(s)
Features
- Bath Off Primary, Pantry
- Flooring: Hardwood, Carpet
- Number of fireplaces: 2
- Fireplace features: Gas, Main Level: 1, Upper Level: 1, Fireplace
Interior area
- Total structure area: 2,545
- Total interior livable area: 2,545 sqft
Property
Parking
- Total spaces: 8
- Parking features: Attached Garage
- Has attached garage: Yes
- Covered spaces: 8
Features
- Levels: Two
- Stories: 2
- Patio & porch: Bath Off Primary, Fireplace, Jetted Tub, Pantry, Walk-In Closet(s)
- Spa features: Bath
Lot
- Size: 0.3 Acres
- Features: Deck, Fenced-Fully, Gas Available, Gated Entry, Irrigation, Outbuildings
Details
- Parcel number: 01074900000800
- Special conditions: Standard
Construction
Type & style
- Home type: SingleFamily
- Architectural style: 2 Story
- Property subtype: Single Family Residence
Materials
- Brick, Wood Siding
- Foundation: Poured Concrete
- Roof: Composition
Condition
- Year built: 1988
Utilities & green energy
- Electric: Company: PUD
- Sewer: Sewer Connected, Company: Silver Lake water and Sewer
- Water: Public, Company: Silver Lake water and Sewer
Community & HOA
Community
- Subdivision: Mill Creek
Location
- Region: Snohomish
Financial & listing details
- Price per square foot: $418/sqft
- Tax assessed value: $1,018,000
- Annual tax amount: $8,741
- Date on market: 9/2/2026
- Cumulative days on market: 5 days
- Listing terms: Conventional,FHA,VA Loan
- Inclusions: Dishwasher(s), Refrigerator(s), Stove(s)/Range(s)
Estimated market value
$1,044,200
$992,000 - $1.10M
$3,871/mo
Price history
| Date | Event | Price |
|---|---|---|
| 9/3/2026 | Listed for sale | $1,065,000+267.2%$418/sqft |
Source:  NWMLS as distributed by MLS GRID #2577266 Report a problem NWMLS as distributed by MLS GRID #2577266 Report a problem | ||
| 6/15/2007 | Sold | $290,000$114/sqft |
Source: Public Record Report a problem | ||
Public tax history
| Year | Property taxes | Tax assessment |
|---|---|---|
| 2025 | $9,241 +5.7% | $1,018,000 +6.8% |
| 2024 | $8,741 +8.9% | $953,200 +7.9% |
| 2023 | $8,024 -6.2% | $883,800 -12% |
| 2022 | $8,554 +26.2% | $1,004,400 +44.6% |
| 2021 | $6,780 +0.5% | $694,800 +10.2% |
| 2020 | $6,744 -6.9% | $630,300 +5.3% |
| 2019 | $7,247 | $598,300 +5.1% |
| 2018 | -- | $569,000 +21.1% |
| 2017 | $6,863 +21.4% | $469,700 +5.2% |
| 2016 | $5,652 | $446,500 +3.7% |
| 2015 | $5,652 +15.9% | $430,400 +31.2% |
| 2013 | $4,875 | $328,100 |
| 2012 | -- | -- |
| 2011 | -- | -- |
| 2010 | -- | -- |
| 2009 | -- | -- |
| 2008 | -- | -- |
| 2007 | -- | -- |
| 2002 | -- | -- |
| 2001 | $3,867 -2.3% | $253,400 |
| 2000 | $3,959 | $253,400 |
Find assessor info on the county website
Monthly payment
Est. payment
Payment breakdown
Explore the cost of this home by adjusting the details. Changes won't be saved.Climate risks
Neighborhood: 98296
Nearby schools
Schools provided by the listing agent
- Elementary: Penny Creek Elem
- Middle: Gateway Mid
- High: Henry M. Jackson Hig
Source: NWMLS as distributed by MLS GRID. This data may not be complete. We recommend contacting the local school district to confirm school assignments for this home.

Similar homes
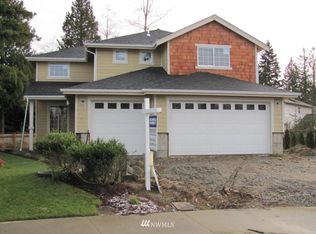
- $999,9995 bd3 ba3k sqftCrescent Wood, Snohomish, WA 98296Active
 MLS ID #2564869, Randy Elizabeth Lehr. NWMLS as distributed by MLS GRID
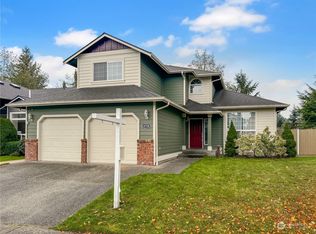
 - $1,100,0004 bd3 ba2.4k sqftGold Creek, Snohomish, WA 98296Active
 MLS ID #2506736, Darren Munson. NWMLS as distributed by MLS GRID
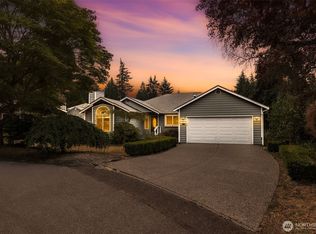
 - $869,0004 bd3 ba2.2k sqft14115 47th Drive SE, Snohomish, WA 98296Active
 MLS ID #2570748, Patti Hill. NWMLS as distributed by MLS GRID
 - $958,0004 bd3 ba3.4k sqftDonegal Park, Snohomish, WA 98296Active
 MLS ID #2555257, Weston Wakefield. NWMLS as distributed by MLS GRID
