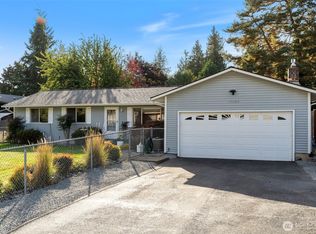
Updated home in Bothell's Mill Park neighborhood, set on a quiet cul-de-sac lot with no HOA. This 3-bedroom, 2-bathroom residence spans 1,770 square feet and has been freshly refreshed with a new roof and new exterior paint, giving the home a clean, move-in ready presentation from the curb. Inside, the kitchen has been updated with new cabinets, and the home features a mix of hardwood flooring and new carpet throughout. The main floor offers comfortable, well-defined living space, while the downstairs bathroom has also been recently updated. Outdoor living is a highlight here: a deck and patio create separate spaces for entertaining and everyday relaxing, and the large fenced backyard offers privacy and room to spread out, a rare find on a 0.19-acre lot this close to Bothell's core. An attached 2-car garage adds everyday convenience and storage. Situated in the established Mill Park subdivision, this home sits within the Everett School District and is close to Woodside Elementary. The location offers easy access to Bothell-Everett Highway for shopping and dining all within a mile, and quick access to I-405 for the greater Eastside commute. A move-in ready home in a quiet, established Bothell neighborhood, ready for its next chapter.
Active
Listed by: Windermere Real Estate/East • Alina Araujo
Price cut: $31K (9/23)
$799,000
16903 22nd Avenue SE, Bothell, WA 98012
3beds
1,770sqft
Single Family Residence
Built in 1979
8,276 Square Feet Lot
$780,000 Zestimate®
$451/sqft
$-- HOA
What's special
New exterior paintComfortable well-defined living spaceQuiet cul-de-sac lotNew cabinetsNew roof
- --
- on Zillow
- 576
- views
- 66
- saves
Likely to sell faster than
Zillow last checked:
Listing updated:
Listed by:
Alina Araujo,
Windermere Real Estate/East
Source: NWMLS as distributed by MLS GRID,MLS#: 2531311
Facts & features
Interior
Bedrooms & bathrooms
- Bedrooms: 3
- Bathrooms: 2
- Full bathrooms: 2
- Main level bathrooms: 1
- Main level bedrooms: 2
Primary bedroom
- Level: Main
Bedroom
- Level: Lower
Bedroom
- Level: Main
Bathroom full
- Level: Lower
Bathroom full
- Level: Main
Dining room
- Level: Main
Entry hall
- Level: Main
Family room
- Level: Main
Living room
- Level: Lower
Heating
- Fireplace, Forced Air, Electric
Cooling
- None
Appliances
- Included: Dishwasher, Disposal, Microwave, Refrigerator, Stove(s)/Range(s), Dishwasher(s), Garbage Disposal, Microwave(s), Refrigerator(s)
Features
- Flooring: Hardwood, Carpet
- Basement: None
- Number of fireplaces: 2
- Fireplace features: Lower Level: 1, Main Level: 1, Fireplace
Interior area
- Total structure area: 1,770
- Total interior livable area: 1,770 sqft
Video & virtual tour
Property
Parking
- Total spaces: 2
- Parking features: Attached Garage
- Has attached garage: Yes
- Covered spaces: 2
Features
- Levels: Multi/Split
- Entry location: Main
- Patio & porch: Fireplace
- Has view: Yes
- View description: Territorial
Lot
- Size: 8,276 Square Feet
- Features: Cul-De-Sac, Curbs, Paved, Deck, Fenced-Fully
- Topography: Level
Details
- Parcel number: 00685700002100
- Special conditions: Standard
Construction
Type & style
- Home type: SingleFamily
- Architectural style: Split Entry
- Property subtype: Single Family Residence
Materials
- Cement/Concrete, Wood Products
- Foundation: Poured Concrete
- Roof: Composition
Condition
- Year built: 1979
- Major remodel year: 1979
Utilities & green energy
- Electric: Company: Snohomish PUD
- Sewer: Sewer Connected, Company: Alderwood Water
- Water: Public, Company: Alderwood Water
- Utilities for property: Xfinity, Xfinity
Community & HOA
Community
- Subdivision: Bothell
Location
- Region: Bothell
Financial & listing details
- Price per square foot: $451/sqft
- Tax assessed value: $761,300
- Annual tax amount: $7,202
- Date on market: 8/19/2026
- Listing terms: Conventional,FHA,VA Loan
- Inclusions: Dishwasher(s), Garbage Disposal, Microwave(s), Refrigerator(s), Stove(s)/Range(s)
Estimated market value
$780,000
$741,000 - $819,000
$3,510/mo
Price history
| Date | Event | Price |
|---|---|---|
| 9/23/2026 | Price change | $799,000-3.7%$451/sqft |
Source:  NWMLS as distributed by MLS GRID #2531311 Report a problem NWMLS as distributed by MLS GRID #2531311 Report a problem | ||
| 8/19/2026 | Listed for sale | $830,000+93%$469/sqft |
Source: NWMLS as distributed by MLS GRID #2531311 Report a problem | ||
| 1/24/2019 | Sold | $430,000+0.2%$243/sqft |
Source: NWMLS as distributed by MLS GRID #1386152 Report a problem | ||
| 12/12/2018 | Pending sale | $429,000$242/sqft |
Source: RE/MAX Northwest Realtors #1386152 Report a problem | ||
| 12/8/2018 | Price change | $429,000-2.9%$242/sqft |
Source: RE/MAX Northwest Realtors #1386152 Report a problem | ||
| 12/4/2018 | Price change | $442,000-1.8%$250/sqft |
Source: RE/MAX Northwest Realtors #1386152 Report a problem | ||
| 11/15/2018 | Listed for sale | $449,900$254/sqft |
Source: RE/MAX Northwest Realtors #1386152 Report a problem | ||
Public tax history
| Year | Property taxes | Tax assessment |
|---|---|---|
| 2025 | $7,202 +3.7% | $761,300 +6.1% |
| 2024 | $6,944 +9.9% | $717,500 +9.5% |
| 2023 | $6,318 -6.1% | $655,000 -14.4% |
| 2022 | $6,727 +16.5% | $765,500 +34.7% |
| 2021 | $5,773 +10.1% | $568,100 +17.2% |
| 2020 | $5,243 -8.1% | $484,700 +2.6% |
| 2019 | $5,707 | $472,300 +8.6% |
| 2018 | -- | $434,900 +29.5% |
| 2017 | $5,043 +33.9% | $335,900 +10.6% |
| 2016 | $3,765 | $303,800 +6.9% |
| 2015 | $3,765 +11.4% | $284,200 +26.1% |
| 2013 | $3,380 | $225,400 |
| 2012 | -- | -- |
| 2011 | -- | -- |
| 2010 | -- | -- |
| 2009 | -- | -- |
| 2008 | -- | -- |
| 2007 | -- | -- |
| 2002 | -- | -- |
| 2001 | $2,279 -1.2% | $149,400 |
| 2000 | $2,307 | $149,400 |
Find assessor info on the county website
Monthly payment
Est. payment
Payment breakdown
Explore the cost of this home by adjusting the details. Changes won't be saved.Climate risks
Neighborhood: 98012
Similar homes
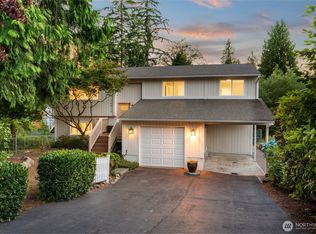
- $750,0003 bd2 ba1.2k sqftNorth Creek Park Div01, Bothell, WA 98012Active
 MLS ID #2588264, Laura De Zorzi. NWMLS as distributed by MLS GRID
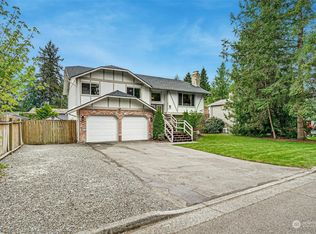
 - $768,5003 bd2 ba1.6k sqftMill Park, Bothell, WA 98012Active
 MLS ID #2583086, Robin Root James. NWMLS as distributed by MLS GRID
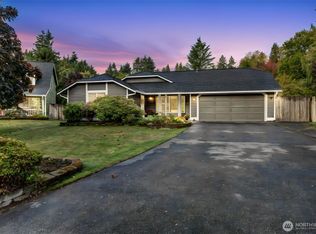
 - $779,0004 bd3 ba1.8k sqft16916 29th Drive SE, Bothell, WA 98012Active
 MLS ID #2584724, Heather Cox. NWMLS as distributed by MLS GRID
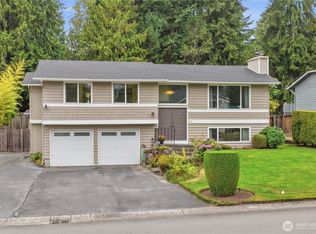
 - $715,0003 bd1 ba1.2k sqft17104 24th Avenue SE, Bothell, WA 98012Active
 MLS ID #2585165, Kimberly Pelham. NWMLS as distributed by MLS GRID
