Skip main navigation
Sold
  • Listed by: John L. Scott, Inc. • Robin Root James • 206-940-6668
    Bought with: Better Properties Eastside
    $745,000

    16905 21st Avenue SE, Bothell, WA 98012

    3beds
    1,650sqft
    Single Family Residence
    Built in 1979
    9,583 Square Feet Lot
    $744,200 Zestimate®
    $452/sqft
    $3,524 Estimated rent

    Home value

    $744,200

    $700,000 - $789,000

    $3,524/mo

    Zestimate® history
    Loading
    Loading...

    Owner options

    List your home for rent

    $3,524/mo

    Rent Zestimate®

    Find your next renter with Zillow Rental Manager. Plus, with online applications, you can quickly screen prospective tenants – for free.

    Learn more

    $3,524/mo

    Rent Zestimate®

    Refinance and save

    $4,805/mo

    Est. payment

    Refinancing to a lower rate could help reduce your monthly payments and save thousands over the life of the loan.

    See today's rates

    $4,805/mo

    Est. payment

    Explore your selling options

    Work with a Zillow partner agent

    Leverage their expertise and Zillow's premium Showcase listings to get your home seen by more buyers.

    Get started

    List with your own agent

    Get your home in front of millions of buyers by listing it on Zillow.

    Learn how to do it

    Sell it yourself

    Take full control of how buyers see your home on Zillow by listing For Sale by Owner (FSBO).

    List your home

    What's special

    Stone-accented fireplaceStylish interiorsMature landscapingGenerous islandRecessed lightingLaminate hardwood floorsPrimary suite
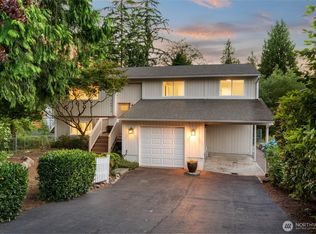
    Tucked away on a private cul-de-sac in an established neighborhood with a welcoming community feel, this beautifully updated Bothell home makes an unforgettable first impression with stylish interiors, flexible living spaces, and exceptional outdoor living. Fresh interior and exterior paint, a new roof, and thoughtful improvements set the tone from the start. The open great room features laminate hardwood floors, recessed lighting, a stone-accented fireplace, and effortless flow into the dining area and remodeled kitchen. Quartz countertops, shaker cabinetry, stainless steel appliances, gas cooking, tile backsplash, and a generous island create a kitchen designed for both everyday living and entertaining. Upstairs, the Primary Suite and second bedroom are joined by a stylishly updated hall bath with a tiled walk-in shower. Downstairs, discover a spacious family room, Bedroom Three, den, updated full bath, utility room, and direct garage access—ideal for flexible living. Outside, the massive multi-level deck extends the living space and overlooks a fully fenced backyard framed by mature landscaping, raised garden beds, and an included storage shed. Minutes from Woodside Elementary, parks, and the restaurants, shops, and cafes of Bothell, Mill Creek, and Snohomish.

    Zillow last checked:

    Listing updated:

    Listed by:

    Robin Root James 206-940-6668 robinr@johnlscott.com,

    John L. Scott, Inc.,

    Esteban Rivera 425-420-6999,

    John L. Scott, Inc.

    Bought with:

    Mehdi Ghorbanian, 111165

    Better Properties Eastside

    Source: NWMLS as distributed by MLS GRID,MLS#: 2583086MLS Logo

    Facts & features

    Interior

    Bedrooms & bathrooms
    • Bedrooms: 3
    • Bathrooms: 2
    • Full bathrooms: 1
    • 3/4 bathrooms: 1
    Primary bedroom
    • Level: Second
    Bedroom
    • Level: Second
    Bedroom
    • Level: Lower
    Bathroom full
    • Level: Lower
    Bathroom three quarter
    • Level: Second
    Dining room
    • Level: Second
    Entry hall
    • Level: Main
    Family room
    • Level: Lower
    Kitchen with eating space
    • Level: Second
    Living room
    • Level: Second
    Utility room
    • Level: Lower
    Heating
    • Fireplace, Forced Air, Electric, Natural Gas
    Cooling
    • Forced Air
    Appliances
    • Included: Dishwasher, Disposal, Dryer, Microwave, Refrigerator, Stove(s)/Range(s), Washer, Dishwasher(s), Dryer(s), Garbage Disposal, Microwave(s), Refrigerator(s), Washer(s), Water Heater: Gas, Water Heater Location: Lower Level Utility Room
    Features
    • Dining Room
    • Flooring: Ceramic Tile, Laminate
    • Windows: Dbl Pane/Storm Window
    • Basement: Finished
    • Number of fireplaces: 1
    • Fireplace features: Upper Level: 1, Fireplace
    Interior area
    • Total structure area: 1,650
    • Total interior livable area: 1,650 sqft

    Property

    Parking
    • Total spaces: 4
    • Parking features: Driveway, Attached Garage, RV Parking
    • Has attached garage: Yes
    • Covered spaces: 2
    • Uncovered spaces: 2
    Features
    • Levels: Multi/Split
    • Entry location: Main
    • Patio & porch: Dbl Pane/Storm Window, Dining Room, Fireplace, Water Heater
    Lot
    • Size: 9,583 Square Feet
    • Features: Cul-De-Sac, Curbs, Paved, Cable TV, Deck, Fenced-Fully, High Speed Internet, Outbuildings, RV Parking
    • Topography: Level
    • Residential vegetation: Garden Space
    Details
    • Parcel number: 00685700006200
    • Zoning description: Jurisdiction: City
    • Special conditions: Standard

    Construction

    Type & style
    • Home type: SingleFamily
    • Architectural style: Split Entry
    • Property subtype: Single Family Residence
    Materials
    • Cement/Concrete, Wood Products
    • Roof: Composition
    Condition
    • Year built: 1979
    • Major remodel year: 1979

    Utilities & green energy

    • Electric: Company: Snohomish PUD
    • Sewer: Sewer Connected, Company: Alderwood Water
    • Water: Public, Company: Alderwood Water
    • Utilities for property: Comcast, Xfinity

    Community & HOA

    Community
    • Subdivision: Bothell
    Location
    • Region: Bothell

    Financial & listing details

    • Price per square foot: $452/sqft
    • Tax assessed value: $838,600
    • Annual tax amount: $7,917
    • Date on market: 9/18/2026
    • Listing terms: Conventional
    • Inclusions: Dishwasher(s), Dryer(s), Garbage Disposal, Microwave(s), Refrigerator(s), Stove(s)/Range(s), Washer(s)

    Price history

    DateEventPrice
    10/30/2026Sold$745,000-3.1%$452/sqft
    Source: NWMLS as distributed by MLS GRID #2583086 Report a problem
    10/9/2026Pending sale$768,500$466/sqft
    Source: NWMLS as distributed by MLS GRID #2583086 Report a problem
    9/18/2026Listed for sale$768,500+45.4%$466/sqft
    Source: NWMLS as distributed by MLS GRID #2583086 Report a problem
    9/29/2017Sold$528,500+1.6%$320/sqft
    Source: NWMLS as distributed by MLS GRID #1175641 Report a problem
    9/12/2017Pending sale$519,950$315/sqft
    Source: North Pacific Properties #1175641 Report a problem
    8/17/2017Listed for sale$519,950$315/sqft
    Source: North Pacific Properties #1175641 Report a problem
    8/15/2017Pending sale$519,950$315/sqft
    Source: North Pacific Properties #1175641 Report a problem
    8/9/2017Listed for sale$519,950+31.5%$315/sqft
    Source: North Pacific Properties #1175641 Report a problem
    6/1/2017Sold$395,500+72%$240/sqft
    Source: Public Record Report a problem
    2/6/2017Listing removed--
    Source: Auction.com Report a problem
    1/24/2017Listed for sale--
    Source: Auction.com Report a problem
    6/17/2014Listing removed$230,000$139/sqft
    Source: Windermere Real Estate/East, Inc. #537543 Report a problem
    9/1/2013Pending sale$230,000$139/sqft
    Source: Windermere Real Estate/East, Inc. #537543 Report a problem
    8/30/2013Listed for sale$230,000-33.3%$139/sqft
    Source: Windermere Real Estate/East, Inc. #537543 Report a problem
    7/1/2008Sold$345,000+93.3%$209/sqft
    Source: NWMLS as distributed by MLS GRID #28091815 Report a problem
    11/23/1998Sold$178,500$108/sqft
    Source: Public Record Report a problem

    Public tax history

    YearProperty taxesTax assessment
    2025$7,918 +3.5%$838,600 +5.9%
    2024$7,652 +7.8%$792,200 +7.4%
    2023$7,095 -0.4%$737,500 -9.1%
    2022$7,121 +17.7%$811,300 +36.1%
    2021$6,049 +10%$595,900 +17.1%
    2020$5,497 -7.6%$508,800 +3.3%
    2019$5,947 $492,600 +6.1%
    2018-- $464,200 +38.4%
    2017$4,714 +23.7%$335,300 +10.5%
    2016$3,810 $303,400 +5.5%
    2015$3,810 +30.6%$287,700 +48.8%
    2013$2,918 $193,400
    2012-- --
    2011-- --
    2010-- --
    2009-- --
    2008-- --
    2007-- --
    2002-- --
    2001$2,223 -1.2%$145,700
    2000$2,250 $145,700
    Find assessor info on the county website

    Neighborhood: 98012

    Nearby schools

    GreatSchools rating
    Schools provided by the listing agent
    • Elementary: Woodside Elem
    • Middle: Heatherwood Mid
    • High: Henry M. Jackson Hig

    Source: NWMLS as distributed by MLS GRID. This data may not be complete. We recommend contacting the local school district to confirm school assignments for this home.

    Get a cash offer in 3 minutes
    Find out how much your home could sell for in as little as 3 minutes with a no-obligation cash offer.
    Estimated market value

    $744,200

    Get a cash offer in 3 minutes
    Find out how much your home could sell for in as little as 3 minutes with a no-obligation cash offer.
    Estimated market value

    $744,200