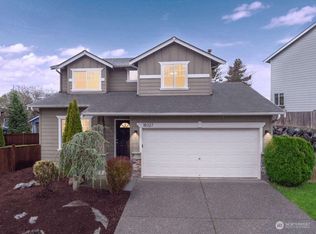
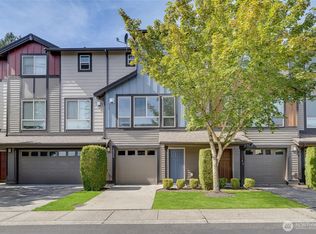
Welcome to Country Woods II! NEW PRICE plus $5k TOWARDS INTEREST RATE BUYDOWN! This well-maintained 3-bedroom, 2.5-bath home sits on a desirable fenced corner lot and offers a spacious, functional floor plan. The main level features a bright living room, formal dining room, and inviting family room, providing plenty of space for everyday living and entertaining. Upstairs you'll find all three bedrooms, including a generous primary suite with a walk-in closet and private ensuite bath. Enjoy year-round comfort with air conditioning and ceiling fans throughout. Step outside to a fully fenced backyard with a private patio and low-maintenance landscaping. Additional highlights include a 2-car garage, new carpeting, new paint upstairs, brand new hot water heater, new roof in 2018, and pride of ownership throughout. Conveniently located near top-rated schools, shopping, dining, entertainment, and with easy access to I-5 and I-405, this home offers the perfect blend of comfort, convenience, and value. Inspection available upon request. 1 Year Home Warranty Provided. Welcome Home!
Active
Listed by: Berkshire Hathaway HS NW • Claudia Kuniholm
Price cut: $8.5K (9/25)
$759,000
18319 8th Drive SE, Bothell, WA 98012
3beds
1,546sqft
Single Family Residence
Built in 2004
3,998 Square Feet Lot
$751,100 Zestimate®
$491/sqft
$53/mo HOA
What's special
Low-maintenance landscapingNew carpetingGenerous primary suiteWalk-in closetPrivate ensuite bathFormal dining roomInviting family room
- --
- on Zillow
- 713
- views
- 21
- saves
Likely to sell faster than
Zillow last checked:
Listing updated:
Listed by:
Claudia Kuniholm,
Berkshire Hathaway HS NW
Source: NWMLS as distributed by MLS GRID,MLS#: 2544277
Facts & features
Interior
Bedrooms & bathrooms
- Bedrooms: 3
- Bathrooms: 3
- Full bathrooms: 2
- 1/2 bathrooms: 1
- Main level bathrooms: 1
Primary bedroom
- Level: Second
Bedroom
- Level: Second
Bedroom
- Level: Second
Bathroom full
- Level: Second
Bathroom full
- Level: Second
Other
- Level: Main
Dining room
- Level: Main
Entry hall
- Level: Main
Family room
- Level: Main
Kitchen without eating space
- Level: Main
Living room
- Level: Main
Utility room
- Level: Second
Heating
- Fireplace, Forced Air, Electric, Natural Gas
Cooling
- Heat Pump
Appliances
- Included: Dishwasher, Disposal, Microwave, Refrigerator, Stove(s)/Range(s), Dishwasher(s), Garbage Disposal, Microwave(s), Refrigerator(s), Water Heater: Gas, Water Heater Location: Garage
Features
- Bath Off Primary, Ceiling Fan(s), Dining Room
- Flooring: Vinyl, Vinyl Plank, Carpet
- Windows: Dbl Pane/Storm Window
- Basement: None
- Number of fireplaces: 1
- Fireplace features: Gas, Main Level: 1, Fireplace
Interior area
- Total structure area: 1,546
- Total interior livable area: 1,546 sqft
Video & virtual tour
Property
Parking
- Total spaces: 5
- Parking features: Driveway, Attached Garage
- Has attached garage: Yes
- Covered spaces: 2
- Uncovered spaces: 3
Features
- Levels: Two
- Stories: 2
- Entry location: Main
- Patio & porch: Bath Off Primary, Ceiling Fan(s), Dbl Pane/Storm Window, Dining Room, Fireplace, Walk-In Closet(s), Water Heater
- Has view: Yes
- View description: Territorial
Lot
- Size: 3,998 Square Feet
- Dimensions: 66 x 63 x 70 x 75
- Features: Corner Lot, Cul-De-Sac, Curbs, Open Lot, Sidewalk, Cable TV, Deck, Fenced-Fully, Gas Available, High Speed Internet, Patio
- Topography: Level,Partial Slope
- Residential vegetation: Brush, Garden Space
Details
- Parcel number: 27051800200300
- Zoning: PRD9600
- Zoning description: Jurisdiction: City
- Special conditions: Standard
Construction
Type & style
- Home type: SingleFamily
- Architectural style: Contemporary,2 Story
- Property subtype: Single Family Residence
Materials
- Cement/Concrete, Wood Siding, Wood Products
- Foundation: Poured Concrete
- Roof: Composition
Condition
- Very Good
- Year built: 2004
- Major remodel year: 2004
Utilities & green energy
- Electric: Company: Snohomish County PUD
- Sewer: Sewer Connected, Company: Alderwood Water and Sewer
- Water: Public, Company: Alderwood Water and Sewer
- Utilities for property: Ziply, Ziply
Community & HOA
Community
- Features: CCRs, Park, Playground, Trail(s)
- Subdivision: Bothell
HOA
- Services included: Common Area Maintenance, Road Maintenance
- HOA fee: $53 monthly
- HOA phone: 425-770-6682
Location
- Region: Bothell
Financial & listing details
- Price per square foot: $491/sqft
- Tax assessed value: $882,600
- Annual tax amount: $8,310
- Date on market: 7/6/2026
- Listing terms: Conventional
- Inclusions: Dishwasher(s), Garbage Disposal, Microwave(s), Refrigerator(s), Stove(s)/Range(s)
Estimated market value
$751,100
$714,000 - $789,000
$3,360/mo
Price history
| Date | Event | Price |
|---|---|---|
| 9/25/2026 | Price change | $759,000-1.1%$491/sqft |
Source:  NWMLS as distributed by MLS GRID #2544277 Report a problem NWMLS as distributed by MLS GRID #2544277 Report a problem | ||
| 9/16/2026 | Pending sale | $767,500$496/sqft |
Source: NWMLS as distributed by MLS GRID #2544277 Report a problem | ||
| 9/10/2026 | Price change | $767,500-1%$496/sqft |
Source: NWMLS as distributed by MLS GRID #2544277 Report a problem | ||
| 8/8/2026 | Price change | $775,000-0.6%$501/sqft |
Source: NWMLS as distributed by MLS GRID #2544277 Report a problem | ||
| 7/6/2026 | Listed for sale | $780,000+196.6%$505/sqft |
Source: NWMLS as distributed by MLS GRID #2544277 Report a problem | ||
| 7/22/2004 | Sold | $262,950$170/sqft |
Source: NWMLS as distributed by MLS GRID #24041251 Report a problem | ||
Public tax history
| Year | Property taxes | Tax assessment |
|---|---|---|
| 2025 | $8,311 +11.1% | $882,600 +13.8% |
| 2024 | $7,479 +10% | $775,400 +9.6% |
| 2023 | $6,796 -8.7% | $707,200 -16.8% |
| 2022 | $7,444 +33.4% | $850,400 +54.7% |
| 2021 | $5,579 +2.9% | $549,800 +9.3% |
| 2020 | $5,422 -7.9% | $502,900 +2.9% |
| 2019 | $5,890 | $488,800 +9.6% |
| 2018 | -- | $446,000 +39.3% |
| 2017 | $5,074 +40.8% | $320,200 +7.6% |
| 2016 | $3,605 | $297,700 +9.2% |
| 2015 | $3,605 +1.8% | $272,600 +14.8% |
| 2013 | $3,541 | $237,400 |
| 2011 | -- | -- |
| 2010 | -- | -- |
| 2009 | -- | -- |
| 2008 | -- | -- |
| 2007 | -- | -- |
Find assessor info on the county website
Monthly payment
Est. payment
Payment breakdown
Explore the cost of this home by adjusting the details. Changes won't be saved.Climate risks
Neighborhood: 98012
Nearby schools
Schools provided by the listing agent
- Elementary: Woodside Elem
- Middle: Heatherwood Mid
- High: Henry M. Jackson Hig
Source: NWMLS as distributed by MLS GRID. This data may not be complete. We recommend contacting the local school district to confirm school assignments for this home.
Similar homes
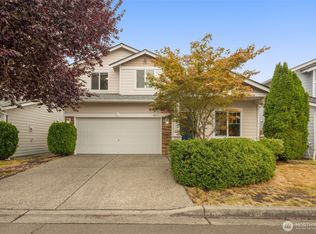
- $865,0004 bd3 ba2k sqftCountry Woods Iii, Bothell, WA 98012Active
 MLS ID #2583182, Amanda Bredlow. NWMLS as distributed by MLS GRID
 - $699,9503 bd2 ba1k sqft16721 6th Avenue SE, Bothell, WA 98012Active
 MLS ID #2581181, Thomas Seery. NWMLS as distributed by MLS GRID
 - $799,9953 bd3 ba1.7k sqft4613 149th Place SE, Everett, WA 98208Active
 MLS ID #2586822, Chris Halvorson. NWMLS as distributed by MLS GRID
 - $569,9502 bd3 ba1.7k sqftAbbey Road, Bothell, WA 98012Active
 MLS ID #2576183, Brett Bunn. NWMLS as distributed by MLS GRID
