PRICE IMPROVEMENT and Seller Credit to Buyer! Don't snooze on this one and be sorry you did! This townhome, in the highly sought after neighborhood of Nature's Walk, shines, with a 2021 complete renovation of the exterior already completed for you! Newer siding, windows, roof, gutters! Inside you have a Primary bedroom on the main floor, AND, on the 2nd floor as well! Both very spacious for all of your furniture ideas. The third bedroom lives large, really could be two rooms! The large two car garage is attached, with a small breezeway between garage door and front door. The interior counters are all an attractive white quartz! Maple cabinetry in the kitchen, with newer stainless steel appliances! Patio out in back with a fully fenced yard, low maintenance but good for a pet. The vaulted ceilings in the living area really provides that open space feeling. Entertainment niche with the gas fireplace is a signature mark from the Builder. The HOA dues includes water and sewer, some yard maintenance as well. This is a true neighborhood, not a project! A native growth protection area surrounds the neighborhood and trails are there for you to enjoy! On top of all of this, the Seller will prepay 1 years worth of Homeowner Dues to make your transition that much easier! Come take a look, and enjoy one of the better places currently on the market at this price point!
Active
Listed by: John L. Scott Mill Creek • James Kallerson
Price cut: $15K (9/10)
$635,000
2201 192nd Street SE #B2, Bothell, WA 98012
3beds
1,703sqft
Townhouse, Condominium
Built in 1999
-- sqft lot
$627,700 Zestimate®
$373/sqft
$849/mo HOA
What's special
Patio out in backOpen space feelingFully fenced yardNewer stainless steel appliancesNewer siding
- --
- on Zillow
- 350
- views
- 19
- saves
Zillow last checked:
Listing updated:
Listed by:
James Kallerson,
John L. Scott Mill Creek
Source: NWMLS as distributed by MLS GRID,MLS#: 2553743
Facts & features
Interior
Bedrooms & bathrooms
- Bedrooms: 3
- Bathrooms: 3
- Full bathrooms: 2
- 1/2 bathrooms: 1
- Main level bathrooms: 2
- Main level bedrooms: 1
Primary bedroom
- Level: Main
Bedroom
- Level: Second
Bedroom
- Level: Second
Bathroom full
- Level: Main
Bathroom full
- Level: Second
Other
- Level: Main
Dining room
- Level: Main
Entry hall
- Level: Main
Family room
- Level: Main
Kitchen with eating space
- Level: Main
Utility room
- Level: Main
Heating
- Fireplace, Forced Air, Electric, Natural Gas
Cooling
- Forced Air, None
Appliances
- Included: Dishwasher, Disposal, Double Oven, Dryer, Microwave, Refrigerator, Stove(s)/Range(s), Washer, Dishwasher(s), Dryer(s), Garbage Disposal, Microwave(s), Refrigerator(s), Washer(s), Water Heater: gas, Water Heater Location: garage, Cooking - Electric Hookup, Cooking-Electric, Dryer-Electric, Ice Maker
- Laundry: Electric Dryer Hookup, Washer Hookup
Features
- Flooring: Ceramic Tile, Vinyl, Carpet
- Doors: French Doors
- Windows: Insulated Windows, Coverings: Blinds
- Number of fireplaces: 1
- Fireplace features: Gas, Main Level: 1, Fireplace
Interior area
- Total structure area: 1,703
- Total interior livable area: 1,703 sqft
Property
Parking
- Total spaces: 4
- Parking features: Individual Garage, Uncovered
- Has garage: Yes
- Covered spaces: 2
- Uncovered spaces: 2
Features
- Levels: Multi/Split
- Entry location: Main
- Patio & porch: Cooking-Electric, Dryer-Electric, End Unit, Fireplace, French Doors, Ground Floor, Ice Maker, Insulated Windows, Primary Bathroom, Top Floor, Vaulted Ceiling(s), Walk-In Closet(s), Washer, Water Heater
Lot
- Features: Dead End Street, Paved
Details
- Parcel number: 00886200200200
- Special conditions: Standard
Construction
Type & style
- Home type: Townhouse
- Architectural style: Townhouse
- Property subtype: Townhouse, Condominium
Materials
- Cement/Concrete, Cement Planked, Stone, Cement Plank
- Roof: Composition
Condition
- Year built: 1999
Utilities & green energy
- Electric: Company: Snohomish PUD
- Sewer: Company: Alderwood
- Water: Company: Alderwood
- Utilities for property: Comcast, Verizon
Green energy
- Energy efficient items: Insulated Windows
Community & HOA
Community
- Features: Athletic Court, Outside Entry, Playground, Trail(s)
- Subdivision: North Bothell
HOA
- Services included: Common Area Maintenance, Earthquake Insurance, Internet, Road Maintenance, Water
- HOA fee: $849 monthly
- HOA phone: 425-645-3574
Location
- Region: Bothell
Financial & listing details
- Price per square foot: $373/sqft
- Tax assessed value: $633,500
- Annual tax amount: $6,005
- Date on market: 7/16/2026
- Listing terms: Conventional
- Inclusions: Dishwasher(s), Double Oven, Dryer(s), Garbage Disposal, Microwave(s), Refrigerator(s), Stove(s)/Range(s), Washer(s)
Estimated market value
$627,700
$596,000 - $659,000
$3,067/mo
Price history
| Date | Event | Price |
|---|---|---|
| 9/10/2026 | Price change | $635,000-2.3%$373/sqft |
Source:  NWMLS as distributed by MLS GRID #2553743 Report a problem NWMLS as distributed by MLS GRID #2553743 Report a problem | ||
| 7/28/2026 | Price change | $649,950-1.5%$382/sqft |
Source: NWMLS as distributed by MLS GRID #2553743 Report a problem | ||
| 7/16/2026 | Listed for sale | $659,950+180.8%$388/sqft |
Source: NWMLS as distributed by MLS GRID #2553743 Report a problem | ||
| 6/24/2026 | Listing removed | $3,400$2/sqft |
Source: Zillow Rentals Report a problem | ||
| 5/23/2026 | Price change | $3,400-2.9%$2/sqft |
Source: Zillow Rentals Report a problem | ||
| 5/19/2026 | Listed for rent | $3,500+2.9%$2/sqft |
Source: Zillow Rentals Report a problem | ||
| 6/24/2024 | Listing removed | -- |
Source: Zillow Rentals Report a problem | ||
| 6/8/2024 | Listed for rent | $3,400+100%$2/sqft |
Source: Zillow Rentals Report a problem | ||
| 3/16/2013 | Listing removed | $1,700$1/sqft |
Source: Coldwell Banker Bain #454521 Report a problem | ||
| 3/4/2013 | Listed for rent | $1,700$1/sqft |
Source: Coldwell Banker Bain #454521 Report a problem | ||
| 9/22/2003 | Sold | $235,000+2.2%$138/sqft |
Source: NWMLS as distributed by MLS GRID #23110883 Report a problem | ||
| 11/24/1999 | Sold | $229,990$135/sqft |
Source: Public Record Report a problem | ||
Public tax history
| Year | Property taxes | Tax assessment |
|---|---|---|
| 2025 | $6,005 +3.6% | $633,500 +6% |
| 2024 | $5,795 -2.4% | $597,500 -3% |
| 2023 | $5,938 +25.4% | $616,000 +15% |
| 2022 | $4,736 +12.4% | $535,500 +30% |
| 2021 | $4,212 -4.7% | $412,000 +1% |
| 2020 | $4,422 -5.2% | $408,000 +6% |
| 2019 | $4,664 | $385,000 +6.1% |
| 2018 | -- | $363,000 +19.6% |
| 2017 | $4,374 +49.2% | $303,500 +15% |
| 2016 | $2,931 | $264,000 +20% |
| 2015 | $2,931 +4.2% | $220,000 +17.6% |
| 2013 | $2,814 | $187,000 |
| 2011 | -- | -- |
| 2010 | -- | -- |
Find assessor info on the county website
Monthly payment
Est. payment
Payment breakdown
Explore the cost of this home by adjusting the details. Changes won't be saved.Climate risks
Neighborhood: 98012
Nearby schools
Schools provided by the listing agent
- Elementary: Woodside Elem
- Middle: Heatherwood Mid
- High: Henry M. Jackson Hig
Source: NWMLS as distributed by MLS GRID. This data may not be complete. We recommend contacting the local school district to confirm school assignments for this home.
Similar homes
- $599,0003 bd3 ba1.8k sqft2115 201st Pl SE #J2, Bothell, WA 98012Active
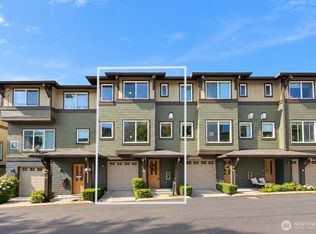 MLS ID #2585133, Haobang Lu. NWMLS as distributed by MLS GRID
 - $575,0003 bd3 ba1.6k sqftSilver Creek Estates Div. Ii, Bothell, WA 98012Active
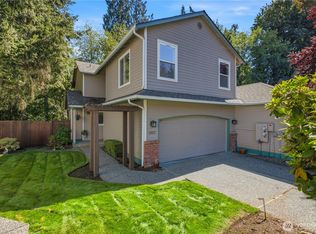 MLS ID #2580015, Jennifer J. Summa. NWMLS as distributed by MLS GRID
 - $785,0004 bd3 ba1.7k sqftSienna Heights, Bothell, WA 98012Active
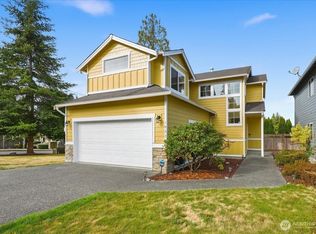 MLS ID #2586284, Peter Lim. NWMLS as distributed by MLS GRID
 - $599,9903 bd3 ba1.4k sqftSimba Village, Bothell, WA 98012Active
 MLS ID #2559524, Jordan Steele. NWMLS as distributed by MLS GRID
