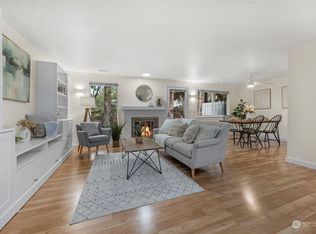
ZERO STEPS | SINGLE-LEVEL END UNIT | 2-CAR GARAGE | PRE-INSPECTED! A rare combination of easy living, privacy and location in desirable Miller's Village. This beautifully situated END UNIT offers southern exposure and abundant windows for exceptional natural light, plus true ZERO-STEP living from the attached 2-car garage throughout the home. NEW FURNACE + NEW CARPET add move-in-ready appeal. The spacious kitchen offers generous storage and casual dining space, opening to an inviting living area with a cozy gas fireplace. Step outside to a private patio surrounded by lush, mature gardens—an ideal spot for morning coffee or evening wine. The primary suite features a REMODELED bath with an oversized 5-foot custom tile shower. A versatile second bedroom is perfect for guests, office or creative space, while the hall bath features a jetted tub. Laundry is conveniently located near the bedrooms, with ample storage throughout. The well-managed HOA covers exterior maintenance, water, sewer and more for an easy lock-and-leave lifestyle. And when you’re ready to head out, Mill Creek Town Center is just minutes away for coffee, dining, shopping and everyday conveniences, with North Creek Trail, parks and Mill Creek Country Club nearby. Enjoy morning strolls, dinner with friends or an afternoon exploring the shops—all close to home. SINGLE LEVEL. ZERO STEPS. END UNIT. 2-CAR GARAGE. MOVE-IN READY.
Active
Listed by: FIRST AND MAIN • Shelly Theresa Valentine
Price cut: $20K (9/24)
$515,000
1800 Mill Creek Road SE #12A, Mill Creek, WA 98012
2beds
970sqft
Single Family Residence, Condominium
Built in 1986
-- sqft lot
$507,400 Zestimate®
$531/sqft
$555/mo HOA
What's special
Single-level end unitSouthern exposureZero-step floorplanPrized corner locationLaundry near the bedroomsAmple storage
- --
- on Zillow
- 1,235
- views
- 59
- saves
Zillow last checked:
Listing updated:
Listed by:
Shelly Theresa Valentine,
FIRST AND MAIN
Source: NWMLS as distributed by MLS GRID,MLS#: 2563828
Facts & features
Interior
Bedrooms & bathrooms
- Bedrooms: 2
- Bathrooms: 2
- Full bathrooms: 1
- 3/4 bathrooms: 1
- Main level bathrooms: 2
- Main level bedrooms: 2
Primary bedroom
- Level: Main
Bedroom
- Level: Main
Bathroom three quarter
- Level: Main
Bathroom full
- Level: Main
Dining room
- Level: Main
Entry hall
- Level: Main
Kitchen with eating space
- Level: Main
Living room
- Level: Main
Utility room
- Level: Main
Heating
- Fireplace, Forced Air, Electric, Natural Gas
Cooling
- None
Appliances
- Included: Dishwasher, Disposal, Dryer, Microwave, Refrigerator, Stove(s)/Range(s), Washer, Dishwasher(s), Dryer(s), Garbage Disposal, Microwave(s), Refrigerator(s), Washer(s), Water Heater: Gas, Water Heater Location: Garage, Cooking - Electric Hookup, Cooking-Electric, Dryer-Electric
- Laundry: Electric Dryer Hookup, Washer Hookup
Features
- Flooring: Ceramic Tile, Vinyl, Carpet
- Windows: Insulated Windows, Skylight(s)
- Number of fireplaces: 1
- Fireplace features: Gas, Main Level: 1, Fireplace
Interior area
- Total structure area: 970
- Total interior livable area: 970 sqft
Video & virtual tour
Property
Parking
- Total spaces: 4
- Parking features: Individual Garage, Uncovered
- Has garage: Yes
- Covered spaces: 2
- Uncovered spaces: 2
Features
- Levels: One
- Stories: 1
- Entry location: Main
- Patio & porch: Cooking-Electric, Dryer-Electric, End Unit, Fireplace, Insulated Windows, Primary Bathroom, Skylight(s), Vaulted Ceiling(s), Washer, Water Heater
- Has view: Yes
- View description: Territorial
Lot
- Features: Corner Lot, Curbs, Paved
Details
- Parcel number: 00738601200100
- Special conditions: Standard
- Other equipment: Leased Equipment: None
Construction
Type & style
- Home type: SingleFamily
- Architectural style: Craftsman,Condo (1 Level)
- Property subtype: Single Family Residence, Condominium
Materials
- Cement/Concrete, Wood Siding, Wood Products
- Roof: Composition
Condition
- Year built: 1986
- Major remodel year: 1986
Utilities & green energy
- Electric: Company: SnoCo PUD
- Sewer: Company: HOA
- Water: Company: HOA
- Utilities for property: Xfinity, Xfinity
Green energy
- Energy efficient items: Insulated Windows
Community & HOA
Community
- Features: Garden Space, Outside Entry, Trail(s)
- Subdivision: Mill Creek Country Club
HOA
- Services included: Common Area Maintenance, Earthquake Insurance, Maintenance Grounds, Road Maintenance, Sewer, Water
- HOA fee: $555 monthly
- HOA phone: 206-427-8047
Location
- Region: Mill Creek
Financial & listing details
- Price per square foot: $531/sqft
- Tax assessed value: $394,800
- Annual tax amount: $8,384
- Date on market: 8/5/2026
- Listing terms: Conventional,FHA,VA Loan
- Inclusions: Dishwasher(s), Dryer(s), Garbage Disposal, Leased Equipment, Microwave(s), Refrigerator(s), Stove(s)/Range(s), Washer(s)
Estimated market value
$507,400
$482,000 - $533,000
$2,332/mo
Price history
| Date | Event | Price |
|---|---|---|
| 9/24/2026 | Price change | $515,000-3.7%$531/sqft |
Source:  NWMLS as distributed by MLS GRID #2563828 Report a problem NWMLS as distributed by MLS GRID #2563828 Report a problem | ||
| 9/5/2026 | Price change | $535,000-2.7%$552/sqft |
Source: NWMLS as distributed by MLS GRID #2563828 Report a problem | ||
| 8/5/2026 | Listed for sale | $550,000+175%$567/sqft |
Source: NWMLS as distributed by MLS GRID #2563828 Report a problem | ||
| 8/12/2021 | Sold | $200,000-9.1%$206/sqft |
Source: Public Record Report a problem | ||
| 6/12/2013 | Sold | $220,000+4.8%$227/sqft |
Source: NWMLS as distributed by MLS GRID #489962 Report a problem | ||
| 5/25/2013 | Pending sale | $210,000$216/sqft |
Source: Windermere Real Estate Northeast Inc. #489962 Report a problem | ||
| 5/21/2013 | Listed for sale | $210,000+27.3%$216/sqft |
Source: Windermere Real Estate Northeast Inc. #489962 Report a problem | ||
| 6/22/2001 | Sold | $165,000$170/sqft |
Source: NWMLS as distributed by MLS GRID #21070511 Report a problem | ||
Public tax history
| Year | Property taxes | Tax assessment |
|---|---|---|
| 2025 | $3,779 -9.8% | $394,800 -10.7% |
| 2024 | $4,192 +1.8% | $442,100 +0.2% |
| 2023 | $4,116 +10.9% | $441,200 +4.9% |
| 2022 | $3,712 +20.5% | $420,600 +28.4% |
| 2021 | $3,080 -5.4% | $327,500 +3.1% |
| 2020 | $3,257 -12.2% | $317,800 -1.8% |
| 2019 | $3,707 | $323,500 +9.6% |
| 2018 | -- | $295,200 +29.5% |
| 2017 | $2,965 +19.1% | $228,000 +5.1% |
| 2016 | $2,490 | $217,000 +5.1% |
| 2015 | $2,490 +13% | $206,500 +25.2% |
| 2013 | $2,203 | $165,000 |
| 2011 | -- | -- |
| 2010 | -- | -- |
Find assessor info on the county website
Monthly payment
Est. payment
Payment breakdown
Explore the cost of this home by adjusting the details. Changes won't be saved.Climate risks
Neighborhood: 98012
Nearby schools
Schools provided by the listing agent
- Elementary: Woodside Elem
- Middle: Heatherwood Mid
- High: Henry M. Jackson Hig
Source: NWMLS as distributed by MLS GRID. This data may not be complete. We recommend contacting the local school district to confirm school assignments for this home.
- $400,0001 bd1 ba708 sqft1800 Mill Creek Rd UNIT 1C, Mill Creek, WA 98012Sold
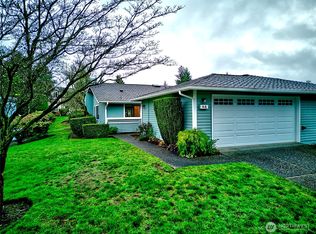
- $570,0002 bd2 ba940 sqft1800 Mill Creek Rd UNIT 4A, Mill Creek, WA 98012Sold
- $635,0003 bd2 ba1.3k sqft1800 Mill Creek Rd UNIT 7A, Mill Creek, WA 98012Sold

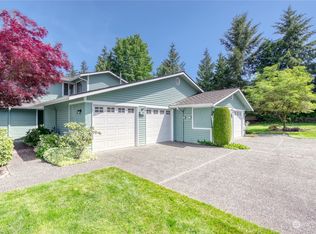
- $583,0003 bd2 ba1.3k sqft1800 Mill Creek Rd UNIT 14C, Mill Creek, WA 98012Sold
Similar homes
- $547,0003 bd2 ba1.2k sqftMiller's Village, Mill Creek, WA 98102Active
 MLS ID #2590484, Laura A. Townsend. NWMLS as distributed by MLS GRID
 - $679,9503 bd2 ba1k sqft16721 6th Avenue SE, Bothell, WA 98012Active
 MLS ID #2581181, Thomas Seery. NWMLS as distributed by MLS GRID
 - $664,9503 bd2 ba1k sqft18108 19th Drive SE, Bothell, WA 98012Active
 MLS ID #2566592, Marie H Hartung. NWMLS as distributed by MLS GRID
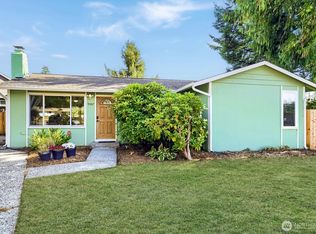
 - $550,0004 bd2 ba1.1k sqft9307 3rd Place SE, Everett, WA 98208Active
 MLS ID #2579782, Ann Casey. NWMLS as distributed by MLS GRID
