Skip main navigation
Active
  • Listed by: Berkshire Hathaway HS NW • Claudia Kuniholm
    $545,000

    1800 Mill Creek Road #8B, Mill Creek, WA 98012

    1beds
    1,259sqft
    : 
    Loading
    Get pre-qualified
    Townhouse
    Built in 1988
    1,258 Square Feet Lot
    $535,500 Zestimate®
    $433/sqft
    $483/mo HOA

    What's special

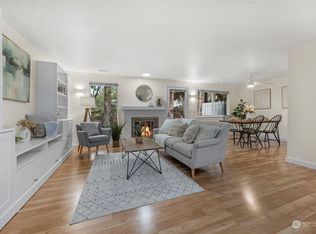
    Welcome to Millers Village II - BACK ON MARKET thru no fault of the seller. The buyer was not able to get their home sold in time. $5,000 toward your closing costs or interest rate buy-down makes this home even more attractive. Tucked just off Seattle Hill Road in a highly convenient location, this move-in-ready home offers the perfect blend of comfort, flexibility, and lifestyle. The main floor features a spacious living and dining area with a cozy gas fireplace, soaring vaulted ceilings, kitchen with eating space, utility room, powder bath, private patio, and attached 2-car garage. Upstairs you'll find a generous primary suite with private ensuite bath, an additional full bath, and a versatile loft space perfect for a home office, guest retreat, workout space, or easily converted second bedroom. All appliances stay, including a full-size washer and dryer, making your move even easier. Enjoy being just minutes from vibrant Mill Creek Town Center with its popular restaurants, coffee shops, boutiques, grocery options, and community events throughout the year. Nearby parks, walking trails, golf, and recreation opportunities provide endless ways to enjoy the outdoors. Located within sought-after schools and offering convenient access to I-5, Hwy 9, and I-405, commuting to Boeing, the Eastside, and surrounding employment centers is a breeze. Pet-friendly community. As an added bonus, the HOA is replacing the driveway June 15–18, so even your driveway will be brand new!
    181 days
    |
    208
    |
    3
    |

    Likely to sell faster than

    Zillow last checked:

    Listing updated:

    Listed by:

    Claudia Kuniholm,

    Berkshire Hathaway HS NW

    Source: NWMLS as distributed by MLS GRID,MLS#: 2467111MLS Logo

    Loading...

      Facts & features

      Interior

      Bedrooms & bathrooms
      • Bedrooms: 1
      • Bathrooms: 3
      • Full bathrooms: 1
      • 3/4 bathrooms: 1
      • 1/2 bathrooms: 1
      • Main level bathrooms: 1
      Primary bedroom
      • Level: Second
      Bathroom full
      • Level: Second
      Bathroom three quarter
      • Level: Second
      Other
      • Level: Main
      Den office
      • Level: Second
      Dining room
      • Level: Main
      Entry hall
      • Level: Main
      Kitchen with eating space
      • Level: Main
      Living room
      • Level: Main
      Utility room
      • Level: Main
      Heating
      • Fireplace, Forced Air, Electric, Natural Gas
      Cooling
      • None
      Appliances
      • Included: Dishwasher, Disposal, Dryer, Microwave, Refrigerator, Stove(s)/Range(s), Washer, Dishwasher(s), Dryer(s), Garbage Disposal, Microwave(s), Refrigerator(s), Washer(s), Water Heater: Tank, Water Heater Location: Garage, Cooking - Electric Hookup, Cooking-Electric, Dryer-Electric
      • Laundry: Electric Dryer Hookup, Washer Hookup
      Features
      • Flooring: Vinyl, Vinyl Plank, Carpet
      • Windows: Insulated Windows, Coverings: Blinds
      • Number of fireplaces: 1
      • Fireplace features: Gas, Main Level: 1, Fireplace
      Interior area
      • Total structure area: 1,259
      • Total interior livable area: 1,259 sqft

      Property

      Parking
      • Total spaces: 2
      • Parking features: Individual Garage, Off Street
      • Has garage: Yes
      • Covered spaces: 2
      Features
      • Levels: Multi/Split
      • Entry location: Main
      • Patio & porch: Cooking-Electric, Dryer-Electric, End Unit, Fireplace, Ground Floor, Insulated Windows, Vaulted Ceiling(s), Washer, Water Heater
      • Has view: Yes
      • View description: Territorial
      Lot
      • Size: 1,258 Square Feet
      • Features: Curbs, Paved
      Details
      • Parcel number: 00762900800200
      • Special conditions: Standard

      Construction

      Type & style
      • Home type: Townhouse
      • Architectural style: Townhouse,Townhouse
      • Property subtype: Townhouse
      Materials
      • Wood Siding, Wood Products
      • Roof: Composition
      Condition
      • Year built: 1988
      • Major remodel year: 1988

      Utilities & green energy

      • Electric: Company: Snohomish County PUD
      • Sewer: Company: HOA
      • Water: Company: HOA
      • Utilities for property: Xfinity, Xfinity
      Green energy
      • Energy efficient items: Insulated Windows

      Community & HOA

      Community
      • Features: Outside Entry, Trail(s)
      • Subdivision: Mill Creek
      HOA
      • Services included: Common Area Maintenance, Maintenance Grounds, Road Maintenance, Sewer, Water
      • HOA fee: $483 monthly
      • HOA phone: 425-339-1160
      Location
      • Region: Mill Creek

      Financial & listing details

      • Price per square foot: $433/sqft
      • Tax assessed value: $518,600
      • Annual tax amount: $4,872
      • Date on market: 1/7/2026
      • Cumulative days on market: 185 days
      • Listing terms: Conventional,FHA,VA Loan
      • Inclusions: Dishwasher(s), Dryer(s), Garbage Disposal, Microwave(s), Refrigerator(s), Stove(s)/Range(s), Washer(s)

        Estimated market value

        $535,500

        $509,000 - $562,000

        $2,530/mo

        Price history

        DateEventPrice
        7/9/2026Listed for sale$545,000$433/sqft
        Source: Berkshire Hathaway HomeServices NW #NWM2467111 Report a problem
        2/16/2026Contingent$545,000$433/sqft
        Source: Berkshire Hathaway HomeServices NW #NWM2467111 Report a problem
        1/28/2026Price change$545,000-1.8%$433/sqft
        Source: NWMLS as distributed by MLS GRID #2467111 Report a problem
        1/8/2026Listed for sale$555,000+1.8%$441/sqft
        Source: NWMLS as distributed by MLS GRID #2464976 Report a problem
        10/24/2023Sold$544,950$433/sqft
        Source: NWMLS as distributed by MLS GRID #2157317 Report a problem
        10/1/2023Pending sale$544,950$433/sqft
        Source: NWMLS as distributed by MLS GRID #2157317 Report a problem
        9/28/2023Price change$544,950-2.7%$433/sqft
        Source: NWMLS as distributed by MLS GRID #2157317 Report a problem
        9/8/2023Listed for sale$559,950+170.5%$445/sqft
        Source: NWMLS as distributed by MLS GRID #2157317 Report a problem
        11/17/2004Sold$207,000+40.8%$164/sqft
        Source: NWMLS as distributed by MLS GRID #24136744 Report a problem
        2/4/1994Sold$147,006$117/sqft
        Source: Public Record Report a problem

        Public tax history

        YearProperty taxesTax assessment
        2024$4,872 +5%$518,600 +3.5%
        2023$4,641 +15.4%$501,000 +9.4%
        2022$4,022 +6.6%$457,900 +12.6%
        2021$3,772 +0.1%$406,600 +9.6%
        2020$3,766 -11%$370,900 -0.1%
        2019$4,229 $371,400 +8.9%
        2018-- $341,200 +42.8%
        2017$3,104 +18.5%$239,000 +4.8%
        2016$2,618 $228,000 +4.8%
        2015$2,618 +3.8%$217,500 +15.1%
        2013$2,523 $189,000
        2012-- --
        2011-- --
        2010-- --
        Find assessor info on the county website

        Monthly payment

        Est. payment

        Payment breakdown

        Explore the cost of this home by adjusting the details. Changes won't be saved.
        All calculations are estimates and provided by Zillow, Inc. for informational purposes only. Actual amounts may vary.
        HOA fees may include property taxes on listings classified as Co-Ops. Contact the listing agent and/or owner for fee details.
        Mortgage interest rates are dependent on a number of factors, including credit score, down payment, and repayment length. Interest rate data provided by Zillow Group Marketplace, Inc. as of 1/1/1970 from various mortgage lenders with which we have lead or other similar arrangements; the Estimated Payment is an average of those rates.
        See how much you could borrow to make a competitive offer.

        Climate risks

        Neighborhood: 98012

        Getting around

        29 / 100
        Car-Dependent
        44 / 100
        Somewhat Bikeable

        Nearby schools

        GreatSchools rating
        Schools provided by the listing agent
        • Elementary: Woodside Elem
        • Middle: Heatherwood Mid
        • High: Henry M. Jackson Hig

        Source: NWMLS as distributed by MLS GRID. This data may not be complete. We recommend contacting the local school district to confirm school assignments for this home.

        A local agent can set up tours, give advice and negotiate with sellers.

        Browse local experts

        Similar homes