Welcome home to effortless Kirkland living! This beautifully positioned ground-floor condo offers easy, step-free living, a covered entry, and airy 9' ceilings. Inside, the inviting layout flows seamlessly from the kitchen—with granite countertops, stainless steel appliances and breakfast bar—to the generous dining area and light-filled living room, anchored by a cozy fireplace. Step outside through the sliding glass door to your covered patio overlooking a peaceful, private green space—an ideal spot for morning coffee or winding down at the end of the day. Bamboo laminate flooring adds warmth and continuity throughout much of the main living area. The spacious primary suite offers a walk-in closet and refreshed bath with LVT flooring, while the second bedroom is thoughtfully situated on the opposite side of the home with its own full bath, creating an ideal setup for guests, roommates, or a home office. Enjoy plentiful storage, a newer roof, in-unit stackable washer/dryer, a private 1-car garage plus an additional parking space. All this in a prime Kirkland location close to shopping, dining, everyday conveniences, and easy access to I-405. Comfort, convenience, and a location that puts it all within reach—this one is ready to welcome you home!
Active
Listed by: Real Broker LLC • John Olcese
$545,000
14335 Simonds Rd NE #A102, Kirkland, WA 98034
2beds
1,177sqft
Condominium
Built in 2003
-- sqft lot
$535,000 Zestimate®
$463/sqft
$566/mo HOA
What's special
Covered patioCozy fireplaceSpacious primary suiteWalk-in closetBamboo laminate flooringCovered entryBreakfast bar
- --
- on Zillow
- 221
- views
- 13
- saves
Zillow last checked:
Listing updated:
Listed by:
John Olcese,
Real Broker LLC
Source: NWMLS as distributed by MLS GRID,MLS#: 2572252
Facts & features
Interior
Bedrooms & bathrooms
- Bedrooms: 2
- Bathrooms: 2
- Full bathrooms: 2
- Main level bathrooms: 2
- Main level bedrooms: 2
Primary bedroom
- Level: Main
Bedroom
- Level: Main
Bathroom full
- Level: Main
Bathroom full
- Level: Main
Dining room
- Level: Main
Entry hall
- Level: Main
Kitchen with eating space
- Level: Main
Living room
- Level: Main
Utility room
- Level: Main
Heating
- Fireplace, Baseboard, Electric
Cooling
- Window Unit(s)
Appliances
- Included: Dishwasher, Disposal, Dryer, Microwave, Refrigerator, Stove(s)/Range(s), Washer, Dishwasher(s), Dryer(s), Garbage Disposal, Microwave(s), Refrigerator(s), Washer(s), Water Heater: Electric, Water Heater Location: Hall Closet
Features
- Flooring: Laminate, Vinyl, Vinyl Plank, Carpet
- Windows: Insulated Windows
- Number of fireplaces: 1
- Fireplace features: Electric, Main Level: 1, Fireplace
Interior area
- Total structure area: 1,177
- Total interior livable area: 1,177 sqft
Property
Parking
- Total spaces: 1
- Parking features: Individual Garage, Off Street, Uncovered
- Has garage: Yes
- Covered spaces: 1
Features
- Levels: One
- Stories: 1
- Entry location: Main
- Patio & porch: Fireplace, Ground Floor, Insulated Windows, Primary Bathroom, Walk-In Closet(s), Water Heater
- Has view: Yes
- View description: Territorial
Lot
- Features: Corner Lot, Curbs, Dead End Street, Paved
Details
- Parcel number: 8943950020
- Special conditions: Standard
Construction
Type & style
- Home type: Condo
- Architectural style: Condo (1 Level)
- Property subtype: Condominium
Materials
- Metal/Vinyl
- Roof: Composition
Condition
- Year built: 2003
Utilities & green energy
- Electric: Company: PSE
- Sewer: Company: City of Kirkland
- Water: Company: City of Kirkland
Green energy
- Energy efficient items: Insulated Windows
Community & HOA
Community
- Features: Outside Entry
- Subdivision: Juanita
HOA
- Services included: Common Area Maintenance, Water
- HOA fee: $566 monthly
Location
- Region: Kirkland
Financial & listing details
- Price per square foot: $463/sqft
- Annual tax amount: $4,502
- Date on market: 8/21/2026
- Listing terms: Conventional,FHA,VA Loan
- Inclusions: Dishwasher(s), Dryer(s), Garbage Disposal, Microwave(s), Refrigerator(s), Stove(s)/Range(s), Washer(s)
Estimated market value
$535,000
$508,000 - $562,000
$2,816/mo
Price history
| Date | Event | Price |
|---|---|---|
| 8/21/2026 | Listed for sale | $545,000-6%$463/sqft |
Source:  NWMLS as distributed by MLS GRID #2572252 Report a problem NWMLS as distributed by MLS GRID #2572252 Report a problem | ||
| 7/19/2024 | Sold | $580,000-0.9%$493/sqft |
Source: NWMLS as distributed by MLS GRID #2249559 Report a problem | ||
| 7/10/2024 | Pending sale | $585,000$497/sqft |
Source: NWMLS as distributed by MLS GRID #2249559 Report a problem | ||
| 6/26/2024 | Listed for sale | $585,000+134%$497/sqft |
Source: NWMLS as distributed by MLS GRID #2249559 Report a problem | ||
| 10/15/2013 | Sold | $250,000-3.8%$212/sqft |
Source: NWMLS as distributed by MLS GRID #541848 Report a problem | ||
| 9/28/2013 | Pending sale | $260,000$221/sqft |
Source: RE/MAX NORTHWEST REALTORS #541848 Report a problem | ||
| 9/15/2013 | Listed for sale | $260,000+26.8%$221/sqft |
Source: RE/MAX Northwest #541848 Report a problem | ||
| 9/7/2010 | Sold | $205,000$174/sqft |
Source: NWMLS as distributed by MLS GRID #66447 Report a problem | ||
Public tax history
Tax history is unavailable.
Find assessor info on the county website
Monthly payment
Est. payment
Payment breakdown
Explore the cost of this home by adjusting the details. Changes won't be saved.Climate risks
Neighborhood: Finn Hill
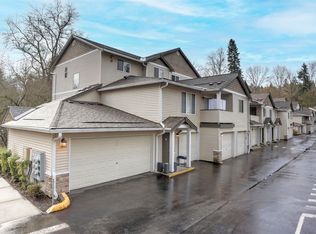
- $692,5003 bd2 ba1.4k sqft14335 Simonds Rd NE APT A101, Kirkland, WA 98034Sold
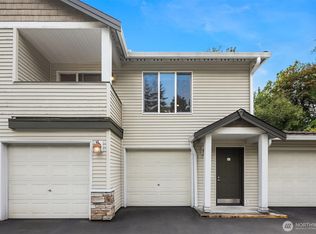
- $440,0002 bd2 ba964 sqft14335 Simonds Rd NE APT A203, Kirkland, WA 98034Sold
- $543,4003 bd3 ba1.4k sqft14335 Simonds Rd NE APT A305, Kirkland, WA 98034Off Market
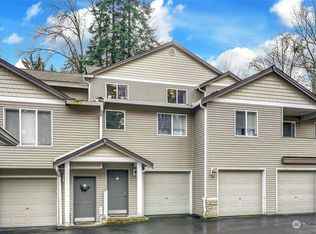
- $710,0003 bd3 ba1.4k sqft14335 Simonds Rd NE APT B305, Kirkland, WA 98034Sold
Similar homes
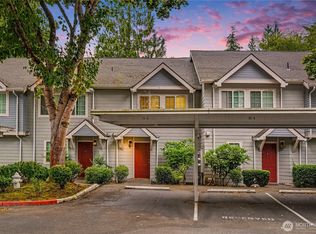
- $545,0003 bd3 ba1.2k sqftKirkland Village, Kirkland, WA 98034Active
 MLS ID #2544587, Polly Wong. NWMLS as distributed by MLS GRID
 - $525,0002 bd2 ba1.1k sqftWestchase, Kirkland, WA 98033Active
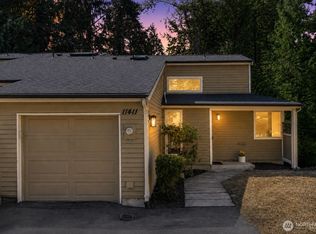 MLS ID #2577104, Karishma Kiri. NWMLS as distributed by MLS GRID
 - $540,0002 bd3 ba1.1k sqftCambridge Townhomes, Bothell, WA 98011Active
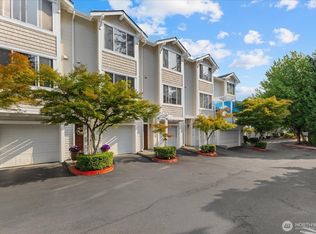 MLS ID #2573421, Michael Connachan. NWMLS as distributed by MLS GRID
 - $659,9002 bd2 ba1.1k sqftPark Central, Kirkland, WA 98033Active
 MLS ID #2576950, Katheryn Gile. NWMLS as distributed by MLS GRID
