Quiet and private condo backing a peaceful, wooded setting with soothing sounds of a nearby stream. Fresh interior paint, new carpet, and updated bathrooms make this home move in ready. Bright, open floor plan features abundant natural light, a cozy wood burning fireplace, and a spacious kitchen with peninsula seating and generous storage. Enjoy the private 8'x14' deck, perfect for BBQ, relaxing or entertaining. Large primary bedroom overlooks forested backdrop. Full size washer and dryer- all appliances included. Conveniently located in the heart of Juanita near shopping, dining, parks, and transit. Carport parking and second designated spot steps from front door.
Active
Listed by: Coldwell Banker Danforth • Erin Naumann
$425,000
9912 NE 142 Place #B201, Kirkland, WA 98034
2beds
1,087sqft
Condominium
Built in 1989
-- sqft lot
$414,000 Zestimate®
$391/sqft
$664/mo HOA
What's special
Cozy wood burning fireplaceAbundant natural lightUpdated bathroomsAll appliances includedFresh interior paintGenerous storageNew carpet
- 69 days |
- 195 |
- 9 |
Zillow last checked:
Listing updated:
Listed by:
Erin Naumann,
Coldwell Banker Danforth
Source: NWMLS as distributed by MLS GRID,MLS#: 2539126
Facts & features
Interior
Bedrooms & bathrooms
- Bedrooms: 2
- Bathrooms: 2
- Full bathrooms: 2
- Main level bathrooms: 2
- Main level bedrooms: 2
Bedroom
- Description: Master
- Level: Main
Bedroom
- Description: 2nd Bedroom
- Level: Main
Bathroom full
- Description: master bath
- Level: Main
Entry hall
- Level: Main
Kitchen with eating space
- Description: kitchen w peninsula
- Level: Main
Living room
- Description: living
- Level: Main
Heating
- Fireplace, Baseboard, Electric
Cooling
- None
Appliances
- Included: Dishwasher, Disposal, Dryer, Microwave, Refrigerator, Stove(s)/Range(s), Washer, Dishwasher(s), Dryer(s), Garbage Disposal, Microwave(s), Refrigerator(s), Washer(s), Water Heater: electric, Water Heater Location: laundry closet, Cooking - Electric Hookup, Cooking-Electric
Features
- Flooring: Ceramic Tile, Engineered Hardwood, Carpet
- Windows: Insulated Windows, Coverings: none
- Number of fireplaces: 1
- Fireplace features: Wood Burning, Main Level: 1, Fireplace
Interior area
- Total structure area: 1,087
- Total interior livable area: 1,087 sqft
Property
Parking
- Total spaces: 2
- Parking features: Carport
- Has carport: Yes
- Covered spaces: 1
- Uncovered spaces: 1
Features
- Levels: One
- Stories: 1
- Entry location: Main
- Patio & porch: Cooking-Electric, End Unit, Fireplace, Insulated Windows, Primary Bathroom, Water Heater
- Has view: Yes
- View description: See Remarks, Territorial
Lot
- Features: Dead End Street, Open Lot, Paved, Secluded, Sidewalk
Details
- Parcel number: 5089680310
- Special conditions: Standard
Construction
Type & style
- Home type: Condo
- Architectural style: Contemporary,Condo (1 Level)
- Property subtype: Condominium
Materials
- Cement Planked, Wood Siding, Cement Plank
- Roof: Composition
Condition
- Year built: 1989
- Major remodel year: 1989
Utilities & green energy
- Electric: Company: PSE
- Sewer: Company: Northshore Utility District
- Water: Company: Northshore Utility District
Green energy
- Energy efficient items: Insulated Windows
Community & HOA
Community
- Features: Garden Space
- Subdivision: Juanita
HOA
- Services included: Common Area Maintenance, Maintenance Grounds, Sewer, Water
- HOA fee: $664 monthly
- HOA phone: 425-527-6048
Location
- Region: Kirkland
Financial & listing details
- Price per square foot: $391/sqft
- Tax assessed value: $501,000
- Annual tax amount: $3,892
- Date on market: 6/12/2026
- Cumulative days on market: 69 days
- Listing terms: Conventional,FHA,VA Loan
- Inclusions: Dishwasher(s), Dryer(s), Garbage Disposal, Microwave(s), Refrigerator(s), Stove(s)/Range(s), Washer(s)
Estimated market value
$414,000
$393,000 - $435,000
$2,585/mo
Price history
| Date | Event | Price |
|---|---|---|
| 6/12/2026 | Listed for sale | $425,000+102.4%$391/sqft |
Source:  NWMLS as distributed by MLS GRID #2539126 Report a problem NWMLS as distributed by MLS GRID #2539126 Report a problem | ||
| 12/20/2005 | Sold | $210,000+35.5%$193/sqft |
Source: NWMLS as distributed by MLS GRID #25168256 Report a problem | ||
| 7/24/2002 | Sold | $154,950$143/sqft |
Source: Public Record Report a problem | ||
Public tax history
| Year | Property taxes | Tax assessment |
|---|---|---|
| 2025 | $4,668 +19.9% | $501,000 +14.1% |
| 2024 | $3,892 +0.4% | $439,000 +5.3% |
| 2023 | $3,878 +15.3% | $417,000 +3% |
| 2022 | $3,363 +14.6% | $405,000 +36.4% |
| 2021 | $2,935 +1% | $297,000 +10.4% |
| 2020 | $2,906 -6.7% | $269,000 -10.9% |
| 2019 | $3,114 +1.5% | $302,000 -2.3% |
| 2018 | $3,067 +10.2% | $309,000 +25.6% |
| 2017 | $2,782 +26.1% | $246,000 +8.8% |
| 2016 | $2,207 | $226,000 +3.7% |
| 2015 | $2,207 | $218,000 +14.7% |
| 2014 | $2,207 | $190,000 +42.9% |
| 2013 | $2,207 | $133,000 +3.9% |
| 2012 | -- | $128,000 -17.4% |
| 2011 | -- | $155,000 -31.4% |
| 2010 | -- | $226,000 |
| 2009 | -- | $226,000 +17.7% |
| 2007 | -- | $192,000 +24.7% |
| 2006 | -- | $154,000 +5.5% |
| 2005 | -- | $146,000 +27.5% |
| 2001 | $1,540 +21.3% | $114,500 +33% |
| 2000 | $1,269 | $86,100 |
Find assessor info on the county website
Monthly payment
Est. payment
Payment breakdown
Explore the cost of this home by adjusting the details. Changes won't be saved.Climate risks
Neighborhood: Finn Hill
Nearby schools
GreatSchools rating
- 7/10Juanita Elementary SchoolGrades: PK-5Distance: 0.8 mi
- 6/10Finn Hill Junior High SchoolGrades: 6-8Distance: 1.2 mi
- 10/10Juanita High SchoolGrades: 9-12Distance: 1.1 mi
Schools provided by the listing agent
- Elementary: Juanita Elem
- Middle: Finn Hill Middle
- High: Juanita High
Source: NWMLS as distributed by MLS GRID. This data may not be complete. We recommend contacting the local school district to confirm school assignments for this home.
- $956,0003 bd3 ba2.4k sqft10051 NE 142nd, Bothell, WA 98011Off Market

- $990,5004 bd3 ba2.3k sqft10065 NE 142nd, Bothell, WA 98011Off Market
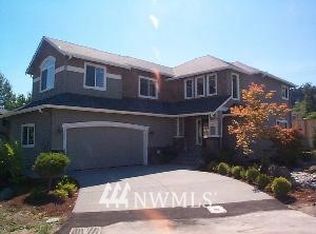
- $1,014,7004 bd3 ba2.4k sqft10057 NE 142nd, Bothell, WA 98011Off Market
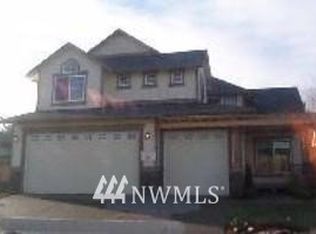
- $865,9003 bd3 ba2k sqft10005 NE 142nd, Bothell, WA 98011Off Market
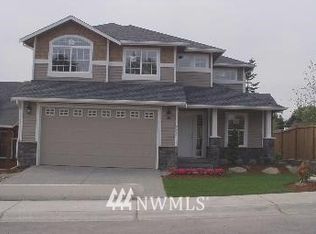
- $1,018,5004 bd3 ba2.4k sqft10011 NE 142nd, Bothell, WA 98011Off Market
- $400,0003 bd3 ba1.2k sqft9816 NE 142nd Pl APT E102, Kirkland, WA 98034Sold
- $315,0001 bd1 ba891 sqft9904 NE 142nd Pl APT C302, Kirkland, WA 98034Sold
- $1,015,0003 bd2 ba1.1k sqft9738 NE 141st Ct, Kirkland, WA 98034Sold
A local agent can set up tours, give advice and negotiate with sellers.
Similar homes
- $415,0002 bd2 ba937 sqftThe Village Condomimium, Kirkland, WA 98034Active
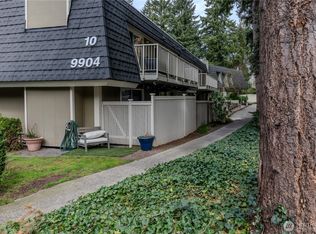 MLS ID #2504054, Lucas Roth. NWMLS as distributed by MLS GRID
 - $435,0002 bd2 ba1.1k sqftThe Parkside Condominium, Kenmore, WA 98028Active
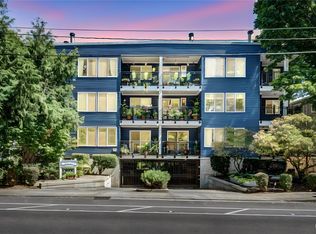 MLS ID #2567978, Laura De Zorzi. NWMLS as distributed by MLS GRID
 - $393,0001 bd1 ba766 sqftWaterford, Kirkland, WA 98034Active
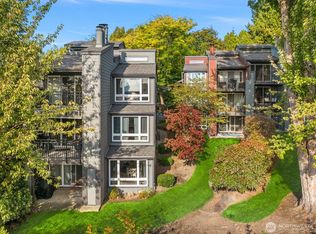 MLS ID #2559657, Kimberley "ALEX" Thomas. NWMLS as distributed by MLS GRID
 - $400,0002 bd2 ba920 sqftBitter Lake Village Condos, Seattle, WA 98133Active
 MLS ID #2567780, Milani West. NWMLS as distributed by MLS GRID
 - $312,5002 bd1 ba939 sqftKingsgate Terrace, Kirkland, WA 98034ActiveMLS ID #2567472, Laura M. Ford. NWMLS as distributed by MLS GRID
- $420,0002 bd2 ba1k sqftInglewood Village Iii, Kenmore, WA 98028ActiveMLS ID #2530549, Richard Muller. NWMLS as distributed by MLS GRID
- $419,9502 bd1 ba784 sqftBothell Station, Bothell, WA 98011ActiveMLS ID #2535008, Dianna Cantu-Long. NWMLS as distributed by MLS GRID
- $440,0002 bd2 ba1.2k sqftMidrise/Sixty-01, Redmond, WA 98052ActiveMLS ID #2568242, Ky Reichle. NWMLS as distributed by MLS GRID
- $440,0002 bd2 ba983 sqftCambria Hills, Bothell, WA 98021ActiveMLS ID #2525245, Chandler Clough. NWMLS as distributed by MLS GRID
- $360,0002 bd2 ba880 sqftPark Place At Edmonds, Edmonds, WA 98026ActiveMLS ID #2569528, Brandi Gordon. NWMLS as distributed by MLS GRID
- $352,0001 bd1 ba681 sqftTanager, Kirkland, WA 98034ActiveMLS ID #2549119, Emory G. Tungsvik. NWMLS as distributed by MLS GRID
- $449,9502 bd2 ba1.3k sqftBlueridge Condominiums, Seattle, WA 98115ActiveMLS ID #2530652, Van Allen Durr. NWMLS as distributed by MLS GRID
- $318,0001 bd1 ba739 sqftKirkland Springs, Kirkland, WA 98034ActiveMLS ID #2536625, William Reilly. NWMLS as distributed by MLS GRID
- $399,0002 bd2 ba957 sqftEvergreen Manor, Kenmore, WA 98028ActiveMLS ID #2562613, Tyler Muller. NWMLS as distributed by MLS GRID
- $429,5002 bd2 ba937 sqftAvondale Crest Condo, Redmond, WA 98052ActiveMLS ID #2528500, Weiqi Xing. NWMLS as distributed by MLS GRID
- $440,0003 bd3 ba1.2k sqftWilliamsburg, Renton, WA 98056ActiveMLS ID #2569395, Jina Fiveash. NWMLS as distributed by MLS GRID
- $399,0002 bd2 ba1k sqftGull-Val, Redmond, WA 98052ActiveMLS ID #2563345, Peggy Hill. NWMLS as distributed by MLS GRID
- $308,0001 bd2 ba887 sqftEvergreen Villa, Kirkland, WA 98034ActiveMLS ID #2564101, Pam Grant. NWMLS as distributed by MLS GRID
- $438,0002 bd1 ba966 sqftCedar Ridge, Redmond, WA 98052ActiveMLS ID #2532705, Amanda Sipos. NWMLS as distributed by MLS GRID
- $450,0003 bd2 ba1.3k sqftMarkland Woods, Mountlake Terrace, WA 98043ActiveMLS ID #2533579, Majsan Champagne. NWMLS as distributed by MLS GRID
