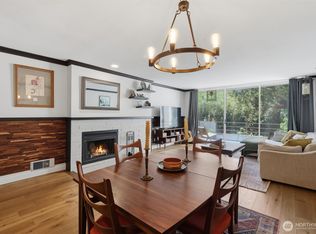
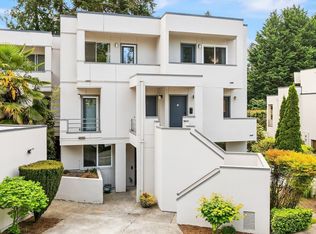
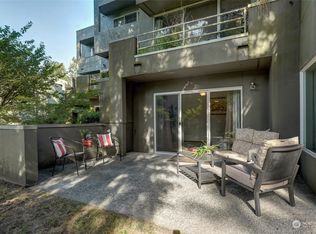
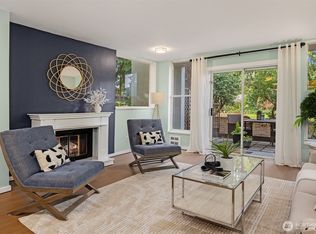
Effortless Northwest living in this beautifully updated 2-bedroom, 1.5-bath condo overlooking the 8th tee at Inglewood Golf Club. Bathed in natural light and surrounded by tranquil golf course views, this home offers an exceptional blend of comfort and privacy in a natural setting. The thoughtfully designed floor plan features a wood-burning fireplace creating a warm and inviting main floor environment. Stylish finishes include granite countertops, rich wood flooring, wood accents, and designer details that add timeless character and charm. Enjoy multiple private outdoor spaces and dedicated gardening areas ideal for relaxing. Additional highlights include a shared two-car garage, extra storage, and an additional reserved outdoor parking space. Ideally located across from Rhododendron Park and the Kenmore Rowing Club, and just moments from “The Hangar,” Kenmore’s vibrant community gathering space. Conveniently close to Lake Washington, downtown Bothell, the Burke-Gilman Trail, Saint Edward State Park, shopping, dining, parks, boat launches, transit, and major commuter routes. Perfect for first-time buyers, downsizers, or anyone seeking a lock-and-leave lifestyle adjacent to Inglewood Golf Course.
Active
Listed by: Tribeca NW Real Estate • Richard Muller
Price cut: $11K (10/7)
$409,000
17001 Inglewood Road NE #N209, Kenmore, WA 98028
2beds
1,001sqft
Condominium
Built in 1985
-- sqft lot
$408,300 Zestimate®
$409/sqft
$645/mo HOA
What's special
Wood-burning fireplaceStylish finishesDedicated gardening areasBathed in natural lightRich wood flooringDesigner detailsWood accents
- --
- on Zillow
- 578
- views
- 38
- saves
Zillow last checked:
Listing updated:
Listed by:
Richard Muller,
Tribeca NW Real Estate
Source: NWMLS as distributed by MLS GRID,MLS#: 2530549
Facts & features
Interior
Bedrooms & bathrooms
- Bedrooms: 2
- Bathrooms: 2
- Full bathrooms: 1
- 1/2 bathrooms: 1
- Main level bathrooms: 1
Primary bedroom
- Level: Second
Bedroom
- Level: Second
Bathroom full
- Level: Second
Other
- Level: Main
Entry hall
- Level: Main
Kitchen with eating space
- Level: Main
Living room
- Level: Main
Utility room
- Level: Second
Heating
- Fireplace, Baseboard, Wall Furnace, Electric
Cooling
- None
Appliances
- Included: Dishwasher, Disposal, Dryer, Microwave, Refrigerator, Stove(s)/Range(s), Washer, Dishwasher(s), Dryer(s), Garbage Disposal, Microwave(s), Refrigerator(s), Washer(s), Water Heater: Electric, Water Heater Location: Utility Room, Cooking - Electric Hookup, Cooking-Electric, Dryer-Electric
- Laundry: Electric Dryer Hookup, Washer Hookup
Features
- Flooring: Engineered Hardwood, Granite, Carpet
- Windows: Insulated Windows, Skylight(s), Coverings: Yes
- Number of fireplaces: 1
- Fireplace features: Wood Burning, Main Level: 1, Fireplace
Interior area
- Total structure area: 1,001
- Total interior livable area: 1,001 sqft
Video & virtual tour
Property
Parking
- Total spaces: 2
- Parking features: Common Garage, Off Street
- Has garage: Yes
- Covered spaces: 1
- Uncovered spaces: 1
Features
- Levels: Two
- Stories: 2
- Entry location: Main
- Patio & porch: Cooking-Electric, Dryer-Electric, Fireplace, Insulated Windows, Skylight(s), Top Floor, Washer, Water Heater
- Has view: Yes
- View description: Golf Course, Territorial
Lot
- Features: Cul-De-Sac, Curbs, Paved
Details
- Parcel number: 3582770050
- Special conditions: Standard
Construction
Type & style
- Home type: Condo
- Architectural style: Modern,Condo (2 Levels)
- Property subtype: Condominium
Materials
- Stucco
- Roof: Flat
Condition
- Year built: 1985
Utilities & green energy
- Electric: Company: PSE
- Sewer: Company: HOA
- Water: Company: HOA
- Utilities for property: Verizon, Verizon
Green energy
- Energy efficient items: Insulated Windows
Community & HOA
Community
- Features: Garden Space, Golf, Trail(s)
- Subdivision: Kenmore
HOA
- Services included: Common Area Maintenance, Maintenance Grounds, Road Maintenance, Sewer, Water
- HOA fee: $645 monthly
- HOA phone: 425-939-6060
Location
- Region: Kenmore
Financial & listing details
- Price per square foot: $409/sqft
- Tax assessed value: $390,000
- Annual tax amount: $4,276
- Date on market: 5/29/2026
- Listing terms: Conventional
- Inclusions: Dishwasher(s), Dryer(s), Garbage Disposal, Microwave(s), Refrigerator(s), Stove(s)/Range(s), Washer(s)
Estimated market value
$408,300
$388,000 - $429,000
$2,418/mo
Price history
| Date | Event | Price |
|---|---|---|
| 10/7/2026 | Price change | $409,000-2.6%$409/sqft |
Source:  NWMLS as distributed by MLS GRID #2530549 Report a problem NWMLS as distributed by MLS GRID #2530549 Report a problem | ||
| 8/6/2026 | Price change | $420,000-3.4%$420/sqft |
Source: NWMLS as distributed by MLS GRID #2530549 Report a problem | ||
| 7/23/2026 | Price change | $435,000-3.3%$435/sqft |
Source: NWMLS as distributed by MLS GRID #2530549 Report a problem | ||
| 6/26/2026 | Listed for sale | $450,000$450/sqft |
Source: NWMLS as distributed by MLS GRID #2530549 Report a problem | ||
| 6/25/2026 | Pending sale | $450,000$450/sqft |
Source: NWMLS as distributed by MLS GRID #2530549 Report a problem | ||
| 6/19/2026 | Price change | $450,000-2%$450/sqft |
Source: NWMLS as distributed by MLS GRID #2530549 Report a problem | ||
| 5/29/2026 | Listed for sale | $459,000+2%$459/sqft |
Source: NWMLS as distributed by MLS GRID #2530549 Report a problem | ||
| 12/31/2024 | Sold | $450,000$450/sqft |
Source: NWMLS as distributed by MLS GRID #2311096 Report a problem | ||
| 12/10/2024 | Pending sale | $450,000$450/sqft |
Source: NWMLS as distributed by MLS GRID #2311096 Report a problem | ||
| 11/22/2024 | Listed for sale | $450,000+87.6%$450/sqft |
Source: NWMLS as distributed by MLS GRID #2311096 Report a problem | ||
| 10/18/2016 | Listing removed | $239,900-7.7%$240/sqft |
Source: Keller Williams - Kirkland #1015568 Report a problem | ||
| 9/30/2016 | Sold | $260,000+147.6%$260/sqft |
Source: NWMLS as distributed by MLS GRID #1015568 Report a problem | ||
| 3/28/2012 | Sold | $105,000+6.1%$105/sqft |
Source: NWMLS as distributed by MLS GRID #296676 Report a problem | ||
| 1/12/2012 | Price change | $99,000-10%$99/sqft |
Source: RE/MAX JUNCTION #296676 Report a problem | ||
| 11/30/2011 | Listed for sale | $110,000-62.8%$110/sqft |
Source: RE/MAX JUNCTION #296676 Report a problem | ||
| 6/28/2007 | Sold | $296,000+21.1%$296/sqft |
Source: NWMLS as distributed by MLS GRID #27098110 Report a problem | ||
| 7/28/2006 | Sold | $244,500+68.7%$244/sqft |
Source: Public Record Report a problem | ||
| 4/5/2002 | Sold | $144,900+11.5%$145/sqft |
Source: Public Record Report a problem | ||
| 10/15/1998 | Sold | $130,000+21.5%$130/sqft |
Source: Public Record Report a problem | ||
| 10/9/1996 | Sold | $107,000$107/sqft |
Source: Public Record Report a problem | ||
Public tax history
| Year | Property taxes | Tax assessment |
|---|---|---|
| 2025 | $4,441 +3.9% | $390,000 +2.4% |
| 2024 | $4,276 -6.3% | $381,000 -5% |
| 2023 | $4,564 +25.2% | $401,000 +10.5% |
| 2022 | $3,646 -3% | $363,000 +16.3% |
| 2021 | $3,759 +2.9% | $312,000 +10.6% |
| 2020 | $3,652 -3.1% | $282,000 -5.7% |
| 2019 | $3,768 +5.2% | $299,000 -0.3% |
| 2018 | $3,581 +20.9% | $300,000 +31% |
| 2017 | $2,962 +40.3% | $229,000 +19.9% |
| 2016 | $2,112 | $191,000 +7.9% |
| 2015 | $2,112 | $177,000 +12.7% |
| 2014 | $2,112 | $157,000 +6.1% |
| 2013 | $2,112 | $148,000 +1.4% |
| 2012 | -- | $146,000 -18.9% |
| 2011 | -- | $180,000 -25% |
| 2010 | -- | $240,000 |
| 2009 | -- | $240,000 +12.1% |
| 2007 | -- | $214,000 +14.4% |
| 2006 | -- | $187,000 +14% |
| 2005 | -- | $164,000 +27.3% |
| 2001 | $1,981 +11.6% | $128,800 +15% |
| 2000 | $1,775 | $112,000 |
Find assessor info on the county website
Monthly payment
Est. payment
Payment breakdown
Explore the cost of this home by adjusting the details. Changes won't be saved.Climate risks
Neighborhood: Inglewood
- $435,0002 bd2 ba1.1k sqft17001 Inglewood Rd NE #N208, Kenmore, WA 98028For Sale
- $425,0002 bd2 ba1.1k sqft17001 Inglewood Rd NE #M211, Kenmore, WA 98028Sold
- $420,0002 bd2 ba1.1k sqft17001 Inglewood Rd NE #M105, Kenmore, WA 98028Sold
- $452,0002 bd2 ba1k sqft17001 Inglewood Rd NE #M-106, Kenmore, WA 98028Sold
Similar homes
- $435,0002 bd2 ba1.1k sqftInglewood Village Iii, Kenmore, WA 98028ActiveMLS ID #2568375, Hao N. Dang. NWMLS as distributed by MLS GRID
- $410,0002 bd2 ba1k sqftGlendale Estates, Bellevue, WA 98005Active
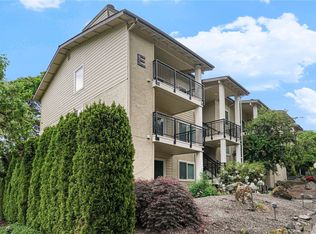 MLS ID #2592887, Polly Wong. NWMLS as distributed by MLS GRID
 - $349,0002 bd2 ba842 sqftEcho Lake Waterfront Condominiums, Shoreline, WA 98133Active
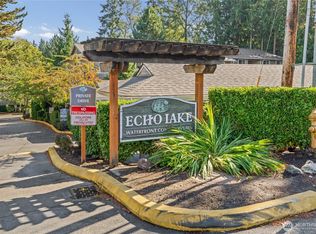 MLS ID #2589828, Chris Schniegenberg. NWMLS as distributed by MLS GRID
 - $399,9502 bd1 ba871 sqftCambria Hills, Bothell, WA 98021Active
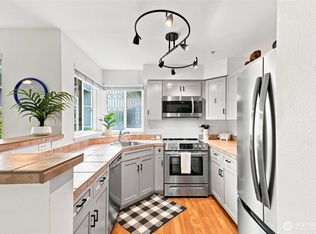 MLS ID #2564327, Brandi Nelson. NWMLS as distributed by MLS GRID
