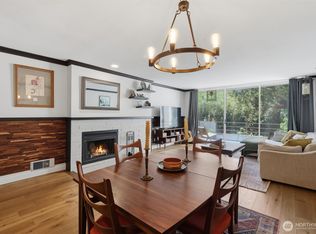
*PRICE IMPROVEMENT* MOVE IN READY! Experience effortless living in this beautiful 2-bedroom, 1.5-bath condo overlooking the 8th tee of Inglewood Country Golf Club. Filled with natural light and surrounded by peaceful golf course views, this home offers the perfect blend of privacy, comfort, and convenience.The thoughtfully designed floor plan features two cozy wood-burning fireplaces, including one in the spacious primary bedroom retreat. Stylish finishes throughout include granite countertops, wood flooring, and designer touches that create a warm, inviting atmosphere.Enjoy multiple private outdoor spaces and dedicated gardening areas ideal for relaxing or entertaining. Additional features include a private one-car garage, extra storage, and an additional outdoor parking space.Ideally located across from Rhododendron Park and the Kenmore Rowing Club, and just moments from “The Hangar,” Kenmore’s vibrant community hub. Convenient access to Lake Washington, downtown Bothell, the Burke-Gilman Trail, Saint Edward State Park, shopping, dining, parks, boat launches, transit, and major commuter routes. Perfect for first-time buyers, downsizers, or anyone seeking a lock-and-leave lifestyle in a serene golf course setting in the Northwest Charm.
Sold
Zillow last checked:
Listing updated:
Bought with:
Samantha J Dale, 22010735
Every Door Real Estate
Source: NWMLS as distributed by MLS GRID,MLS#: 2522278
Price history
| Date | Event | Price |
|---|---|---|
| 8/18/2026 | Sold | $425,000$358/sqft |
Source:  NWMLS as distributed by MLS GRID #2522278 Report a problem NWMLS as distributed by MLS GRID #2522278 Report a problem | ||
| 7/16/2026 | Pending sale | $425,000$358/sqft |
Source: NWMLS as distributed by MLS GRID #2522278 Report a problem | ||
| 7/13/2026 | Price change | $425,000-4.5%$358/sqft |
Source: NWMLS as distributed by MLS GRID #2522278 Report a problem | ||
| 6/24/2026 | Price change | $445,000-3.5%$375/sqft |
Source: NWMLS as distributed by MLS GRID #2522278 Report a problem | ||
| 6/3/2026 | Price change | $461,000-2.9%$388/sqft |
Source: NWMLS as distributed by MLS GRID #2522278 Report a problem | ||
| 5/14/2026 | Listed for sale | $475,000+5.6%$400/sqft |
Source: NWMLS as distributed by MLS GRID #2522278 Report a problem | ||
| 10/18/2021 | Sold | $450,000+5.9%$379/sqft |
Source: NWMLS as distributed by MLS GRID #1838867 Report a problem | ||
| 9/17/2021 | Pending sale | $425,000+88.9%$358/sqft |
Source: NWMLS as distributed by MLS GRID #1838867 Report a problem | ||
| 10/29/2015 | Sold | $225,000+7.2%$190/sqft |
Source: Public Record Report a problem | ||
| 8/25/2015 | Pending sale | $209,900$177/sqft |
Source: Windermere Real Estate/Central Inc #830864 Report a problem | ||
| 8/20/2015 | Listed for sale | $209,900$177/sqft |
Source: Windermere Real Estate/Central Inc #830864 Report a problem | ||
| 8/12/2015 | Pending sale | $209,900$177/sqft |
Source: Windermere Real Estate/Central Inc #830864 Report a problem | ||
| 8/7/2015 | Listed for sale | $209,900+25.7%$177/sqft |
Source: Windermere Real Estate/Central Inc #830864 Report a problem | ||
| 8/27/2013 | Sold | $167,000+38%$141/sqft |
Source: Public Record Report a problem | ||
| 4/20/2012 | Sold | $121,000-29.7%$102/sqft |
Source: Public Record Report a problem | ||
| 1/28/2010 | Sold | $172,000-21.8%$145/sqft |
Source: NWMLS as distributed by MLS GRID #29160095 Report a problem | ||
| 9/21/2009 | Sold | $220,000+2.3%$185/sqft |
Source: Public Record Report a problem | ||
| 5/18/2009 | Listing removed | $215,000$181/sqft |
Source: skyline properties #29006499 Report a problem | ||
| 4/23/2009 | Price change | $215,000-6.5%$181/sqft |
Source: skyline properties #29006499 Report a problem | ||
| 4/16/2009 | Price change | $229,900-4.2%$194/sqft |
Source: skyline properties #29006499 Report a problem | ||
| 4/5/2009 | Price change | $239,900-4%$202/sqft |
Source: skyline properties #29006499 Report a problem | ||
| 3/18/2009 | Price change | $249,900-3.8%$211/sqft |
Source: skyline properties #29006499 Report a problem | ||
| 2/4/2009 | Price change | $259,900-1.9%$219/sqft |
Source: skyline properties #29006499 Report a problem | ||
| 1/23/2009 | Price change | $264,900-3.7%$223/sqft |
Source: skyline properties #29006499 Report a problem | ||
| 1/16/2009 | Listed for sale | $275,000+23.9%$232/sqft |
Source: skyline properties #29006499 Report a problem | ||
| 10/31/2005 | Sold | $222,000+38.8%$187/sqft |
Source: NWMLS as distributed by MLS GRID #25071696 Report a problem | ||
| 8/17/2001 | Sold | $160,000+4.9%$135/sqft |
Source: Public Record Report a problem | ||
| 11/29/1999 | Sold | $152,500+28.2%$128/sqft |
Source: Public Record Report a problem | ||
| 4/30/1996 | Sold | $119,000$100/sqft |
Source: Public Record Report a problem | ||
Nearby homes
- $435,0002 bd2 ba1.1k sqft17001 Inglewood Rd NE #N208, Kenmore, WA 98028For Sale
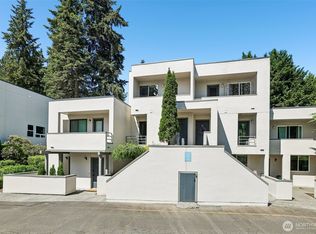
- $409,0002 bd2 ba1k sqft17001 Inglewood Rd NE #N209, Kenmore, WA 98028For Sale
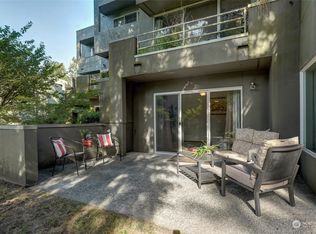
- $420,0002 bd2 ba1.1k sqft17001 Inglewood Rd NE #M105, Kenmore, WA 98028Sold
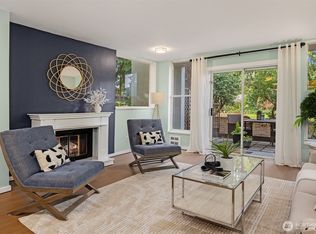
- $452,0002 bd2 ba1k sqft17001 Inglewood Rd NE #M-106, Kenmore, WA 98028Sold
Get a cash offer in 3 minutes
Find out how much your home could sell for in as little as 3 minutes with a no-obligation cash offer.
Estimated market value
$421,700
