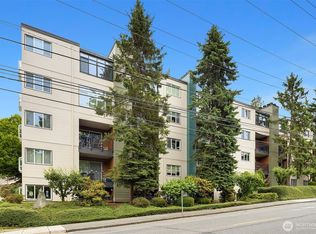
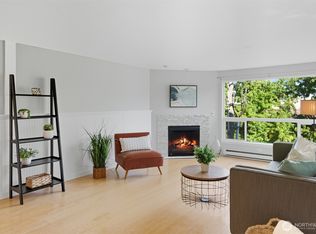
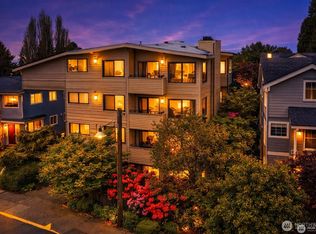
Rare opportunity to own a top-floor end unit townhouse in a charming boutique condominium community just moments from the Northgate Light Rail station & vibrant Northgate Urban Center. This spacious 2-bedroom, 1.5-bath home offers exceptional value with roomy interiors, abundant in-home storage, & an unbeatable walkable location. Enjoy easy access to shopping, dining, entertainment, & everyday conveniences including Target, QFC, Regal Cinemas/IMAX, Seattle Public Library, community center, & the Kraken Community Iceplex. Thoughtfully updated & move-in ready, the home features fresh interior paint, lower-level bamboo flooring, newer kitchen granite counters, SS appliances, & tile flooring. Beautifully updated continental bath with new flooring, granite counters, & soaking tub adjacent to the oversized primary suite. The expansive walk-in closet & versatile enclosed private deck create ideal spaces for relaxing, working from home, yoga, meditation, or additional flex use. Extra storage off the deck adds everyday convenience. Includes one designated covered parking space. With no special assessments and no rental cap, this established and stable condominium community offers flexibility for homeowners and investors alike. Walk Score of 70 & just minutes to Green Lake, Maple Leaf, downtown Seattle, UW, North Seattle College, UW Northwest Hospital, & more. A rare blend of space, storage, location, & low-maintenance living in one of Seattle’s most connected neighborhoods.
Active
Listed by: John L. Scott, Inc. • Van Allen Durr
$449,950
9522 1st Avenue NE #A4, Seattle, WA 98115
2beds
1,372sqft
:
Get pre-qualified$3,494/mo
Condominium
Built in 1982
-- sqft lot
$439,100 Zestimate®
$328/sqft
$699/mo HOA
What's special
Roomy interiorsNewer kitchen granite countersLower-level bamboo flooringOversized primary suiteSoaking tubExpansive walk-in closetTile flooring
- 58 days |
- 308 |
- 7 |
Zillow last checked:
Listing updated:
Listed by:
Van Allen Durr,
John L. Scott, Inc.,
Wendy Carrington,
John L. Scott, Inc.
Source: NWMLS as distributed by MLS GRID,MLS#: 2530652
Facts & features
Interior
Bedrooms & bathrooms
- Bedrooms: 2
- Bathrooms: 2
- Full bathrooms: 1
- 1/2 bathrooms: 1
- Main level bathrooms: 1
Primary bedroom
- Level: Second
Bedroom
- Level: Second
Bathroom full
- Level: Second
Other
- Level: Main
Dining room
- Level: Main
Entry hall
- Level: Main
Family room
- Level: Main
Kitchen with eating space
- Level: Main
Living room
- Level: Main
Utility room
- Level: Second
Heating
- Fireplace, Wall Furnace, Electric
Cooling
- None
Appliances
- Included: Dishwasher, Disposal, Double Oven, Dryer, Microwave, Refrigerator, Washer, Dishwasher(s), Dryer(s), Garbage Disposal, Microwave(s), Refrigerator(s), Washer(s), Water Heater: Electric, Water Heater Location: Closet, Cooking - Electric Hookup, Cooking-Electric, Dryer-Electric, Ice Maker
- Laundry: Electric Dryer Hookup, Washer Hookup
Features
- Flooring: Ceramic Tile, Hardwood, Carpet
- Windows: Insulated Windows, Skylight(s), Coverings: Screens
- Number of fireplaces: 1
- Fireplace features: Wood Burning, Main Level: 1, Fireplace
Interior area
- Total structure area: 1,372
- Total interior livable area: 1,372 sqft
Property
Parking
- Total spaces: 12
- Parking features: Carport
- Has carport: Yes
- Covered spaces: 12
Features
- Levels: Two
- Stories: 2
- Entry location: Main
- Patio & porch: Alarm System, Cooking-Electric, Dryer-Electric, End Unit, Fireplace, Ice Maker, Insulated Windows, Primary Bathroom, Skylight(s), Top Floor, Walk-In Closet(s), Washer, Water Heater
- Has view: Yes
- View description: Territorial
Lot
- Size: 0.41 Acres
- Features: Paved, Sidewalk
Details
- Parcel number: 0870100040
- Special conditions: Standard
- Other equipment: Leased Equipment: None
Construction
Type & style
- Home type: Condo
- Architectural style: Townhouse,Condo (2 Levels)
- Property subtype: Condominium
Materials
- Cement Planked, Cement Plank
- Roof: Metal,Torch Down
Condition
- Year built: 1982
- Major remodel year: 1982
Utilities & green energy
- Electric: Company: Seattle City Light
- Sewer: Company: HOA
- Water: Company: HOA
Green energy
- Energy efficient items: Insulated Windows
Community & HOA
Community
- Features: Cable TV, Outside Entry, See Remarks
- Subdivision: Northgate
HOA
- Services included: Common Area Maintenance, Sewer, Water
- HOA fee: $699 monthly
- HOA phone: 206-577-0587
Location
- Region: Seattle
Financial & listing details
- Price per square foot: $328/sqft
- Tax assessed value: $448,000
- Annual tax amount: $4,034
- Date on market: 5/27/2026
- Cumulative days on market: 60 days
- Listing terms: Conventional,FHA,VA Loan
- Inclusions: Dishwasher(s), Double Oven, Dryer(s), Garbage Disposal, Leased Equipment, Microwave(s), Refrigerator(s), Washer(s)
Estimated market value
$439,100
$417,000 - $461,000
$2,938/mo
Price history
| Date | Event | Price |
|---|---|---|
| 5/28/2026 | Listed for sale | $449,950+221.5%$328/sqft |
Source:  NWMLS as distributed by MLS GRID #2530652 Report a problem NWMLS as distributed by MLS GRID #2530652 Report a problem | ||
| 5/21/1999 | Sold | $139,950$102/sqft |
Source: Public Record Report a problem | ||
Public tax history
| Year | Property taxes | Tax assessment |
|---|---|---|
| 2025 | $4,747 +17.7% | $448,000 +10.1% |
| 2024 | $4,034 +5.2% | $407,000 +3.3% |
| 2023 | $3,836 +17.7% | $394,000 +6.5% |
| 2022 | $3,258 -6.4% | $370,000 +0.8% |
| 2021 | $3,480 +3.8% | $367,000 +9.2% |
| 2020 | $3,353 -11.5% | $336,000 -13.4% |
| 2019 | $3,791 +18.1% | $388,000 +6.6% |
| 2018 | $3,209 +19.9% | $364,000 +39.5% |
| 2017 | $2,676 +44.2% | $261,000 +6.5% |
| 2016 | $1,855 | $245,000 +9.4% |
| 2015 | $1,855 | $224,000 +21.1% |
| 2014 | $1,855 | $185,000 -1.1% |
| 2013 | $1,855 | $187,000 +14.7% |
| 2012 | -- | $163,000 -17.3% |
| 2011 | -- | $197,000 -8.4% |
| 2010 | -- | $215,000 |
| 2009 | -- | $215,000 -10.8% |
| 2007 | -- | $241,000 +27.5% |
| 2006 | -- | $189,000 +2.7% |
| 2005 | -- | $184,000 +41.9% |
| 2001 | $1,517 -0.2% | $129,700 +5.5% |
| 2000 | $1,521 | $122,900 |
Find assessor info on the county website
Monthly payment
Est. payment
Payment breakdown
Explore the cost of this home by adjusting the details. Changes won't be saved.Climate risks
Neighborhood: Maple Leaf
Nearby schools
GreatSchools rating
- 7/10Olympic View Elementary SchoolGrades: K-5Distance: 0.3 mi
- 8/10Jane Addams Middle SchoolGrades: 6-8Distance: 1.8 mi
- 7/10Nathan Hale High SchoolGrades: 9-12Distance: 1.7 mi
Schools provided by the listing agent
- Elementary: Olympic View
- Middle: Jane Addams
- High: Nathan Hale High
Source: NWMLS as distributed by MLS GRID. This data may not be complete. We recommend contacting the local school district to confirm school assignments for this home.
- $415,0002 bd2 ba1.1k sqft9522 1st Ave NE APT B6, Seattle, WA 98115Sold

- $500,0002 bd2 ba1.3k sqft9522 1st Ave NE APT B8, Seattle, WA 98115Sold

- $395,0002 bd2 ba847 sqft9520 1st Ave NE APT B302, Seattle, WA 98115Sold

- $450,0002 bd2 ba858 sqft9520 1st Ave NE APT C302, Seattle, WA 98115Sold
- $370,0002 bd2 ba850 sqft9520 1st Ave NE APT C202, Seattle, WA 98115Sold
- $350,0002 bd1 ba719 sqft9520 1st Ave NE APT A303, Seattle, WA 98115Sold
- $335,0702 bd1 ba722 sqft9520 1st Ave NE APT A301, Seattle, WA 98115Sold
- $471,5002 bd2 ba1.2k sqft9522 1st Ave NE APT A1, Seattle, WA 98115Sold
A local agent can set up tours, give advice and negotiate with sellers.
Similar homes
- $399,9502 bd2 ba1.1k sqftWestbury Terrace, Seattle, WA 98115Active
 MLS ID #2531891, Adam E. Cobb. NWMLS as distributed by MLS GRID
 - $360,0002 bd2 ba1.1k sqftNorthgate Plaza, Seattle, WA 98115Active
 MLS ID #2482235, Dennis Sikhanthat. NWMLS as distributed by MLS GRID
 - $379,0002 bd2 ba857 sqftWedgwood Plaza Condominiums, Seattle, WA 98115Active
 MLS ID #2544036, Francie House. NWMLS as distributed by MLS GRID
 - $499,0002 bd2 ba1.2k sqftLoulin Condo, Seattle, WA 98117Active
 MLS ID #2511496, Kimberly Shaeffer. NWMLS as distributed by MLS GRID
 - $425,0002 bd2 ba1k sqftWestview Manor, Seattle, WA 98119ActiveMLS ID #2537755, Patti Hill. NWMLS as distributed by MLS GRID
- $549,0002 bd1 ba923 sqft1717 5th Ave N Condos, Seattle, WA 98109ActiveMLS ID #2558819, Bryan Tibbs. NWMLS as distributed by MLS GRID
- $450,0003 bd2 ba1.3k sqftLake Village, Mountlake Terrace, WA 98043ActiveMLS ID #2517623, Sunshine S. Burruss. NWMLS as distributed by MLS GRID
- $465,0002 bd2 ba1k sqftPierre Marquis Condo, Seattle, WA 98119ActiveMLS ID #2464396, Xiaolu Zhang. NWMLS as distributed by MLS GRID
- $445,0002 bd2 ba1k sqftWildcliffe Shores, Kenmore, WA 98028ActiveMLS ID #2556529, David Cuthbert. NWMLS as distributed by MLS GRID
- $470,0003 bd2 ba1.3k sqftMarkland Woods, Mountlake Terrace, WA 98043ActiveMLS ID #2533579, Majsan Champagne. NWMLS as distributed by MLS GRID
- $458,0002 bd1 ba966 sqftCedar Ridge, Redmond, WA 98052ActiveMLS ID #2532705, Amanda Sipos. NWMLS as distributed by MLS GRID
- $450,0002 bd2 ba1k sqftLongfellow Run Condominiums, Seattle, WA 98106ActiveMLS ID #2551066, Alexandria Goforth. NWMLS as distributed by MLS GRID
- $479,9903 bd2 ba1.2k sqftOthello Place Ph 01, Seattle, WA 98118ActiveMLS ID #2508577, Vuong Tran. NWMLS as distributed by MLS GRID
- $399,9992 bd1 ba977 sqftWindermere Vista, Seattle, WA 98105ActiveMLS ID #2509826, Benjamin K. Young. NWMLS as distributed by MLS GRID
- $315,0002 bd1 ba741 sqftVillaje De Madeira, Mountlake Terrace, WA 98043ActiveMLS ID #2559803, Anne Marie Peterson. NWMLS as distributed by MLS GRID
- $489,5003 bd2 ba1.3k sqftMarkland Woods, Mountlake Terrace, WA 98043ActiveMLS ID #2549623, Jon Woo. NWMLS as distributed by MLS GRID
- $299,9502 bd2 ba847 sqftLake City Terrace Condos, Seattle, WA 98125ActiveMLS ID #2520014, Ruixi Zhang. NWMLS as distributed by MLS GRID
- $499,9503 bd3 ba1.3k sqftHomestead In Edmonds, Edmonds, WA 98026ActiveMLS ID #2542969, Hayley Ford. NWMLS as distributed by MLS GRID
- $515,0002 bd2 ba1.2k sqftCountry Trace, Kirkland, WA 98034ActiveMLS ID #2530965, Justin Richards. NWMLS as distributed by MLS GRID
- $440,0002 bd2 ba983 sqftCambria Hills, Bothell, WA 98021ActiveMLS ID #2525245, Chandler Clough. NWMLS as distributed by MLS GRID
