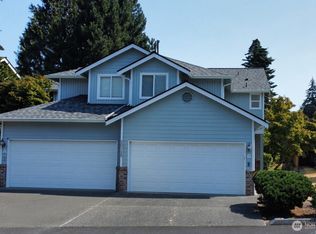
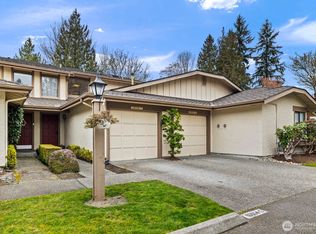
Welcome to Millbrook Townhomes and this 2-bedroom, 2.5-bath end-unit home with a loft/bonus area. The home offers a private patio, 2-car garage, and driveway parking. The bright, open main level features a great-room layout with a half bath, a well-appointed kitchen with ample cabinetry & storage. The spacious living room & adjoining dining space are perfect for gatherings. Living room has a cozy gas fireplace and sliding glass door to the private patio. Upstairs, the primary suite has a large walk-in closet and a beautiful updated en-suite three-quarter bathroom with quartz countertop, tile shower surround & tile flooring. The upper level also includes a guest bedroom with a second walk-in closet, bonus room with storage cabinets, full guest bath with tile flooring, and a laundry closet located on the upper level. The roof was replaced in 2022 & water heater in 2023. The quiet Millbrook community offers a basketball court & guest parking. Access to a community walking trail behind the complex. No rental cap. Homeowners' association maintains the outside structure and the grounds. Water & sewer included in HOD. This community is close to amenities; restaurants, shopping, park-n-ride & has easy I-5 access.
Active
Listed by: Windermere R.E. Mill Creek • Darren Munson
$449,000
625 101st Place SE #A, Everett, WA 98208
2beds
1,283sqft
Condominium
Built in 1996
-- sqft lot
$445,900 Zestimate®
$350/sqft
$512/mo HOA
What's special
Driveway parkingCozy gas fireplacePrivate patioGreat-room layoutBright open main level
- 11 days
- 213
- 5
Zillow last checked:
Listing updated:
Listed by:
Darren Munson,
Windermere R.E. Mill Creek,
Gwen T. Munson,
Windermere R.E. Mill Creek
Source: NWMLS as distributed by MLS GRID,MLS#: 2570970
Facts & features
Interior
Bedrooms & bathrooms
- Bedrooms: 2
- Bathrooms: 3
- Full bathrooms: 1
- 3/4 bathrooms: 1
- 1/2 bathrooms: 1
- Main level bathrooms: 1
Primary bedroom
- Level: Second
Bedroom
- Level: Second
Bathroom three quarter
- Level: Second
Bathroom full
- Level: Second
Other
- Level: Main
Dining room
- Level: Main
Entry hall
- Level: Main
Kitchen with eating space
- Level: Main
Living room
- Level: Main
Rec room
- Level: Second
Utility room
- Level: Second
Heating
- Fireplace, Forced Air, Electric, Natural Gas
Cooling
- None
Appliances
- Included: Dishwasher, Dryer, Microwave, Refrigerator, Stove(s)/Range(s), Washer, Dishwasher(s), Dryer(s), Microwave(s), Refrigerator(s), Washer(s), Water Heater: Gas, Water Heater Location: Garage, Cooking - Electric Hookup, Cooking-Electric, Dryer-Electric
- Laundry: Electric Dryer Hookup, Washer Hookup
Features
- Flooring: Ceramic Tile, Vinyl Plank, Carpet
- Windows: Insulated Windows, Skylight(s), Coverings: blinds
- Number of fireplaces: 1
- Fireplace features: Gas, Main Level: 1, Fireplace
Interior area
- Total structure area: 1,283
- Total interior livable area: 1,283 sqft
Property
Parking
- Total spaces: 4
- Parking features: Individual Garage, Off Street, Uncovered
- Has garage: Yes
- Covered spaces: 2
- Uncovered spaces: 2
Features
- Levels: Two
- Stories: 2
- Entry location: Main
- Patio & porch: Cooking-Electric, Dryer-Electric, End Unit, Fireplace, Ground Floor, Insulated Windows, Primary Bathroom, Skylight(s), Sprinkler System, Walk-In Closet(s), Washer, Water Heater
- Has view: Yes
- View description: Territorial
Lot
- Features: Cul-De-Sac, Dead End Street, Paved, Sidewalk
Details
- Parcel number: 00856862500100
- Special conditions: Standard
Construction
Type & style
- Home type: Condo
- Architectural style: Condo (2 Levels)
- Property subtype: Condominium
Materials
- Brick, Wood Products
- Roof: Composition
Condition
- Year built: 1996
Utilities & green energy
- Electric: Company: PUD
- Sewer: Company: HOA
- Water: Company: HOA
Green energy
- Energy efficient items: Insulated Windows
Community & HOA
Community
- Features: Athletic Court, Outside Entry, Playground, Trail(s)
- Security: Fire Sprinkler System
- Subdivision: Everett
HOA
- Services included: Common Area Maintenance, Earthquake Insurance, Maintenance Grounds, See Remarks, Sewer, Water
- HOA fee: $512 monthly
- HOA phone: 206-580-0151
Location
- Region: Everett
Financial & listing details
- Price per square foot: $350/sqft
- Tax assessed value: $463,500
- Annual tax amount: $3,525
- Date on market: 8/20/2026
- Cumulative days on market: 13 days
- Listing terms: Conventional,FHA,VA Loan
- Inclusions: Dishwasher(s), Dryer(s), Microwave(s), Refrigerator(s), Stove(s)/Range(s), Washer(s)
Estimated market value
$445,900
$424,000 - $468,000
$2,493/mo
Price history
| Date | Event | Price |
|---|---|---|
| 8/22/2026 | Listed for sale | $449,000-0.2%$350/sqft |
Source:  NWMLS as distributed by MLS GRID #2570970 Report a problem NWMLS as distributed by MLS GRID #2570970 Report a problem | ||
| 1/6/2023 | Sold | $450,000-2.2%$351/sqft |
Source: NWMLS as distributed by MLS GRID #1991064 Report a problem | ||
| 12/9/2022 | Pending sale | $460,000$359/sqft |
Source: NWMLS as distributed by MLS GRID #1991064 Report a problem | ||
| 12/2/2022 | Price change | $460,000-2.1%$359/sqft |
Source: NWMLS as distributed by MLS GRID #1991064 Report a problem | ||
| 11/2/2022 | Price change | $470,000-2.1%$366/sqft |
Source: NWMLS as distributed by MLS GRID #1991064 Report a problem | ||
| 10/20/2022 | Price change | $480,000-2%$374/sqft |
Source: NWMLS as distributed by MLS GRID #1991064 Report a problem | ||
| 10/10/2022 | Price change | $490,000-2%$382/sqft |
Source: NWMLS as distributed by MLS GRID #1991064 Report a problem | ||
| 9/7/2022 | Listed for sale | $499,950+96.8%$390/sqft |
Source: NWMLS as distributed by MLS GRID #1991064 Report a problem | ||
| 9/19/2006 | Sold | $254,000+69.3%$198/sqft |
Source: NWMLS as distributed by MLS GRID #26136899 Report a problem | ||
| 11/16/2000 | Sold | $150,000+20%$117/sqft |
Source: NWMLS as distributed by MLS GRID #20117281 Report a problem | ||
| 2/28/1997 | Sold | $124,950$97/sqft |
Source: Public Record Report a problem | ||
Public tax history
| Year | Property taxes | Tax assessment |
|---|---|---|
| 2025 | $3,525 -0.2% | $463,500 +3% |
| 2024 | $3,532 +1.2% | $450,000 |
| 2023 | $3,491 +7.7% | $450,000 +5% |
| 2022 | $3,241 +4.9% | $428,500 +21% |
| 2021 | $3,090 +2.3% | $354,000 +6% |
| 2020 | $3,020 +12.5% | $334,000 +8.1% |
| 2019 | $2,684 | $309,000 +8% |
| 2018 | -- | $286,000 +49% |
| 2017 | $2,391 +42.6% | $192,000 +8.5% |
| 2016 | $1,676 | $177,000 +14.9% |
| 2015 | $1,676 -1.8% | $154,000 +5.5% |
| 2013 | $1,706 | $146,000 |
| 2012 | -- | -- |
| 2011 | -- | -- |
| 2010 | -- | -- |
Find assessor info on the county website
Monthly payment
Est. payment
Payment breakdown
Explore the cost of this home by adjusting the details. Changes won't be saved.Climate risks
Neighborhood: Twin Creeks
Nearby schools
Schools provided by the listing agent
- Elementary: Olivia Park Elem
- Middle: Explorer Mid
- High: Mariner High
Source: NWMLS as distributed by MLS GRID. This data may not be complete. We recommend contacting the local school district to confirm school assignments for this home.

Similar homes
- $464,4993 bd2 ba1.2k sqftThe Woodlands, Everett, WA 98204Active
 MLS ID #2557686, Munal Mani. NWMLS as distributed by MLS GRID
 - $534,9503 bd3 ba1.4k sqftVillage At Casper's Mill, Everett, WA 98208Active
 MLS ID #2561903, Gary Osborne. NWMLS as distributed by MLS GRID
 - $529,0002 bd3 ba1.1k sqftMill Run, Mill Creek, WA 98012Active
 MLS ID #2567709, Greg Elwin. NWMLS as distributed by MLS GRID
 - $449,9502 bd2 ba1.3k sqftBlueridge Condominiums, Seattle, WA 98115Active
 MLS ID #2530652, Van Allen Durr. NWMLS as distributed by MLS GRID
