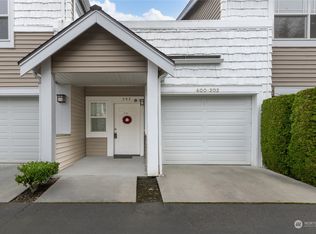
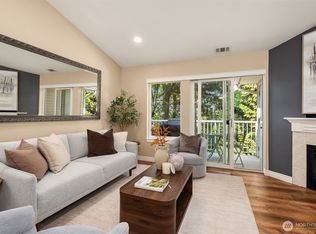
Welcome to Canyon Ridge Condominiums, where easy single-level living meets a peaceful, park-like setting. Craftsman-style architecture, mature landscaping, lawns, and garden spaces, this updated home offers a covered entry with "No Stairs", an attached 415-square-foot two-car garage. Fresh interior paint, new flooring, updated appliances, and new window blinds give the home a clean, move-in-ready feel. Inside, enjoy 9-foot tall ceilings, abundant windows, and an open floor plan that creates a bright, spacious atmosphere. The kitchen features a quartz eating bar, white Shaker cabinetry, generous counter space, a pantry closet, and a side-by-side refrigerator. The living room, centered on an artful fireplace, opens to the dining area. A slider leads to a private, covered patio, a storage closet, a lawn area, & good garden space. The large primary suite includes: ensuite bath with a double vanity, a walk-in closet, and a wall of windows. A second bedroom, full bath, and den/flex room add versatility for guests, work, or everyday living. Quality details include six-panel doors, wood-trimmed windows, and base trim. Enjoy a convenient location near shopping, restaurants, parks, the Burke-Gilman Trail, Lake Washington, & Shelton View Forest trails, with quick access to I-405 and Bothell-Everett Highway. This home blends the convenience of condominium living with the comfort and feel of a single-family residence in a beautiful natural setting. 1% Preferred Lender Closing Cost Credit!
Pending inspection
Listed by: Windermere R.E. Northeast, Inc • William M. Rynd
Price cut: $17K (8/18)
$548,000
420 228th Street SW #B 102, Bothell, WA 98021
2beds
1,209sqft
Condominium
Built in 1996
-- sqft lot
$543,200 Zestimate®
$453/sqft
$590/mo HOA
What's special
Lawn areaOpen floor planMature landscapingGood garden spaceWood-trimmed windowsAbundant windowsLarge primary suite
- 82 days
- 253
- 10
Zillow last checked:
Listing updated:
Listed by:
William M. Rynd,
Windermere R.E. Northeast, Inc
Source: NWMLS as distributed by MLS GRID,MLS#: 2545565
Facts & features
Interior
Bedrooms & bathrooms
- Bedrooms: 2
- Bathrooms: 2
- Full bathrooms: 1
- 3/4 bathrooms: 1
- Main level bathrooms: 2
- Main level bedrooms: 2
Primary bedroom
- Level: Main
Bedroom
- Level: Main
Bathroom full
- Level: Main
Bathroom three quarter
- Level: Main
Den office
- Level: Main
Dining room
- Level: Main
Entry hall
- Level: Main
Kitchen with eating space
- Level: Main
Living room
- Level: Main
Utility room
- Level: Main
Heating
- Fireplace, Forced Air, Electric, Natural Gas
Cooling
- None
Appliances
- Included: Dishwasher, Disposal, Dryer, Microwave, Refrigerator, Stove(s)/Range(s), Washer, Dishwasher(s), Dryer(s), Garbage Disposal, Microwave(s), Refrigerator(s), Washer(s), Water Heater: Gas, Water Heater Location: Garage, Cooking - Electric Hookup, Cooking-Electric, Dryer-Electric, Ice Maker
- Laundry: Electric Dryer Hookup, Washer Hookup
Features
- Flooring: Ceramic Tile, Vinyl Plank, Carpet
- Doors: French Doors
- Windows: Insulated Windows, Coverings: Blinds
- Number of fireplaces: 1
- Fireplace features: Gas, Main Level: 1, Fireplace
Interior area
- Total structure area: 1,209
- Total interior livable area: 1,209 sqft
Property
Parking
- Total spaces: 4
- Parking features: Individual Garage, Off Street
- Has garage: Yes
- Covered spaces: 2
- Uncovered spaces: 2
Features
- Levels: One
- Stories: 1
- Entry location: Main
- Patio & porch: Alarm System, Cooking-Electric, Dryer-Electric, End Unit, Fireplace, French Doors, Ground Floor, Ice Maker, Insulated Windows, Primary Bathroom, Walk-In Closet(s), Washer, Water Heater
- Has view: Yes
- View description: Territorial
Lot
- Features: Cul-De-Sac, Curbs, Dead End Street, Paved, Sidewalk
Details
- Parcel number: 00855700210200
- Special conditions: Standard
Construction
Type & style
- Home type: Condo
- Architectural style: Craftsman,Condo (1 Level)
- Property subtype: Condominium
Materials
- Metal/Vinyl, Wood Siding
- Roof: Composition
Condition
- Year built: 1996
- Major remodel year: 1996
Utilities & green energy
- Electric: Company: PSE
- Sewer: Company: HOA
- Water: Company: HOA
- Utilities for property: Xfinity, Xfinity
Green energy
- Energy efficient items: Insulated Windows
Community & HOA
Community
- Features: Cable TV, Garden Space, Outside Entry, Trail(s)
- Security: Fire Sprinkler System
- Subdivision: Canyon Ridge
HOA
- Services included: Common Area Maintenance, Earthquake Insurance, Maintenance Grounds, Road Maintenance, See Remarks, Sewer, Snow Removal
- HOA fee: $590 monthly
- HOA phone: 425-527-6048
Location
- Region: Bothell
Financial & listing details
- Price per square foot: $453/sqft
- Tax assessed value: $589,000
- Annual tax amount: $436
- Date on market: 6/25/2026
- Cumulative days on market: 82 days
- Listing terms: Conventional,FHA,VA Loan
- Inclusions: Dishwasher(s), Dryer(s), Garbage Disposal, Microwave(s), Refrigerator(s), Stove(s)/Range(s), Washer(s)
Estimated market value
$543,200
$516,000 - $570,000
$2,590/mo
Price history
| Date | Event | Price |
|---|---|---|
| 9/4/2026 | Pending sale | $548,000$453/sqft |
Source:  NWMLS as distributed by MLS GRID #2545565 Report a problem NWMLS as distributed by MLS GRID #2545565 Report a problem | ||
| 8/18/2026 | Price change | $548,000-3%$453/sqft |
Source: NWMLS as distributed by MLS GRID #2545565 Report a problem | ||
| 7/16/2026 | Price change | $565,000-2.4%$467/sqft |
Source: NWMLS as distributed by MLS GRID #2545565 Report a problem | ||
| 6/25/2026 | Listed for sale | $579,000+122.7%$479/sqft |
Source: NWMLS as distributed by MLS GRID #2545565 Report a problem | ||
| 8/10/2009 | Sold | $259,950$215/sqft |
Source: Public Record Report a problem | ||
Public tax history
| Year | Property taxes | Tax assessment |
|---|---|---|
| 2025 | $391 -10.5% | $589,000 +8% |
| 2024 | $436 -1.1% | $545,500 +0.1% |
| 2023 | $441 +6.7% | $545,000 +11% |
| 2022 | $413 -17.4% | $491,000 +18% |
| 2021 | $501 -6.4% | $416,000 +4% |
| 2020 | $535 -0.6% | $400,000 +12% |
| 2019 | $538 | $357,000 -3% |
| 2018 | -- | $368,000 +27.8% |
| 2017 | $536 -37.6% | $288,000 +15.2% |
| 2016 | $858 | $250,000 +11.1% |
| 2015 | $858 +3.6% | $225,000 +8.2% |
| 2013 | $828 | $208,000 |
| 2011 | -- | -- |
| 2010 | -- | -- |
Find assessor info on the county website
Monthly payment
Est. payment
Payment breakdown
Explore the cost of this home by adjusting the details. Changes won't be saved.Climate risks
Neighborhood: 98021
Nearby schools
Schools provided by the listing agent
- Elementary: Shelton View Elem
- Middle: Canyon Park Middle School
- High: Bothell Hs
Source: NWMLS as distributed by MLS GRID. This data may not be complete. We recommend contacting the local school district to confirm school assignments for this home.
Similar homes
- $550,0003 bd2 ba1.4k sqftCanyon Ridge Condo, Bothell, WA 98021Active
 MLS ID #2562348, Megan Walla. NWMLS as distributed by MLS GRID
 - $535,0003 bd3 ba1.3k sqftTiburon At Canyon Park, Bothell, WA 98021Active
 MLS ID #2565839, Joan C. Bayley. NWMLS as distributed by MLS GRID
 - $450,0002 bd2 ba1k sqftNature's Walk, Bothell, WA 98012Active
 MLS ID #2578418, Erin Hoppe. NWMLS as distributed by MLS GRID
 - $499,9502 bd2 ba975 sqftWoodinview, Bothell, WA 98011Active
 MLS ID #2564665, Brenden DuBois. NWMLS as distributed by MLS GRID
