Welcome to this exceptional top-floor corner retreat in Markland Woods, a spacious three-bedroom end unit situated perfectly along a lush greenbelt. Located just 1.3 miles from the Sound Transit Light Rail Station, this home perfectly combines tranquil nature with ultimate commuter convenience. Step inside to discover a bright, freshly painted interior illuminated by brand-new light fixtures. The beautiful kitchen boasts crisp white cabinetry, sleek quartz countertops, and stainless steel appliances. Both bathrooms feature stylish updates that add a contemporary touch. Unwind on your covered private deck, where you can soak in stunning woodland vistas, listen to the calming birdsong, and enjoy the rustling trees. An enchanting walking trail weaves directly through the forest, offering nature walks right at your doorstep. This remarkable property comes complete with a private one-car garage, an additional dedicated carport space, and separate storage. Beyond the home, you will enjoy premium community amenities including a welcoming clubhouse, pool, hot tub, cabana, exercise room, sport court, sauna, tanning facilities, a playground, and a community P-patch garden.
Active
Listed by: Mezzanine Properties Inc • Jon Woo
Price cut: $8K (7/24)
$489,500
23333 Cedar Way #C201, Mountlake Terrace, WA 98043
3beds
1,322sqft
:
Get pre-qualified$3,652/mo
Condominium
Built in 1990
-- sqft lot
$485,500 Zestimate®
$370/sqft
$635/mo HOA
What's special
Sleek quartz countertopsBeautiful kitchenTop-floor corner retreatStunning woodland vistasBrand-new light fixturesPrivate one-car garageCovered private deck
- 19 days |
- 356 |
- 17 |
Zillow last checked:
Listing updated:
Listed by:
Jon Woo,
Mezzanine Properties Inc
Source: NWMLS as distributed by MLS GRID,MLS#: 2549623
Facts & features
Interior
Bedrooms & bathrooms
- Bedrooms: 3
- Bathrooms: 2
- Full bathrooms: 2
- Main level bathrooms: 2
- Main level bedrooms: 3
Primary bedroom
- Level: Main
Bedroom
- Level: Main
Bedroom
- Level: Main
Bathroom full
- Level: Main
Bathroom full
- Level: Main
Dining room
- Level: Main
Entry hall
- Level: Main
Kitchen without eating space
- Level: Main
Living room
- Level: Main
Utility room
- Level: Main
Heating
- Fireplace, Baseboard, Wall Furnace, Electric
Cooling
- None
Appliances
- Included: Dishwasher, Disposal, Dryer, Refrigerator, Stove(s)/Range(s), Washer, Dishwasher(s), Dryer(s), Garbage Disposal, Refrigerator(s), Washer(s), Water Heater: electric, Water Heater Location: utility room, Cooking - Electric Hookup, Cooking-Electric, Dryer-Electric
- Laundry: Electric Dryer Hookup, Washer Hookup
Features
- Flooring: Laminate, Vinyl, Carpet
- Windows: Insulated Windows, Coverings: Yes
- Number of fireplaces: 1
- Fireplace features: Wood Burning, Main Level: 1, Fireplace
Interior area
- Total structure area: 1,322
- Total interior livable area: 1,322 sqft
Property
Parking
- Total spaces: 2
- Parking features: Carport, Individual Garage
- Has garage: Yes
- Has carport: Yes
- Covered spaces: 2
Features
- Levels: One
- Stories: 1
- Entry location: Main
- Patio & porch: Cooking-Electric, Dryer-Electric, End Unit, Fireplace, Insulated Windows, Primary Bathroom, Sprinkler System, Top Floor, Vaulted Ceiling(s), Walk-In Closet(s), Washer, Water Heater
- Spa features: Community
Lot
- Features: Curbs, Paved, Sidewalk
Details
- Parcel number: 78350032010007
- Special conditions: Standard
Construction
Type & style
- Home type: Condo
- Architectural style: Condo (1 Level)
- Property subtype: Condominium
Materials
- Metal/Vinyl
- Roof: Composition
Condition
- Year built: 1990
Utilities & green energy
- Electric: Company: PSE
- Sewer: Company: HOA
- Water: Company: HOA
Green energy
- Energy efficient items: Insulated Windows
Community & HOA
Community
- Features: Athletic Court, Cable TV, Clubhouse, Fitness Center, Game/Rec Rm, Garden Space, Playground, Pool, Sauna
- Security: Fire Sprinkler System
- Subdivision: Mountlake Terrace
HOA
- Services included: Common Area Maintenance, Maintenance Grounds, Road Maintenance, Sewer, Snow Removal, Water
- HOA fee: $635 monthly
- HOA phone: 425-791-1142
Location
- Region: Mountlake Terrace
Financial & listing details
- Price per square foot: $370/sqft
- Annual tax amount: $3,882
- Date on market: 6/2/2026
- Cumulative days on market: 53 days
- Listing terms: Conventional,FHA,VA Loan
- Inclusions: Dishwasher(s), Dryer(s), Garbage Disposal, Refrigerator(s), Stove(s)/Range(s), Washer(s)
Estimated market value
$485,500
$461,000 - $510,000
$2,618/mo
Price history
| Date | Event | Price |
|---|---|---|
| 7/24/2026 | Price change | $489,500-1.6%$370/sqft |
Source:  NWMLS as distributed by MLS GRID #2549623 Report a problem NWMLS as distributed by MLS GRID #2549623 Report a problem | ||
| 7/5/2026 | Listed for sale | $497,500-4%$376/sqft |
Source: NWMLS as distributed by MLS GRID #2549623 Report a problem | ||
| 2/15/2022 | Sold | $518,000+21.9%$392/sqft |
Source: NWMLS as distributed by MLS GRID #1874890 Report a problem | ||
| 1/14/2022 | Pending sale | $425,000$321/sqft |
Source: NWMLS as distributed by MLS GRID #1874890 Report a problem | ||
| 1/11/2022 | Listed for sale | $425,000+25.7%$321/sqft |
Source: NWMLS as distributed by MLS GRID #1874890 Report a problem | ||
| 3/25/2020 | Sold | $338,000+64.9%$256/sqft |
Source: NWMLS as distributed by MLS GRID #1562145 Report a problem | ||
| 7/7/2009 | Sold | $205,000$155/sqft |
Source: NWMLS as distributed by MLS GRID #29027601 Report a problem | ||
Public tax history
Tax history is unavailable.
Monthly payment
Est. payment
Payment breakdown
Explore the cost of this home by adjusting the details. Changes won't be saved.Climate risks
Neighborhood: 98043
Nearby schools
GreatSchools rating
- 4/10Cedar Way Elementary SchoolGrades: K-6Distance: 0.7 mi
- 7/10Brier Terrace Middle SchoolGrades: 7-8Distance: 1 mi
- 8/10Mountlake Terrace High SchoolGrades: 9-12Distance: 1 mi
Schools provided by the listing agent
- Elementary: Cedar Way Elem
- Middle: Brier Terrace Mid
- High: Mountlake Terrace Hi
Source: NWMLS as distributed by MLS GRID. This data may not be complete. We recommend contacting the local school district to confirm school assignments for this home.
- $470,0003 bd2 ba1.3k sqft23339 Cedar Way APT A205, Mountlake Terrace, WA 98043For Sale

- $505,0003 bd2 ba1.2k sqft23325 Cedar Way APT G101, Mountlake Terrace, WA 98043Sold
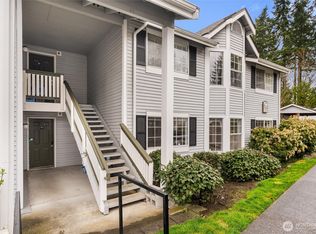
- $495,0003 bd2 ba1.3k sqft23325 Cedar Way APT G105, Mountlake Terrace, WA 98043Sold
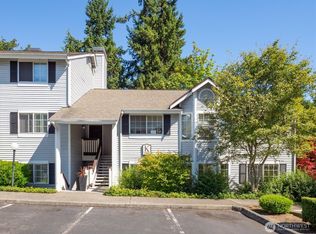
- $397,0003 bd2 ba1.2k sqft23319 Cedar Way APT K105, Mountlake Terrace, WA 98043Sold
- $420,0003 bd2 ba1.2k sqft23313 Cedar Way APT N101, Mountlake Terrace, WA 98043Pending
- $530,0003 bd2 ba1.3k sqft23311 Cedar Way APT P201, Mountlake Terrace, WA 98043Sold
- $415,0003 bd2 ba1.2k sqft23307 Cedar Way APT R102, Mountlake Terrace, WA 98043Sold
- $549,0004 bd2 ba1.3k sqft23307 Cedar Way APT R201, Mountlake Terrace, WA 98043Sold
- $490,0004 bd2 ba1.3k sqft23305 Cedar Way APT S201, Mountlake Terrace, WA 98043Sold
A local agent can set up tours, give advice and negotiate with sellers.
Similar homes
- $470,0003 bd2 ba1.3k sqftMarkland Woods, Mountlake Terrace, WA 98043ActiveMLS ID #2533579, Majsan Champagne. NWMLS as distributed by MLS GRID
- $459,9993 bd3 ba1.1k sqftHillcrest Village, Mountlake Terrace, WA 98043Active
 MLS ID #2558363, Abigail Echols. NWMLS as distributed by MLS GRID
 - $450,0003 bd2 ba1.1k sqftNantucket At Harbour Pointe, Mukilteo, WA 98275Active
 MLS ID #2542030, Christopher Wesley Rigby. NWMLS as distributed by MLS GRID
 - $625,0003 bd2 ba966 sqft5702 239th Place SW, Mountlake Terrace, WA 98043Active
 MLS ID #2546554, Dan Faulkner. NWMLS as distributed by MLS GRID
 - $520,0002 bd2 ba1k sqftLakemont, Bellevue, WA 98006ActiveMLS ID #2555826, Hao N. Dang. NWMLS as distributed by MLS GRID
- $565,0002 bd2 ba1.2k sqftCanyon Ridge Condominiums, Bothell, WA 98021ActiveMLS ID #2545565, William M. Rynd. NWMLS as distributed by MLS GRID
- $499,9502 bd2 ba963 sqftJuanita Country Club, Kirkland, WA 98034ActiveMLS ID #2545104, Cynthia Kelly. NWMLS as distributed by MLS GRID
- $494,0002 bd2 ba1.2k sqftNewport Place Condo, Bellevue, WA 98006ActiveMLS ID #2557312, Stephanie Stanford. NWMLS as distributed by MLS GRID
- $449,5002 bd2 ba1k sqftHighland Terrace, Seattle, WA 98115ActiveMLS ID #2547092, Jordan Stupey. NWMLS as distributed by MLS GRID
- $454,9502 bd2 ba1.1k sqftHighlands North Condominiums, Seattle, WA 98115ActiveMLS ID #2547635, Brad Howell. NWMLS as distributed by MLS GRID
- $498,0002 bd2 ba1k sqftMagnolia Villager, Seattle, WA 98199ActiveMLS ID #2524898, Ginger Ard. NWMLS as distributed by MLS GRID
- $395,0002 bd2 ba1.4k sqftWildwood Townhomes, Lynnwood, WA 98087ActiveMLS ID #2551748, Doron M. Weisbarth. NWMLS as distributed by MLS GRID
- $365,0002 bd2 ba880 sqftPark Place At Edmonds, Edmonds, WA 98026ActiveMLS ID #2548299, Junior Torres. NWMLS as distributed by MLS GRID
- $440,0002 bd2 ba983 sqftCambria Hills, Bothell, WA 98021ActiveMLS ID #2525245, Chandler Clough. NWMLS as distributed by MLS GRID
- $499,0002 bd2 ba1.2k sqftLoulin Condo, Seattle, WA 98117ActiveMLS ID #2511496, Kimberly Shaeffer. NWMLS as distributed by MLS GRID
- $520,0002 bd3 ba1.3k sqftHidden Creek Condominiums, Bothell, WA 98012ActiveMLS ID #2530187, Jenn Penn. NWMLS as distributed by MLS GRID
- $369,0001 bd1 ba880 sqftSequoyah Condominiums, Edmonds, WA 98026ActiveMLS ID #2558260, Chad Ozog. NWMLS as distributed by MLS GRID
- $420,0002 bd2 ba919 sqftWestwood Village, Kirkland, WA 98034ActiveMLS ID #2557521, Brian Harwood. NWMLS as distributed by MLS GRID
- $585,0003 bd3 ba1.3k sqftEmily Lane Townhomes, Kenmore, WA 98028ActiveMLS ID #2545377, Harry Eng. NWMLS as distributed by MLS GRID
- $525,0002 bd3 ba1.1k sqftSonoma Villero, Bothell, WA 98011ActiveMLS ID #2548641, Carla Marsh. NWMLS as distributed by MLS GRID
