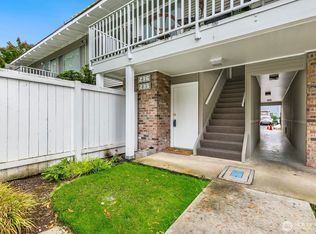
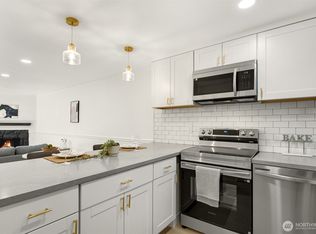
Exceptional value meets effortless living in this beautifully remodeled top-floor 2-bedroom, 1.75-bath home offering 1,271 SF of light-filled living. Vaulted ceilings create an open, airy feel while expansive windows fill the home with natural light. The thoughtfully updated kitchen features quartz countertops, peninsula seating, new stainless steel appliances, and a fresh, contemporary style perfect for everyday living and entertaining. Recent updates include engineered hardwood floors, fresh interior paint, stylish lighting, and beautifully renovated bathrooms with designer tile and new vanities. The spacious primary suite offers a large walk-in closet and abundant storage throughout. Enjoy a lifestyle centered around convenience with neighborhood grocery stores, cafés, restaurants, and coffee shops just moments away. Spend weekends at nearby Newport Hills Park or explore more than six miles of scenic wooded trails at Coal Creek Natural Area. Ideally located with easy access to Bellevue, Seattle, I-405, and top Eastside employers, this move-in-ready home combines modern updates, an unbeatable location, and exceptional value. Welcome home!
Active
Listed by: COMPASS • Stephanie Stanford
$494,000
12303 SE 60th Street #3A, Bellevue, WA 98006
2beds
1,271sqft
:
Get pre-qualified$3,633/mo
Condominium
Built in 1981
-- sqft lot
$-- Zestimate®
$389/sqft
$565/mo HOA
What's special
Fresh contemporary styleStylish lightingSpacious primary suiteEngineered hardwood floorsLarge walk-in closetPeninsula seatingThoughtfully updated kitchen
- 3 days |
- 325 |
- 13 |
Zillow last checked:
Listing updated:
Listed by:
Stephanie Stanford,
COMPASS,
Matt Stanford,
COMPASS
Source: NWMLS as distributed by MLS GRID,MLS#: 2557312
Facts & features
Interior
Bedrooms & bathrooms
- Bedrooms: 2
- Bathrooms: 2
- Full bathrooms: 1
- 3/4 bathrooms: 1
- Main level bathrooms: 2
- Main level bedrooms: 2
Primary bedroom
- Level: Main
Bedroom
- Level: Main
Bathroom three quarter
- Level: Main
Bathroom full
- Level: Main
Dining room
- Level: Main
Entry hall
- Level: Main
Kitchen without eating space
- Level: Main
Living room
- Level: Main
Heating
- Fireplace, Radiant, Wall Furnace, Electric
Cooling
- None
Appliances
- Included: Dishwasher, Disposal, Dryer, Microwave, Refrigerator, Stove(s)/Range(s), Washer, Dishwasher(s), Dryer(s), Garbage Disposal, Microwave(s), Refrigerator(s), Washer(s), Water Heater: Electric, Water Heater Location: closet
Features
- Flooring: Ceramic Tile, Engineered Hardwood, Vinyl
- Number of fireplaces: 1
- Fireplace features: Main Level: 1, Fireplace
Interior area
- Total structure area: 1,271
- Total interior livable area: 1,271 sqft
Property
Parking
- Total spaces: 1
- Parking features: Off Street, Uncovered
- Uncovered spaces: 1
Features
- Levels: One
- Stories: 1
- Entry location: Main
- Patio & porch: End Unit, Fireplace, Primary Bathroom, Top Floor, Vaulted Ceiling(s), Walk-In Closet(s), Water Heater
Lot
- Features: Curbs, Paved, Sidewalk
Details
- Parcel number: 6072780090
- Special conditions: Standard
Construction
Type & style
- Home type: Condo
- Architectural style: Condo (1 Level)
- Property subtype: Condominium
Materials
- Stucco, Wood Siding
- Roof: Composition,Torch Down
Condition
- Year built: 1981
- Major remodel year: 1981
Utilities & green energy
- Electric: Company: PSE
- Sewer: Company: HOA
- Water: Company: HOA
Community & HOA
Community
- Features: Elevator, Gated
- Subdivision: Newport Hills
HOA
- Services included: Common Area Maintenance, Sewer, Water
- HOA fee: $565 monthly
Location
- Region: Bellevue
Financial & listing details
- Price per square foot: $389/sqft
- Tax assessed value: $454,000
- Annual tax amount: $3,729
- Date on market: 3/30/2026
- Cumulative days on market: 116 days
- Listing terms: Conventional
- Inclusions: Dishwasher(s), Dryer(s), Garbage Disposal, Microwave(s), Refrigerator(s), Stove(s)/Range(s), Washer(s)
Estimated market value
Not available
Estimated sales range
Not available
Not available
Price history
| Date | Event | Price |
|---|---|---|
| 7/20/2026 | Listed for sale | $494,000+34.3%$389/sqft |
Source:  NWMLS as distributed by MLS GRID #2557312 Report a problem NWMLS as distributed by MLS GRID #2557312 Report a problem | ||
| 3/14/2025 | Sold | $367,748+83.9%$289/sqft |
Source: Public Record Report a problem | ||
| 3/24/2021 | Listing removed | -- |
Source: Owner Report a problem | ||
| 11/26/2019 | Listing removed | $2,100$2/sqft |
Source: Owner Report a problem | ||
| 11/19/2019 | Price change | $2,100+2.9%$2/sqft |
Source: Owner Report a problem | ||
| 11/10/2019 | Price change | $2,040-1.2%$2/sqft |
Source: Owner Report a problem | ||
| 10/26/2019 | Listed for rent | $2,065+1.5%$2/sqft |
Source: Owner Report a problem | ||
| 4/3/2018 | Listing removed | $2,035$2/sqft |
Source: Owner Report a problem | ||
| 3/29/2018 | Price change | $2,035-2.6%$2/sqft |
Source: Owner Report a problem | ||
| 3/19/2018 | Price change | $2,090-3.5%$2/sqft |
Source: Owner Report a problem | ||
| 3/7/2018 | Price change | $2,165-7.1%$2/sqft |
Source: Owner Report a problem | ||
| 2/27/2018 | Listed for rent | $2,330+9.6%$2/sqft |
Source: Owner Report a problem | ||
| 10/2/2017 | Listing removed | $2,125$2/sqft |
Source: Owner Report a problem | ||
| 10/1/2017 | Price change | $2,125-4.9%$2/sqft |
Source: Owner Report a problem | ||
| 9/29/2017 | Listed for rent | $2,235$2/sqft |
Source: Owner Report a problem | ||
| 5/17/2006 | Sold | $199,999$157/sqft |
Source: NWMLS as distributed by MLS GRID #26048734 Report a problem | ||
Public tax history
| Year | Property taxes | Tax assessment |
|---|---|---|
| 2025 | $3,730 +19.2% | $454,000 +11.3% |
| 2024 | $3,129 -13.1% | $408,000 -7.5% |
| 2023 | $3,601 +27.1% | $441,000 +15.4% |
| 2022 | $2,833 -6.5% | $382,000 +8.5% |
| 2021 | $3,029 +0.7% | $352,000 +8.6% |
| 2020 | $3,008 -8% | $324,000 -9.2% |
| 2019 | $3,268 +20% | $357,000 +13.7% |
| 2018 | $2,724 -1.1% | $314,000 +10.6% |
| 2017 | $2,754 +52.8% | $284,000 +20.9% |
| 2016 | $1,803 | $235,000 +15.2% |
| 2015 | $1,803 | $204,000 +6.8% |
| 2014 | $1,803 | $191,000 +32.6% |
| 2013 | $1,803 | $144,000 -0.7% |
| 2012 | -- | $145,000 -15.7% |
| 2011 | -- | $172,000 -22.9% |
| 2010 | -- | $223,000 |
| 2009 | -- | $223,000 +23.9% |
| 2007 | -- | $180,000 +7.8% |
| 2006 | -- | $167,000 +6.4% |
| 2005 | -- | $157,000 +29.4% |
| 2001 | $1,170 +21.4% | $121,300 +34.5% |
| 2000 | $963 | $90,200 |
Find assessor info on the county website
Monthly payment
Est. payment
Payment breakdown
Explore the cost of this home by adjusting the details. Changes won't be saved.Climate risks
Neighborhood: Newport Hills
Nearby schools
GreatSchools rating
- 9/10Newport Heights Elementary SchoolGrades: PK-5Distance: 0.5 mi
- 10/10Tyee Middle SchoolGrades: 6-8Distance: 1.8 mi
- 10/10Newport Senior High SchoolGrades: 9-12Distance: 1.3 mi
Schools provided by the listing agent
- Elementary: Newport Heights Elem
- Middle: Tyee Mid
- High: Newport Snr High
Source: NWMLS as distributed by MLS GRID. This data may not be complete. We recommend contacting the local school district to confirm school assignments for this home.
- $435,0002 bd2 ba1.2k sqft12303 SE 60th St APT 2A, Bellevue, WA 98006Sold
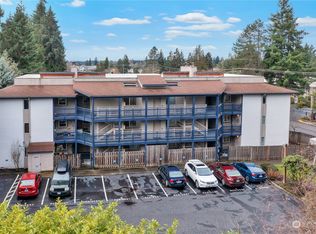
- $415,0002 bd2 ba1.2k sqft12303 SE 60th St APT 2B, Bellevue, WA 98006Sold
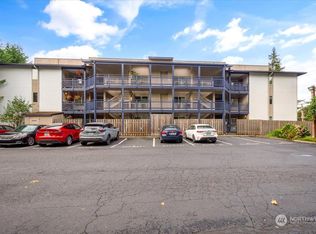
- $495,0002 bd2 ba1.2k sqft12303 SE 60th St APT 2C, Redmond, WA 98006Sold
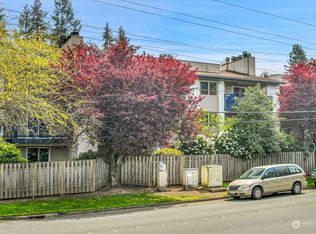
- $890,0003 bd2 ba1.7k sqft12224 SE 60th Pl, Bellevue, WA 98006Sold

- $580,0003 bd2 ba1.1k sqft5918 123rd Ave SE, Bellevue, WA 98006Sold
- $1,130,0004 bd3 ba2.2k sqft12212 SE 60th Pl, Bellevue, WA 98006Sold
- $471,5003 bd2 ba1.1k sqft5904 123rd Ave SE, Bellevue, WA 98006Off Market
- $1,220,0004 bd3 ba2.2k sqft12508 SE 60th St, Bellevue, WA 98006Sold
A local agent can set up tours, give advice and negotiate with sellers.
Similar homes
- $499,0002 bd2 ba1k sqftHeatherstone Condominium, Bellevue, WA 98007Active
 MLS ID #2549027, Andrea Corrales. NWMLS as distributed by MLS GRID
 - $345,0002 bd1 ba784 sqftNewport Hills Condo, Bellevue, WA 98006Active
 MLS ID #2449554, Henry Ung. NWMLS as distributed by MLS GRID
 - $495,0002 bd2 ba1k sqftArjanwood, Bellevue, WA 98007Active
 MLS ID #2528585, Ievgen Dimov. NWMLS as distributed by MLS GRID
 - $499,0002 bd1 ba887 sqftOasis Condominium, Bellevue, WA 98005Active
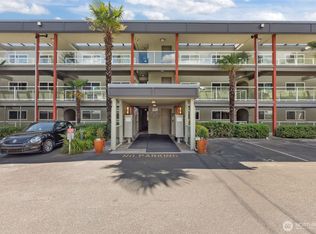 MLS ID #2537457, Esra Como. NWMLS as distributed by MLS GRID
 - $480,0002 bd2 ba962 sqftRidge Bellevue The Condo, Bellevue, WA 98004ActiveMLS ID #2513381, Jessica Ancira. NWMLS as distributed by MLS GRID
- $499,9992 bd3 ba1.6k sqft401 S 51st Court, Renton, WA 98055ActiveMLS ID #2559130, Ramone Myers. NWMLS as distributed by MLS GRID
- $465,0002 bd2 ba938 sqftPacific Village, Bellevue, WA 98007ActiveMLS ID #2424976, Mila Samakhvalava. NWMLS as distributed by MLS GRID
- $459,9993 bd3 ba1.1k sqftHillcrest Village, Mountlake Terrace, WA 98043ActiveMLS ID #2558363, Abigail Echols. NWMLS as distributed by MLS GRID
- $499,9503 bd2 ba1.1k sqftWoodside Terrace, Kirkland, WA 98034ActiveMLS ID #2549252, Peter Brown. NWMLS as distributed by MLS GRID
- $630,0002 bd2 ba950 sqftGlendate Duplex, Bellevue, WA 98005ActiveMLS ID #2551749, Jun Lee. NWMLS as distributed by MLS GRID
- $515,0003 bd2 ba1.2k sqftRidgebrook, Issaquah, WA 98027ActiveMLS ID #2502773, Noell Sansom. NWMLS as distributed by MLS GRID
- $479,9002 bd2 ba930 sqftMira, Kirkland, WA 98033ActiveMLS ID #2535545, Faisal Qureshi. NWMLS as distributed by MLS GRID
- $499,9992 bd2 ba1k sqftGull Val Condominium, Redmond, WA 98052ActiveMLS ID #2516807, Ying Liang. NWMLS as distributed by MLS GRID
- $519,9502 bd2 ba983 sqftRenaissance Condominiums, Seattle, WA 98109ActiveMLS ID #2539341, Tricia Nielsen. NWMLS as distributed by MLS GRID
- $325,0001 bd1 ba690 sqftWensley Court, Bellevue, WA 98006ActiveMLS ID #2516461, Sarah Vincent. NWMLS as distributed by MLS GRID
- $515,0002 bd2 ba1.2k sqftCountry Trace, Kirkland, WA 98034ActiveMLS ID #2530965, Justin Richards. NWMLS as distributed by MLS GRID
- $499,0002 bd2 ba1.2k sqftWinslow Park, Bainbridge Island, WA 98110ActiveMLS ID #2537601, Timothy Thompson. NWMLS as distributed by MLS GRID
- $459,0002 bd2 ba930 sqftMira Condo, Kirkland, WA 98033ActiveMLS ID #2538968, Corinne Smith. NWMLS as distributed by MLS GRID
- $515,0002 bd2 ba908 sqftLake View Terrace, Kirkland, WA 98034ActiveMLS ID #2540848, Sandra Levin. NWMLS as distributed by MLS GRID
- $510,0002 bd3 ba1.1k sqftNewport Springs, Issaquah, WA 98027ActiveMLS ID #2538040, Jennifer Sullivan. NWMLS as distributed by MLS GRID
